
Lacie Hamlin
RE/MAX EK Real Estate
(620) 591-5932
264 Total Sales
1 in Central Topeka
$142,000 Price
Estimated Value: $238,000 - $260,426
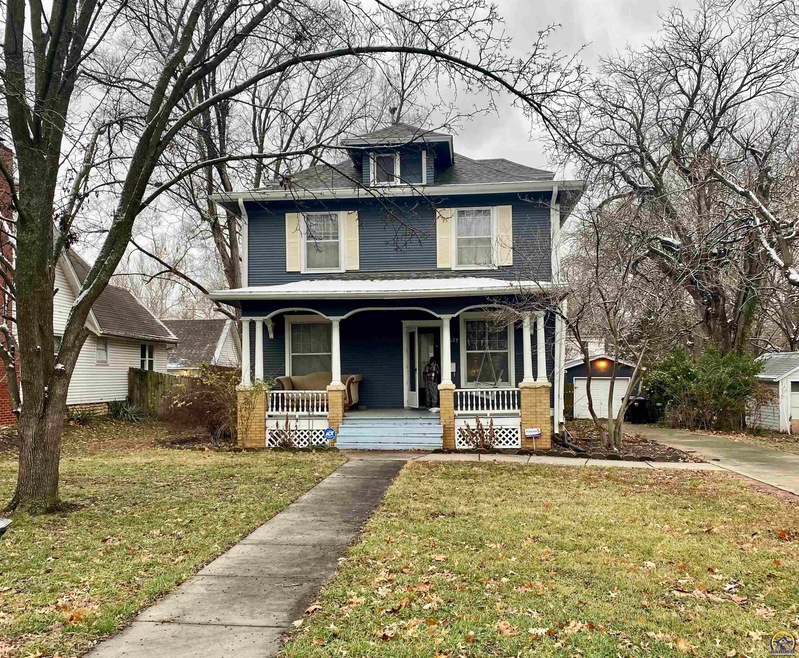
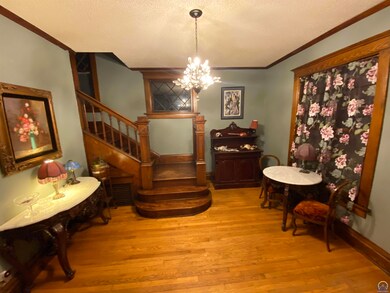
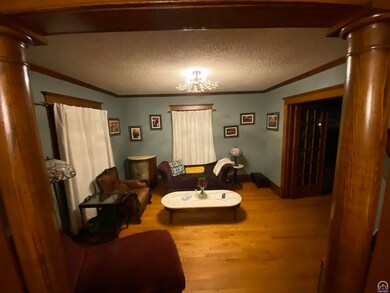
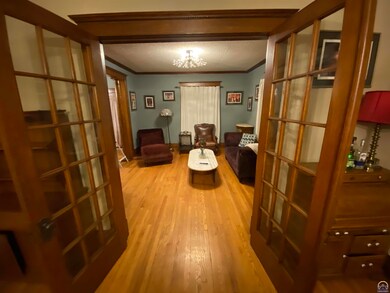
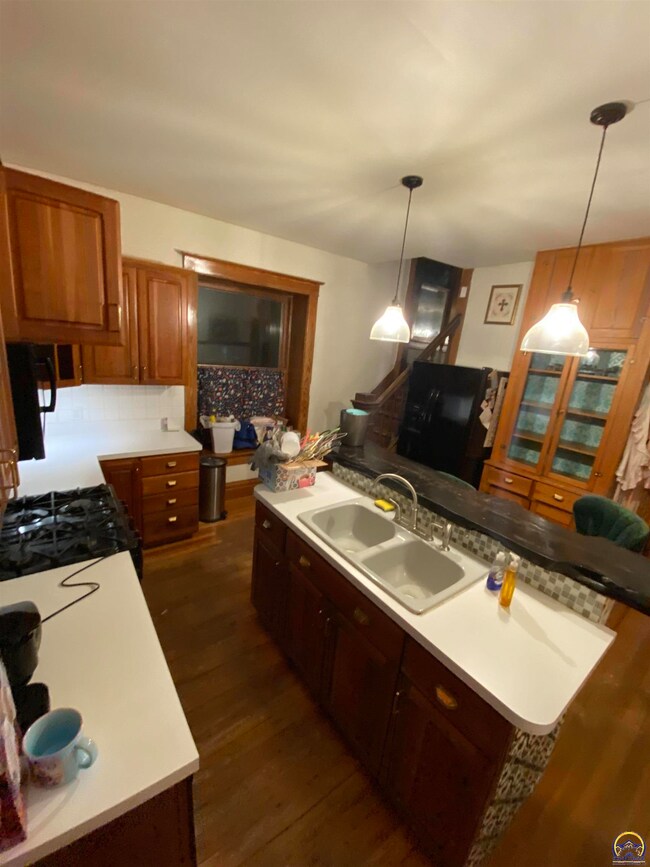
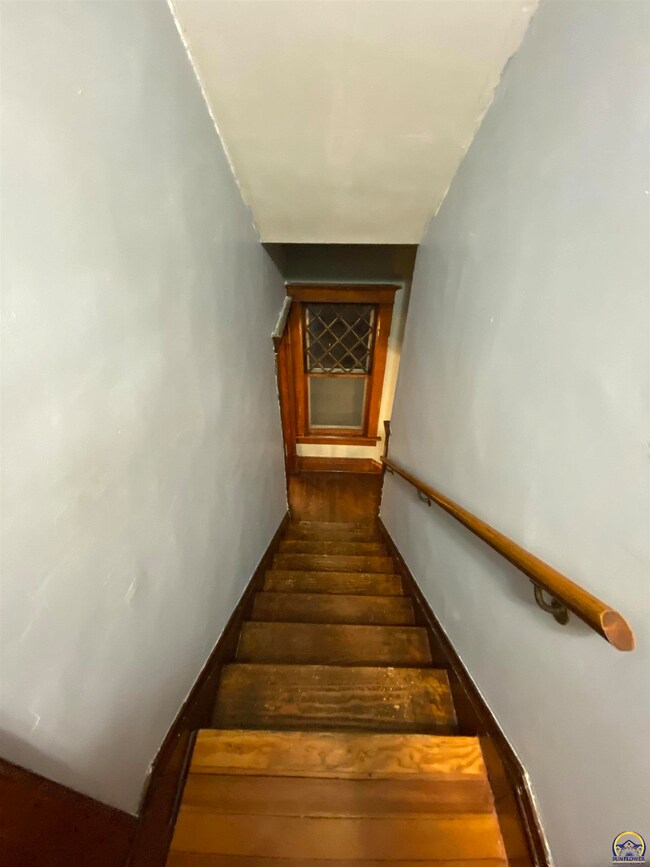
This historic home's main floor features a grand entry foyer with beautiful wood trim, spacious living and dining rooms separated by french doors, a unique kitchen with gas range and an island AND main floor laundry with a half bath. 2nd story features 4 bedrooms with a full bath. Large deck in the fully fenced back yard with mature shade trees. Lots of driveway space and a garage.
Last Agent to Sell the Property
Coldwell Banker American Home Brokerage Phone: 785-409-9760 License #SP00241720 Listed on: 01/03/2024
We collect this data history from publicly available records. To have your information removed, we recommend requesting removal directly through your county’s website.
Lacie Hamlin
RE/MAX EK Real Estate
(620) 591-5932
264 Total Sales
1 in Central Topeka
$142,000 Price
Marion Hawks
Hawks R/E Professionals
(785) 329-4655
83 Total Sales
6 in Central Topeka
$60K - $165K Price Range
James Sanders
Coldwell Banker American Home
(785) 329-4215
36 Total Sales
7 in Central Topeka
$40K - $234K Price Range
Julia Stone
Platinum Group Realtors, LLC
(785) 329-4952
202 Total Sales
1 in Central Topeka
$127,500 Price
Wendie Edwards
Better Homes and Gardens Real
(785) 706-4215
61 Total Sales
3 in Central Topeka
$235K - $300K Price Range
Jason Guyle
KW One Legacy Partners, LLC
(785) 329-9372
7 Total Sales
1 in Central Topeka
$165,000 Price
We collect this data history from publicly available records. To have your information removed, we recommend requesting removal directly through your county’s website.
| Date | Buyer | Sale Price | Title Company |
|---|---|---|---|
| -- | None Listed On Document | ||
| -- | Security 1St Title | ||
| -- | Capital Title Ins Company Lc | ||
| -- | First American Title |
We collect this data history from publicly available records. To have your information removed, we recommend requesting removal directly through your county’s website.
| Date | Status | Borrower | Loan Amount |
|---|---|---|---|
| Open | $236,330 | ||
| Closed | $237,590 | ||
| Previous Owner | $117,855 | ||
| Previous Owner | $113,960 |
We collect this data history from publicly available records. To have your information removed, we recommend requesting removal directly through your county’s website.
| Date | Event | Price | List to Sale | Price per Sq Ft | Prior Sale |
|---|---|---|---|---|---|
| 03/04/2024 03/04/24 | Sold | -- | -- | -- | |
| 01/06/2024 01/06/24 | Pending | -- | -- | -- | |
| 01/03/2024 01/03/24 | For Sale | $219,900 | +51.7% | $110 / Sq Ft | |
| 07/23/2021 07/23/21 | Sold | -- | -- | -- | View Prior Sale |
| 06/06/2021 06/06/21 | Pending | -- | -- | -- | |
| 06/03/2021 06/03/21 | For Sale | $145,000 | +16.0% | $73 / Sq Ft | |
| 05/31/2013 05/31/13 | Sold | -- | -- | -- | View Prior Sale |
| 05/01/2013 05/01/13 | Pending | -- | -- | -- | |
| 04/01/2013 04/01/13 | For Sale | $125,000 | -- | $63 / Sq Ft |
We collect this data history from publicly available records. To have your information removed, we recommend requesting removal directly through your county’s website.
| Year | Tax Paid | Tax Assessment Tax Assessment Total Assessment is a certain percentage of the fair market value that is determined by local assessors to be the total taxable value of land and additions on the property. | Land | Improvement |
|---|---|---|---|---|
| 2025 | $3,160 | $26,835 | ||
| 2023 | $3,160 | $20,913 | $0 | $0 |
| 2022 | $2,720 | $18,185 | $0 | $0 |
| 2021 | $2,485 | $15,813 | $0 | $0 |
| 2020 | $2,338 | $15,059 | $0 | $0 |
| 2019 | $2,305 | $14,764 | $0 | $0 |
| 2018 | $2,239 | $14,334 | $0 | $0 |
| 2017 | $2,199 | $14,053 | $0 | $0 |
| 2014 | $2,141 | $13,559 | $0 | $0 |
Seller's Agent in 2024
Graham Bonsall
Coldwell Banker American Home
(785) 409-9760
8 in this area
46 Total Sales
Buyer's Agent in 2024
Patrick Moore
KW One Legacy Partners, LLC
(785) 633-4972
40 in this area
432 Total Sales
LC
Seller's Agent in 2021
Luis Chavez
KW One Legacy Partners, LLC
Buyer's Agent in 2021
Heather Lambotte
ReeceNichols Topeka Elite
(785) 221-4505
4 in this area
72 Total Sales
CD
Seller's Agent in 2013
Connie Davidson
Foundation Realty
MG
Buyer's Agent in 2013
Maria Glez-Vallejo
Countrywide Realty, Inc.
Source: Sunflower Association of REALTORS®
MLS Number: 232266
APN: 141-02-0-10-32-011-000
Disclaimer: Certain information contained herein is derived from information provided by parties other than Homes.com. All information provided is deemed reliable, but is not guaranteed to be accurate and should be independently verified.
All data is obtained from various sources and may not have been verified by broker or MLS GRID. Supplied Open House Information is subject to change without notice. All information should be independently reviewed and verified for accuracy. Properties may or may not be listed by the office/agent presenting the information. Some IDX listings have been excluded from this website.
Based on information submitted to the MLS GRID
Listings courtesy of Sunflower Association of REALTORS® as distributed by MLS GRID.
Based on information submitted to the MLS GRID
Ask me questions while you tour the home.