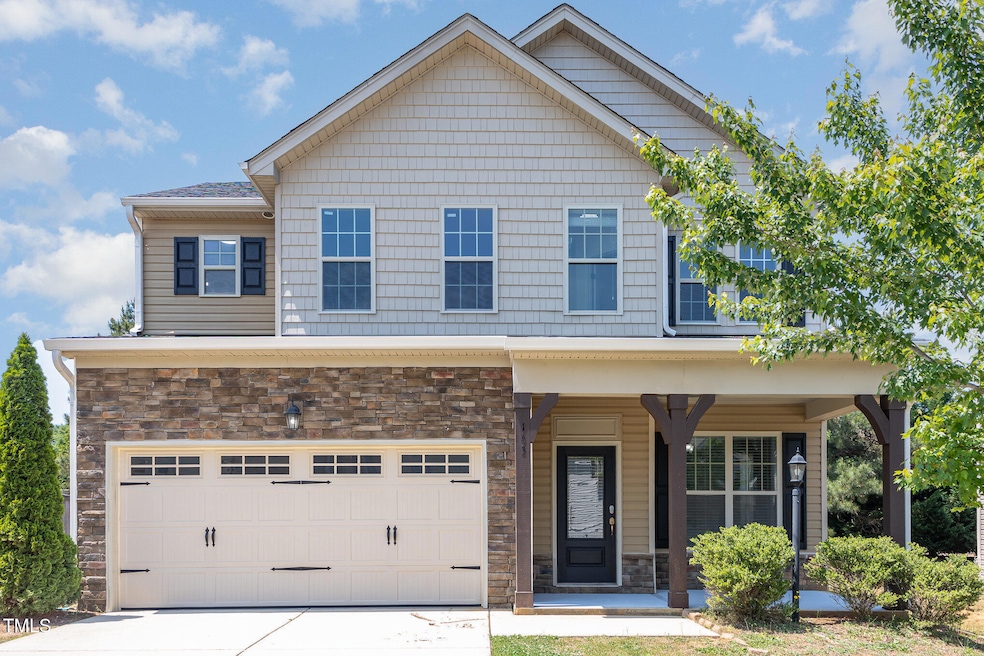
NOT LISTED FOR SALE

163 Davelyn Ct Garner, NC 27529

Garner Area

Estimated Value: $375,013

4 Beds
2.5 Baths
2,338 Sq Ft
$160/Sq Ft Est. Value

Sale Details

Date Sold: July 31, 2025

Last sale price $370,000 $158 Per Sq Ft

Est. 1% increase in value since last sale

Current estimated payment $2,314 / mo

15 Days on Market

Highlights

  • Open Floorplan
  • Main Floor Primary Bedroom
  • Granite Countertops
  • Traditional Architecture
  • Whirlpool Bathtub
  • Private Yard

About This Home

As of July 2025

Welcome to this charming 4-bedroom, 2.5-bathroom two-story home that perfectly blends comfort and style! Featuring an open floor plan ideal for entertaining, the home offers a spacious kitchen with granite countertops, an eat-in breakfast area, and a separate formal dining room with elegant tray ceilings. The cozy family room includes a fireplace, creating a warm and inviting atmosphere. Upstairs, the spacious primary suite impresses with tray ceilings, dual walk-in closets, and a luxurious en-suite bath complete with a dual vanity, soaking tub, and separate shower. Three additional bedrooms offer plenty of space for family or guests. Enjoy gatherings in the generous backyard, perfect for cookouts or relaxing evenings. Additional features include a two-car garage and plenty of storage. Located in a convenient and desirable neighborhood, this home has everything you need and more!

Last Agent to Sell the Property

Sharon Evans

EXP Realty LLC License #172983 Listed on: 05/02/2025

EXP Realty LLC

Co-Listed By

James Duerr

EXP Realty LLC License #297034

Last Buyer's Agent

Cathy Keaton

Keaton Barrow Realty License #149697

Home Details

Home Type

  • Single Family

Est. Annual Taxes

  • $2,275

Year Built

  • Built in 2015

Lot Details

  • 6,970 Sq Ft Lot
  • Lot Dimensions are 50 x 110 x 81 x 98
  • Property fronts a private road
  • Landscaped
  • Interior Lot
  • Irregular Lot
  • Cleared Lot
  • Few Trees
  • Private Yard
  • Grass Covered Lot
  • Back and Front Yard

HOA Fees

  • $53 Monthly HOA Fees

Parking

  • 2 Car Direct Access Garage
  • Inside Entrance
  • Parking Accessed On Kitchen Level
  • Lighted Parking
  • Front Facing Garage
  • Private Driveway
  • 2 Open Parking Spaces

Home Design

  • Traditional Architecture
  • Slab Foundation
  • Composition Roof
  • Asphalt Roof
  • Aluminum Siding
  • Vinyl Siding

Interior Spaces

  • 2,338 Sq Ft Home
  • 2-Story Property
  • Open Floorplan
  • Crown Molding
  • Tray Ceiling
  • Smooth Ceilings
  • Ceiling Fan
  • Recessed Lighting
  • Chandelier
  • Insulated Windows
  • Entrance Foyer
  • Family Room with Fireplace
  • Breakfast Room
  • Dining Room
  • Neighborhood Views
  • Pull Down Stairs to Attic

Kitchen

  • Eat-In Kitchen
  • Kitchen Island
  • Granite Countertops

Flooring

  • Carpet
  • Luxury Vinyl Tile
  • Vinyl

Bedrooms and Bathrooms

  • 4 Bedrooms
  • Primary Bedroom on Main
  • Dual Closets
  • Walk-In Closet
  • Double Vanity
  • Whirlpool Bathtub
  • Bathtub with Shower
  • Shower Only in Primary Bathroom
  • Separate Shower

Laundry

  • Laundry Room
  • Laundry on upper level
  • Washer Hookup

Outdoor Features

  • Patio
  • Porch

Schools

  • West View Elementary School
  • Cleveland Middle School
  • Cleveland High School

Horse Facilities and Amenities

  • Grass Field

Utilities

  • Forced Air Heating and Cooling System
  • Heat Pump System

Community Details

  • Association fees include insurance
  • Cleveland Springs HOA, Phone Number (919) 847-3003
  • Cleveland Springs Subdivision

Listing and Financial Details

  • Assessor Parcel Number 06D01012C

Home Details

Home Type

Single Family

Est. Annual Taxes

$2,275

Year Built

Built in 2015

Lot Details

6,970 Sq Ft Lot

HOA Fees

$53 per month

Parking

2

Listing Details

  • Year Built: 2015
  • Prop. Type: Residential
  • Horses: No
  • Road Frontage Type: Private Road
  • Road Surface Type: Asphalt, Paved
  • Reso Association Fee Includes: Insurance
  • Co List Office Phone: 888-584-9431
  • Subdivision Name: Cleveland Springs
  • Above Grade Finished Sq Ft: 2338.0
  • Architectural Style: Traditional
  • Carport Y N: No
  • Garage Yn: Yes
  • Unit Levels: Two
  • New Construction: No
  • General Property Information Lot Size Dimensions: 50 x 110 x 81 x 98
  • General Property Information Association Fee Required YN: Yes
  • General Property Information Basement YN: No
  • General Property Information Fireplace YN: Yes
  • Attic Features Pull-Down Stairs: Yes
  • Cooling Central Air: Yes
  • Flooring Luxury Vinyl: Yes
  • Foundation Details Slab: Yes
  • Interior Features BathtubShower Combination: Yes
  • Laundry Features Laundry Room: Yes
  • Sewer:Public Sewer: Yes
  • Water Source Public: Yes
  • Cooling:Electric: Yes
  • Flooring Carpet: Yes
  • Interior Features Separate Shower: Yes
  • Interior Features Smooth Ceilings: Yes
  • Levels Two: Yes
  • Room Types Bedroom 2 Level: Second
  • Room Types Bedroom 3 Level: Second
  • Room Types Bedroom 4 Level: Second
  • Room Types Dining Room2: Yes
  • Room Types Family Room2: Yes
  • Architectural Style Traditional: Yes
  • Room Types Primary Bedroom Level: Main
  • Flooring Vinyl: Yes
  • Laundry Features Upper Level: Yes
  • Room Types Breakfast Room: Yes
  • Interior Features Shower Only: Yes
  • Remarks and Miscellaneous Syndication Remarks2: Welcome to this charming 4-bedroom, 2.5-bathroom two-story home that perfectly blends comfort and style! Featuring an open floor plan ideal for entertaining, the home offers a spacious kitchen with granite countertops, an eat-in breakfast area, and a separate formal dining room with elegant tray ceilings. The cozy family room includes a fireplace, creating a warm and inviting atmosphere. Upstairs, the spacious primary suite impresses with tray ceilings, dual walk-in closets, and a luxurious en-suite bath complete with a dual vanity, soaking tub, and separate shower. Three additional bedrooms offer plenty of space for family or guests. Enjoy gatherings in the generous backyard, perfect for cookouts or relaxing evenings. Additional features include a two-car garage and plenty of storage. Located in a convenient and desirable neighborhood, this home has everything you need and more! Open Houses: Saturday, May 3rd from 12pm-2pm Sunday, May 4th from 2pm-4pm
  • General Property Information Association Phone: (919) 847-3003
  • General Property Information Senior Community YN: No
  • General Property Information Enhanced Accessible2: No
  • General Property Information Horse YN2: No
  • General Property Information Monthly Association Fees2: 52.67
  • Utilities Water Connected: Yes
  • Room Types Entrance Hall: Yes
  • General Property Information Spa YN: No
  • General Property Information Above Grade Finished Area: 2338.0
  • General Property Information Carport YN: No
  • Vegetation Cleared2: Yes
  • Laundry Features Washer Hookup: Yes
  • Utilities Electricity Connected: Yes
  • Utilities Sewer Connected: Yes
  • Room Types Laundry2: Yes
  • View Neighborhood4: Yes
  • Laundry Features Inside: Yes
  • Common Walls No Common Walls: Yes
  • Vegetation Grassed: Yes
  • Roof Asphalt3: Yes
  • Roof Composition: Yes
  • Interior Features Dual Closets: Yes
  • General Property Information Lot Size Square Feet2: 6970.0
  • General Property Information Lot Size Acres: 0.16
  • General Property Information Stories2: 2
  • General Property Information:Living Area3: 2338.0
  • General Property Information Waterfront YN: No
  • Special Features: VirtualTour
  • Property Sub Type: Detached
  • Stories: 2

Interior Features

  • Flooring: Carpet, Luxury Vinyl, Vinyl
  • Interior Amenities: Bathtub/Shower Combination, Ceiling Fan(s), Chandelier, Crown Molding, Double Vanity, Dual Closets, Eat-in Kitchen, Entrance Foyer, Granite Counters, Kitchen Island, Open Floorplan, Recessed Lighting, Separate Shower, Shower Only, Smooth Ceilings, Tray Ceiling(s), Walk-In Closet(s), Whirlpool Tub
  • Spa Features: None
  • Private Spa: No
  • Basement YN: No
  • Full Bathrooms: 2
  • Half Bathrooms: 1
  • Total Bedrooms: 4
  • Fireplace Features: Family Room
  • Fireplaces: 1
  • Stories: 2
  • Interior Features:Ceiling Fan(s)2: Yes
  • Interior Features:Double Vanity: Yes
  • Interior Features:Entrance Foyer: Yes
  • Interior Features:Granite Counters: Yes
  • Interior Features:Walk-In Closet(s): Yes
  • Fireplace Features:Family Room: Yes
  • Interior Features:Eat-in Kitchen: Yes
  • Interior Features:Tray Ceiling(s): Yes
  • Interior Features:Whirlpool Tub: Yes
  • Fireplace Features:Fireplaces Total: 1
  • Community Features:None3: Yes
  • Interior Features:Crown Molding: Yes
  • Interior Features:Kitchen Island: Yes
  • Interior Features:Open Floorplan: Yes
  • Interior Features:Recessed Lighting: Yes
  • Interior Features:Chandelier: Yes

Exterior Features

  • Roof: Asphalt, Composition
  • Exterior Features: Private Yard
  • Fencing: None
  • Acres: 0.16
  • Waterfront: No
  • Disclosures: Seller Disclosure
  • Home Warranty: No
  • Common Walls: No Common Walls
  • Construction Type: Aluminum Siding, Vinyl Siding
  • Foundation Details: Slab
  • Patio And Porch Features: Patio, Porch
  • Lot Features:Landscaped: Yes
  • Patio and Porch Features:Porch: Yes
  • Construction Materials:Vinyl Siding: Yes
  • Patio And Porch Features:Patio: Yes
  • Window Features:Insulated Windows: Yes
  • Construction Materials:Aluminum Siding: Yes
  • Lot Features:Interior Lot: Yes
  • Lot Features:Back Yard2: Yes
  • Exterior Features:Private Yard: Yes
  • Lot Features:Front Yard2: Yes
  • Lot Features:Cleared: Yes
  • Lot Features:Few Trees: Yes
  • Lot Features:Irregular Lot: Yes

Garage/Parking

  • Attached Garage: Yes
  • Garage Spaces: 2.0
  • Open Parking Spaces: 2.0
  • Open Parking: Yes
  • Parking Features: Attached, Concrete, Direct Access, Driveway, Garage, Garage Faces Front, Inside Entrance, Kitchen Level, Lighted, On Site, Paved, Private
  • Total Parking Spaces: 4.0
  • Parking Features:Attached: Yes
  • Parking Features:Garage: Yes
  • Parking Features:Concrete4: Yes
  • Parking Features:Driveway: Yes
  • Parking Features:Garage Faces Front: Yes
  • General Property Information:Garage Spaces: 2.0
  • Parking Features:Paved2: Yes
  • Parking Features:Inside Entrance: Yes
  • Parking Features:Private3: Yes
  • Parking Features:Lighted: Yes
  • Parking Features:Direct Access: Yes
  • Parking Features:On Site: Yes
  • Parking Features:Kitchen Level: Yes
  • General Property Information:Attached Garage YN: Yes
  • General Property Information:Parking Total: 4.0
  • General Property Information:Open Parking YN2: Yes
  • General Property Information:Open Parking Spaces2: 2.0

Utilities

  • Utilities: Electricity Connected, Sewer Connected, Water Connected
  • Heating: Forced Air, Heat Pump
  • Cooling: Central Air, Electric
  • Cooling Y N: Yes
  • HeatingYN: Yes
  • Water Source: Public
  • Heating:Forced Air: Yes
  • Heating:Heat Pump2: Yes

Condo/Co-op/Association

  • Community Features: None
  • Senior Community: No
  • Association Fee: 158.0
  • Association Fee Frequency: Quarterly
  • Association Name: Cleveland Springs HOA
  • Phone: 919-847-3003
  • Association: Yes

Association/Amenities

  • General Property Information:Association Name: Cleveland Springs HOA
  • Association Fee Includes:Insurance2: Yes
  • Horse Amenities:None11: Yes
  • Association Amenities:Insurance: Yes
  • General Property Information:Association YN: Yes
  • General Property Information:Association Fee: 158.0
  • General Property Information:Association Fee Frequency: Quarterly

Schools

  • Ninth Grade High School: Johnston - Cleveland
  • Middle Or Junior School: Johnston - Cleveland

Lot Info

  • Horse Amenities: None
  • Lot Dimensions: 50 x 110 x 81 x 98
  • Lot Size Sq Ft: 6970.0
  • ResoLotSizeUnits: Acres
  • Parcel #: 06D01012C

Tax Info

  • Tax Annual Amount: 2275.47
  • Tax Year: 2024
  • Tax Map Number: 54

MLS Schools

  • Elementary School: Johnston - West View

Ownership History

We collect this data history from publicly available records. To have your information removed, we recommend requesting removal directly through your county’s website.

Date Name Owned For Owner Type

Purchase Details

Listed on
May 2, 2025
Closed on
Jul 29, 2025
Sold by
Bought by
Seller's Agent
Sharon Evans
EXP Realty LLC
Buyer's Agent
Cathy Keaton
Keaton Barrow Realty
List Price
$375,000
Sold Price
$370,000
Premium/Discount to List
-$5,000
-1.33%
Views
94
Current Estimated Value
$375,013

Home Financials for this Owner

Home Financials are based on the most recent Mortgage that was taken out on this home.
Estimated Appreciation
$5,013
Avg. Annual Appreciation
1.35%
Original Mortgage
$363,298
Outstanding Balance
$359,024
Interest Rate
5.75%
Mortgage Type
FHA
Estimated Equity
$15,989

Purchase Details

Listed on
Jan 15, 2025
Closed on
Jan 29, 2025
Sold by
Bought by
Seller's Agent
Kriston Ashley
360 REALTY
Buyer's Agent
Sharon Evans
EXP Realty LLC
List Price
$230,000
Sold Price
$280,000
Premium/Discount to List
$50,000
21.74%
Views
114

Home Financials for this Owner

Home Financials are based on the most recent Mortgage that was taken out on this home.
Avg. Annual Appreciation
76.62%

Purchase Details

Closed on
May 1, 2019
Sold by
Bought by

Purchase Details

Closed on
Mar 1, 2019
Sold by
Bought by

Home Financials for this Owner

Home Financials are based on the most recent Mortgage that was taken out on this home.
Original Mortgage
$250,000
Interest Rate
4.4%
Mortgage Type
Commercial

Purchase Details

Closed on
Apr 13, 2016
Sold by
Bought by

Home Financials for this Owner

Home Financials are based on the most recent Mortgage that was taken out on this home.
Original Mortgage
$196,191
Interest Rate
3.64%
Mortgage Type
New Conventional

Purchase Details

Closed on
Aug 26, 2015
Sold by
Bought by

Home Financials for this Owner

Home Financials are based on the most recent Mortgage that was taken out on this home.
Original Mortgage
$165,900
Interest Rate
3.93%
Mortgage Type
Construction
Source: Public Records
Create a Home Valuation Report for This Property
The Home Valuation Report is an in-depth analysis detailing your home's value as well as a comparison with similar homes in the area

Home Values in the Area

Source: Public Records

Average Home Value in this Area


Source: Public Records

Purchase History

We collect this data history from publicly available records. To have your information removed, we recommend requesting removal directly through your county’s website.

Date Buyer Sale Price Title Company
$370,000 None Listed On Document
$280,000 Integrated Title
$253,000 None Available
$251,000 None Available
$218,000 None Available
$77,000 None Available
Source: Public Records

Mortgage History

We collect this data history from publicly available records. To have your information removed, we recommend requesting removal directly through your county’s website.

Date Status Borrower Loan Amount
Open $363,298
Previous Owner $250,000
Previous Owner $196,191
Previous Owner $165,900
Source: Public Records

Property History

We collect this data history from publicly available records. To have your information removed, we recommend requesting removal directly through your county’s website.

Date Event Price List to Sale Price per Sq Ft Prior Sale
07/31/2025 07/31/25 Sold $370,000 0.0% $158 / Sq Ft
05/18/2025 05/18/25 Off Market $370,000 -- --
05/17/2025 05/17/25 Pending -- -- --
05/02/2025 05/02/25 For Sale $375,000 +33.9% $160 / Sq Ft
02/03/2025 02/03/25 Sold $280,000 +21.7% $120 / Sq Ft View Prior Sale
01/22/2025 01/22/25 Pending -- -- --
01/15/2025 01/15/25 For Sale $230,000 -- $99 / Sq Ft
Source: Doorify MLS

Tax History

We collect this data history from publicly available records. To have your information removed, we recommend requesting removal directly through your county’s website.

Year Tax Paid Tax Assessment Tax Assessment Total Assessment is a certain percentage of the fair market value that is determined by local assessors to be the total taxable value of land and additions on the property. Land Improvement
2025 $2,422 $381,350 $70,000 $311,350
2024 $2,042 $252,130 $45,000 $207,130
2023 $1,973 $252,130 $45,000 $207,130
2022 $2,074 $252,130 $45,000 $207,130
2021 $2,074 $252,130 $45,000 $207,130
2020 $2,099 $252,130 $45,000 $207,130
2019 $2,099 $252,130 $45,000 $207,130
2018 $1,757 $206,140 $28,000 $178,140
2017 $1,757 $206,140 $28,000 $178,140
2016 $1,189 $139,520 $28,000 $111,520
Source: Public Records

Agents Affiliated with this Home

  • Section Image
  • Section Image
  • Section Image
  • Section Image
See All Agents

Map

Source: Doorify MLS

MLS Number: 10093483

Doorify MLS

APN: 06D01012C

Your Personal Tour Guide

Ask me questions while you tour the home.