$374,999
SOLD MAY 15, 2026
Last list price

163 Deer Run Magee, MS 39111

4 Beds
2 Baths
2,573 Sq Ft
2.7 Acre Lot

Sale Details

Date Sold: May 15, 2026

$146 Per Sq Ft

Highlights

  • Barn
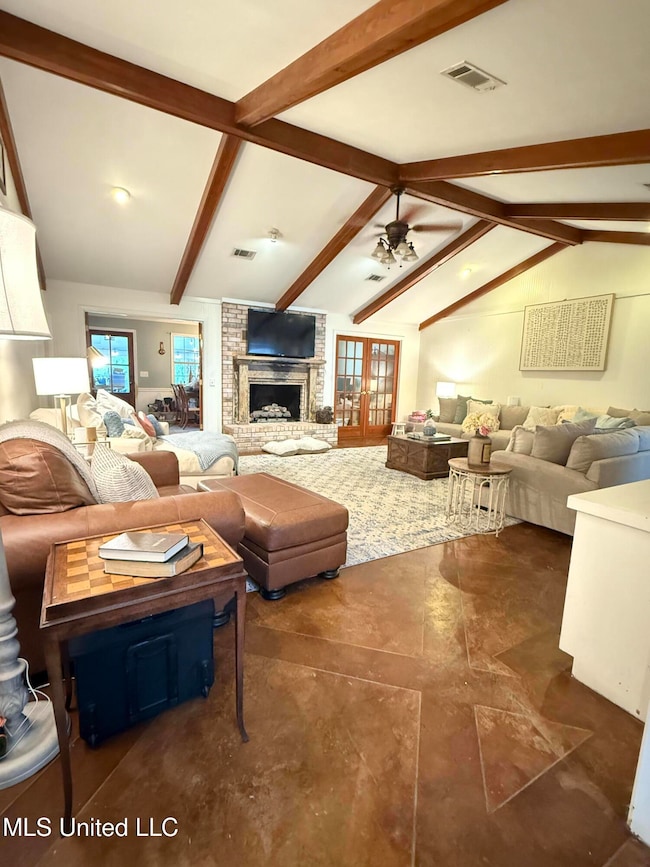
  • Cathedral Ceiling
  • Covered Patio or Porch
  • 2.7 Acre Lot
  • Hydromassage or Jetted Bathtub
  • Breakfast Area or Nook

About This Home

As of May 2026

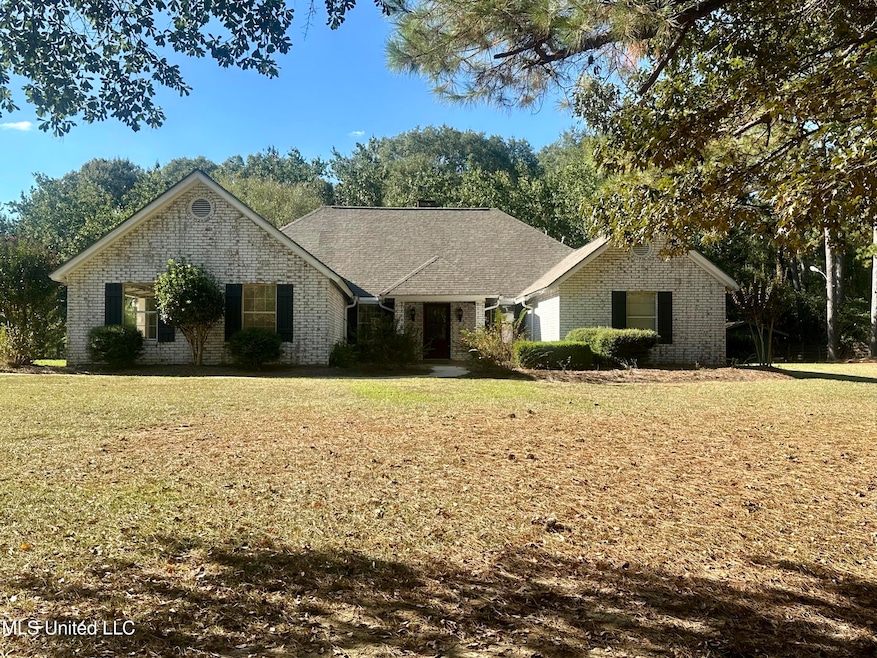
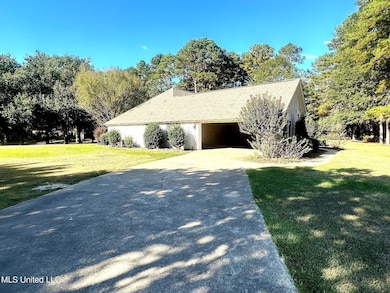
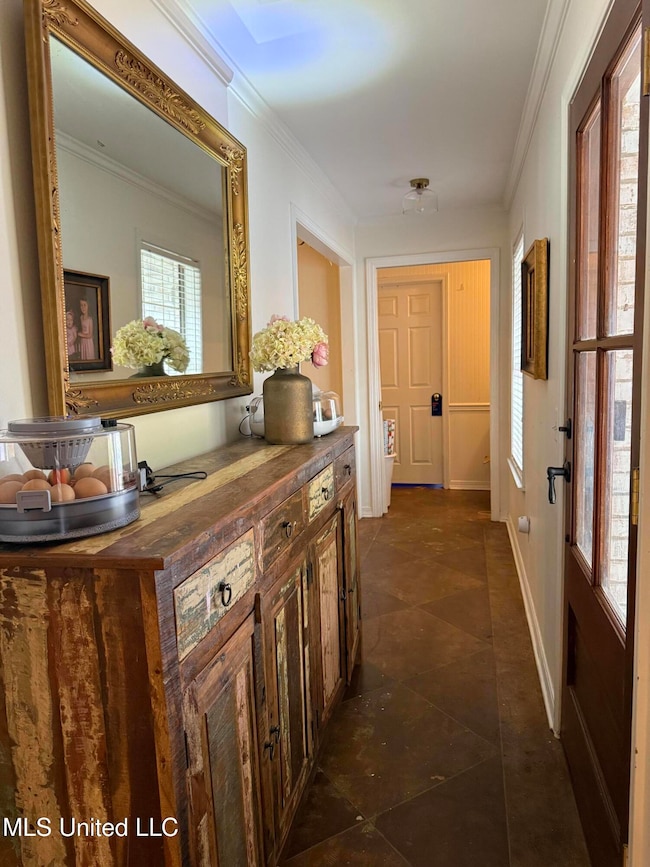
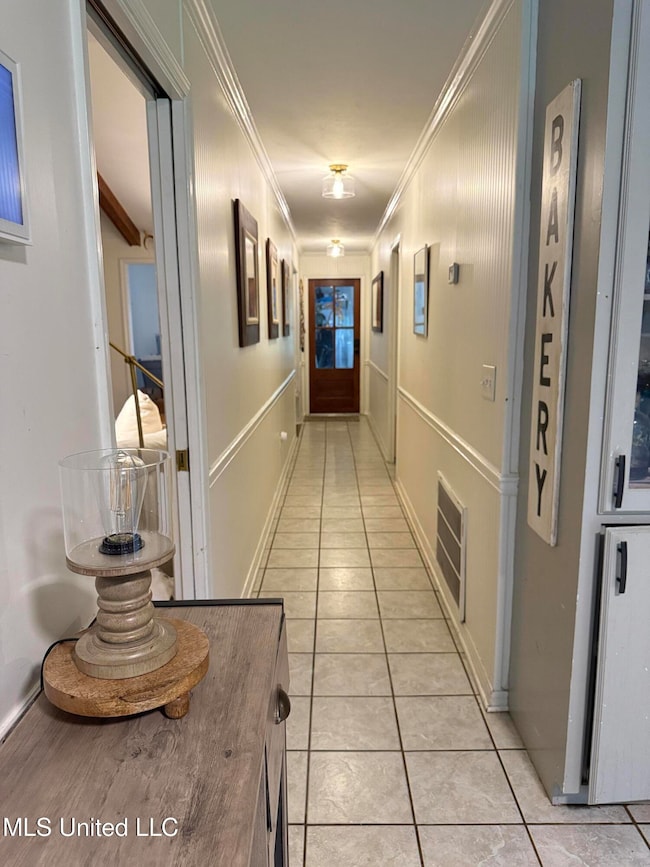
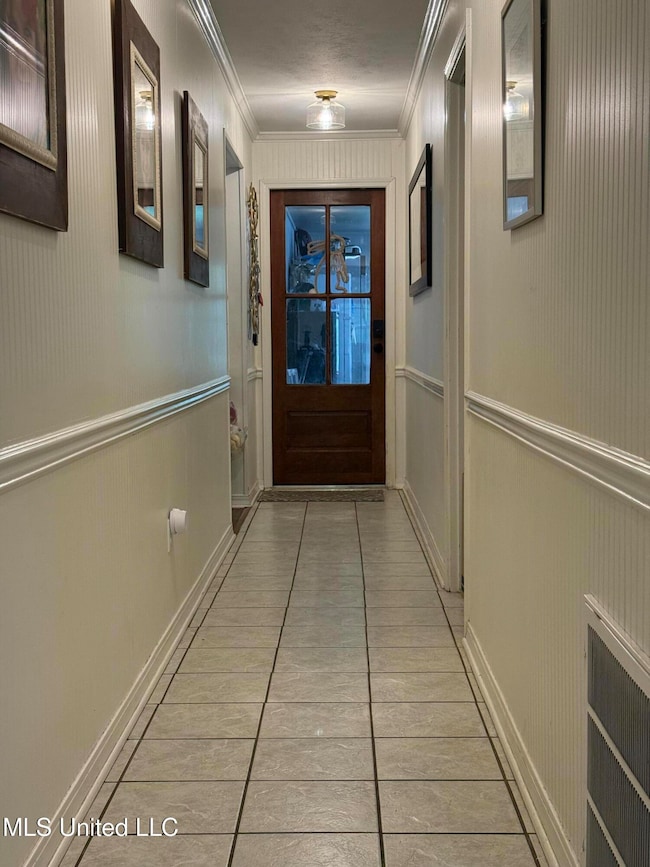
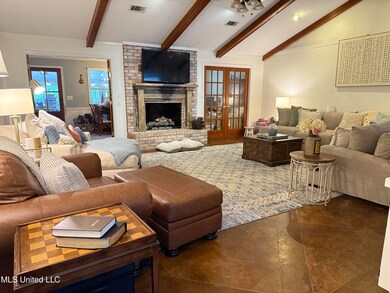
Welcome to this beautifully maintained home in the highly desirable Old Magee community! Situated on a 2.7-acre corner lot in a quiet cul-de-sac, this 2,573 sq ft property offers space, function, and charm. Inside, you'll find a well-designed split floor plan featuring a spacious kitchen with double ovens, a large living room with a beautiful cathedral ceiling, and a cozy fireplace perfect for relaxing evenings. The extended back patio provides the ideal setting for entertaining guests or enjoying peaceful mornings. Outside, the property boasts both a barn and a workshop—each plumbed, wired, and ready for your next project. With water access throughout the acreage, it's a perfect setup for gardening or caring for animals. Recent updates include a new roof on both the home and workshop (2022), offering added peace of mind. Plus, an additional 3 acres of adjoining land are available for purchase, making this a rare opportunity to expand your space. The home has been completely repainted making it ready to move in and enjoy! Don't miss your chance to own a piece of Old Magee! Call today to schedule your private tour.

Last Agent to Sell the Property

Tiffany Kinslow

Main Street Realty LLC License #S49348 Listed on: 05/10/2026

Co-Listed By

Phillip Peacock

Main Street Realty LLC License #S53318

Last Buyer's Agent

Susan Barrett

Coldwell Banker Graham License #B22800

Coldwell Banker Graham

Home Details

Home Type

  • Single Family

Est. Annual Taxes

  • $1,705

Year Built

  • Built in 1987

Lot Details

  • 2.7 Acre Lot

Parking

  • 2 Car Garage
  • Driveway

Home Design

  • Brick Exterior Construction
  • Slab Foundation
  • Architectural Shingle Roof

Interior Spaces

  • 2,573 Sq Ft Home
  • 1-Story Property
  • Built-In Features
  • Cathedral Ceiling
  • Ceiling Fan
  • Recessed Lighting
  • Gas Log Fireplace
  • Formal Dining Room
  • Storage

Kitchen

  • Breakfast Area or Nook
  • Eat-In Kitchen
  • Double Oven
  • Built-In Electric Oven
  • Electric Cooktop
  • Microwave
  • Dishwasher
  • Stainless Steel Appliances
  • Disposal

Flooring

  • Concrete
  • Ceramic Tile

Bedrooms and Bathrooms

  • 4 Bedrooms
  • Walk-In Closet
  • 2 Full Bathrooms
  • Double Vanity
  • Hydromassage or Jetted Bathtub
  • Bathtub With Separate Shower Stall

Laundry

  • Laundry Room
  • Laundry in Hall

Outdoor Features

  • Covered Patio or Porch
  • Separate Outdoor Workshop

Farming

  • Barn
  • Workshop with Electric

Utilities

  • Central Air
  • Heating Available
  • Natural Gas Connected
  • Gas Water Heater
  • Septic Tank
  • Cable TV Available

Community Details

  • Metes And Bounds Subdivision

Listing and Financial Details

  • Assessor Parcel Number 1-0570-26-00000-000-03908

Home Details

Home Type

Single Family

Est. Annual Taxes

$1,705

Year Built

Built in 1987

Lot Details

2.7 Acres

Parking

2

Listing Details

  • Unit Levels: One
  • Property Sub Type: Single Family Residence
  • Prop. Type: Residential
  • Structure Type: House
  • Year Built: 1987
  • Lot Size Acres: 2.7
  • Co List Office Mls Id: 1860
  • Co List Office Phone: 601-849-3226
  • Subdivision Name: Metes And Bounds
  • Garage Yn: Yes
  • New Construction: No
  • General Property Information:List PriceSqFt: 145.74
  • Driveway Features: Concrete Drive
  • Special Purpose Rooms: Storage, Breakfast Area, Formal Dining Room
  • Workshop Features: 110 Electric, Plumbed
  • Special Features: VirtualTour

Interior Features

  • Full Bathrooms: 2
  • Total Bedrooms: 4
  • Flooring: Concrete, Ceramic Tile
  • Fireplace: Yes
  • Appliances: Double Oven, Disposal, Microwave, Dishwasher, Built-In Electric Oven, Gas Water Heater, Stainless Steel Appliance(s), Electric Cooktop
  • Bathroom Features: Separate Tub & Shower, Jetted Tub
  • Interior Features: Cathedral Ceiling(s), Built-in Features, High Ceilings, Walk-In Closet(s), Double Vanity, Eat-in Kitchen, Recessed Lighting, Soaking Tub, Storage, Split Plan
  • Fireplace Features: Gas, Gas Log

Exterior Features

  • Roof: Architectural Shingles
  • Patio And Porch Features: Covered, Patio, Rear Porch, Front Porch
  • Pool Private: No
  • Waterfront: No
  • General Property Information:Accessibility Features: No
  • Exterior ConstructionSiding: Brick
  • Foundation Details: Slab
  • Other Structures: Barn(s), Workshop

Garage/Parking

  • Garage Spaces: 2.0
  • Attached Garage: No
  • Parking Features: Garage

Utilities

  • Sewer: Septic Tank
  • Water Source: Community
  • Cooling Y N: Yes
  • Heating Yn: Yes
  • Cooling: Ceiling Fan(s), Central Air, Electric
  • Utilities: Cable Available, Electricity Connected, Natural Gas Connected, Water Connected
  • Laundry Features: In Hall, Laundry Room

Lot Info

  • Parcel #: 1-0570-26-00000-000-03908
  • Lot Size Sq Ft: 117612.0

Tax Info

  • Tax Annual Amount: 1705.0
  • Tax Year: 2024

Ownership History

We collect this data history from publicly available records. To have your information removed, we recommend requesting removal directly through your county’s website.

Date Name Owned For Owner Type

Purchase Details

Listed on
May 10, 2026
Closed on
May 15, 2026
Sold by
Bought by
Seller's Agent
Tiffany Kinslow
Main Street Realty LLC
Buyer's Agent
Susan Barrett
Coldwell Banker Graham
List Price
$425,000
Views
138

Home Financials for this Owner

Home Financials are based on the most recent Mortgage that was taken out on this home.
Avg. Annual Appreciation
-50.58%
Original Mortgage
$308,800
Outstanding Balance
$308,800
Interest Rate
6.46%
Mortgage Type
New Conventional
Estimated Equity
$50,930

Purchase Details

Closed on
Apr 3, 2019
Sold by
Bought by

Purchase Details

Closed on
Nov 13, 2015
Sold by
Bought by

Home Financials for this Owner

Home Financials are based on the most recent Mortgage that was taken out on this home.
Original Mortgage
$210,000
Interest Rate
3.87%
Mortgage Type
New Conventional
Source: Public Records

Range of Values:

--
Value Increase
--
Percent Increase
--
Adjusted for Inflation
Collateral Analytics

Collateral Analytics Collateral Analytics AVMs (Automated Valuation Model) employ a number of statistical approaches combined with neighborhood-specific comparable selection guarantees the most up-to-date and precise valuations.

Not Available

Collateral Analytics does not have data for the current month. Please view the chart for historical values.

ICE

ICE Mortgage Technology ICE Mortgage Technology’s AVM (Automated Valuation Model) is a state-of-the-art online residential property valuation tool that provides a quick and accurate estimate of the value of almost any home in the U.S.

Not Available

ICE Mortgage Technology does not have data for the current month. Please view the chart for historical values.

First American

First American First American Data & Analytics’ next-generation AVM combines unrivaled data assets with a blended ensemble of valuation models to produce highly accurate, reliable valuations you can trust.

Not Available

First American does not have data for the current month. Please view the chart for historical values.

Quantarium

Quantarium Quantarium’s valuation service, repeatedly proven the industry’s most accurate and comprehensive, is supercharged with a self-learning and auto-tuning AI engine that continually becomes smarter and more accurate as it processes daily inputs from the industry’s leading RE data lake.

Not Available

Quantarium does not have data for the current month. Please view the chart for historical values.

Average Value
Not Available
List Price
Sold Price
Create a Home Valuation Report for This Property
The Home Valuation Report is an in-depth analysis detailing your home's value as well as a comparison with similar homes in the area

Home Values in the Area

Source: Public Records

Average Home Value in this Area


Source: Public Records

Purchase History

We collect this data history from publicly available records. To have your information removed, we recommend requesting removal directly through your county’s website.

Date Type Sale Price Title Company
Warranty Deed -- None Listed On Document
Quit Claim Deed -- --
Warranty Deed -- --
Source: Public Records

Mortgage History

We collect this data history from publicly available records. To have your information removed, we recommend requesting removal directly through your county’s website.

Date Status Loan Amount Loan Type
Closed $308,800 New Conventional
Closed $785,865 Construction
Closed $225,000 Stand Alone Refi Refinance Of Original Loan
Closed $30,000 Credit Line Revolving
Closed $210,000 New Conventional
Closed $365,943 Stand Alone Refi Refinance Of Original Loan
Source: Public Records

Property History

We collect this data history from publicly available records. To have your information removed, we recommend requesting removal directly through your county’s website.

Date Event Price List to Sale Price per Sq Ft
05/15/2026 05/15/26 Sold -- -- --
04/16/2026 04/16/26 Pending -- -- --
03/26/2026 03/26/26 Price Changed $374,999 -6.0% $146 / Sq Ft
10/30/2025 10/30/25 Price Changed $399,000 -6.1% $155 / Sq Ft
10/08/2025 10/08/25 For Sale $425,000 -- $165 / Sq Ft
Source: MLS United

Tax History

We collect this data history from publicly available records. To have your information removed, we recommend requesting removal directly through your county’s website.

Year Tax Paid Tax Assessment Tax Assessment Total Assessment is a certain percentage of the fair market value that is determined by local assessors to be the total taxable value of land and additions on the property. Land Improvement
2025 $1,920 $19,420 $0 $0
2024 $1,920 $17,630 $0 $0
2023 $1,705 $17,955 $0 $0
2022 $1,678 $17,955 $0 $0
2021 $1,639 $17,955 $0 $0
2020 $1,844 $17,073 $0 $0
2019 $2,645 $25,553 $0 $0
2018 $2,332 $22,531 $0 $0
2017 $2,332 $22,531 $0 $0
2016 $2,204 $22,147 $0 $0
2015 $1,121 $14,803 $0 $0
2014 $1,121 $14,803 $0 $0
Source: Public Records

Agents Affiliated with this Home

  • Section Image
  • Section Image
  • Section Image
See All Agents

Map

Source: MLS United

MLS Number: 4128026

MLS United

APN: 1-0570-26-00000-000-03908

Your Personal Tour Guide

Ask me questions while you tour the home.