
Evelyn Conrad
Realty of Maine
(207) 275-6965
159 Total Sales
8 in Glenburn
$160K - $519K Price Range

Estimated Value: $255,893
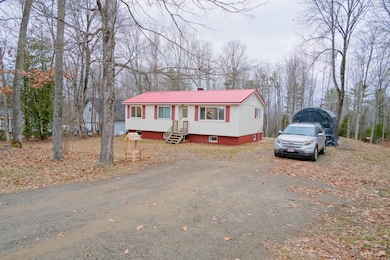
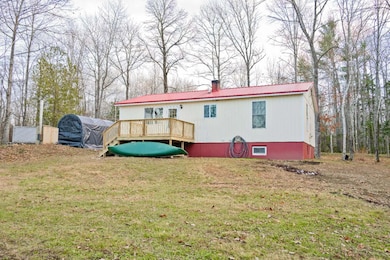
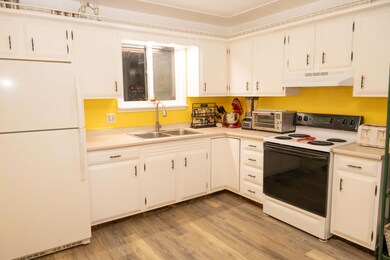
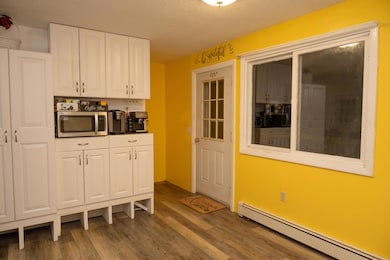
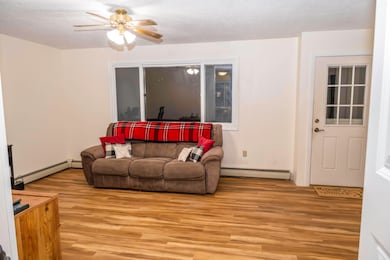
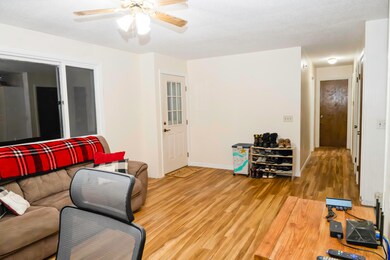
Welcome to 163 Phillips Road—a charming and well-maintained 3-bedroom, 1-bath ranch offering easy single-floor living on a peaceful 1.21-acre lot. Enjoy the best of both worlds with Glenburn's low taxes, High School choice, and a community known for quality education, safe neighborhoods, and four-seasons recreation, all while being just minutes from the conveniences of Bangor. This cozy home blends country comfort with everyday practicality. Step outside to a brand-new 10x12 deck overlooking the expansive back lawn—perfect for relaxing, entertaining, or enjoying the quiet surroundings. Additional exterior features include a detached covered carport with a generator hookup and welder outlet, giving you both convenience and peace of mind. Whether you're starting out, simplifying, or looking for a comfortable place to call home, 163 Phillips Road offers solid value in a great location!
We collect this data history from publicly available records. To have your information removed, we recommend requesting removal directly through your county’s website.
Evelyn Conrad
Realty of Maine
(207) 275-6965
159 Total Sales
8 in Glenburn
$160K - $519K Price Range
Shirley Wright
NextHome Experience
(207) 820-0713
48 Total Sales
2 in Glenburn
$245K - $408K Price Range
James Spear
True North Realty, Inc.
(207) 560-0623
177 Total Sales
7 in Glenburn
$32K - $410K Price Range
Jason Edwards
EXP Realty
(207) 275-6861
112 Total Sales
4 in Glenburn
$43K - $390K Price Range
Kurtis Marsh
Realty of Maine
(207) 945-8166
223 Total Sales
10 in Glenburn
$50K - $400K Price Range
Donna Jones
Dewitt-Jones Realty
(207) 466-2603
119 Total Sales
1 in Glenburn
$95,000 Price
We collect this data history from publicly available records. To have your information removed, we recommend requesting removal directly through your county’s website.
| Date | Buyer | Sale Price | Title Company |
|---|---|---|---|
| -- | -- |
We collect this data history from publicly available records. To have your information removed, we recommend requesting removal directly through your county’s website.
| Date | Status | Borrower | Loan Amount |
|---|---|---|---|
| Closed | $100,000 | ||
| Previous Owner | Wickett Craig A | $83,300 | |
| Previous Owner | Wickett Craig A | $20,000 |
We collect this data history from publicly available records. To have your information removed, we recommend requesting removal directly through your county’s website.
| Date | Event | Price | List to Sale | Price per Sq Ft |
|---|---|---|---|---|
| 05/06/2026 05/06/26 | Sold | $260,000 | +4.0% | $271 / Sq Ft |
| 03/12/2026 03/12/26 | Pending | -- | -- | -- |
| 12/08/2025 12/08/25 | Price Changed | $249,900 | -10.7% | $260 / Sq Ft |
| 11/21/2025 11/21/25 | For Sale | $279,900 | -- | $292 / Sq Ft |
We collect this data history from publicly available records. To have your information removed, we recommend requesting removal directly through your county’s website.
| Year | Tax Paid | Tax Assessment Tax Assessment Total Assessment is a certain percentage of the fair market value that is determined by local assessors to be the total taxable value of land and additions on the property. | Land | Improvement |
|---|---|---|---|---|
| 2025 | $1,837 | $124,120 | $42,360 | $81,760 |
| 2024 | $1,713 | $124,120 | $42,360 | $81,760 |
| 2023 | $1,725 | $124,120 | $42,360 | $81,760 |
| 2022 | $1,733 | $103,490 | $35,300 | $68,190 |
| 2021 | $1,863 | $103,490 | $35,300 | $68,190 |
| 2020 | $1,884 | $103,490 | $35,300 | $68,190 |
| 2019 | $2,377 | $103,490 | $35,300 | $68,190 |
| 2018 | $259 | $103,490 | $35,300 | $68,190 |
| 2017 | $2,444 | $115,290 | $23,290 | $92,000 |
| 2016 | $2,329 | $115,300 | $23,300 | $92,000 |
| 2015 | $2,266 | $115,300 | $23,300 | $92,000 |
| 2014 | $2,145 | $115,300 | $23,300 | $92,000 |
| 2012 | $2,248 | $117,400 | $25,400 | $92,000 |
AG
Seller's Agent in 2026
Amy Goodine
NextHome Experience
(207) 343-3316
45 Total Sales
CH
Buyer's Agent in 2026
Cody Harriman
NextHome Experience
(207) 944-2264
66 Total Sales
Source: Maine Listings
MLS Number: 1644137
APN: GLBN-000007-000000-000028
Disclaimer: Certain information contained herein is derived from information provided by parties other than Homes.com. All information provided is deemed reliable, but is not guaranteed to be accurate and should be independently verified.
Listing data is derived in whole or in part from Maine Real Estate Information System, Inc. (d/b/a Maine Listings) and is for consumers' personal, noncommercial use only. Dimensions are approximate and not guaranteed. All data should be independently verified.
© 2026 Maine Real Estate Information System, Inc. All Rights Reserved. Equal Housing Opportunity.
Homes.com, LLC, 17600 Laguna Canyon Rd Irvine, CA 92618 (888)-952-6393

Ask me questions while you tour the home.