
Chris James
Northrop Realty
(443) 815-4182
54 Total Sales
1 in Edgewater
$460,000 Price
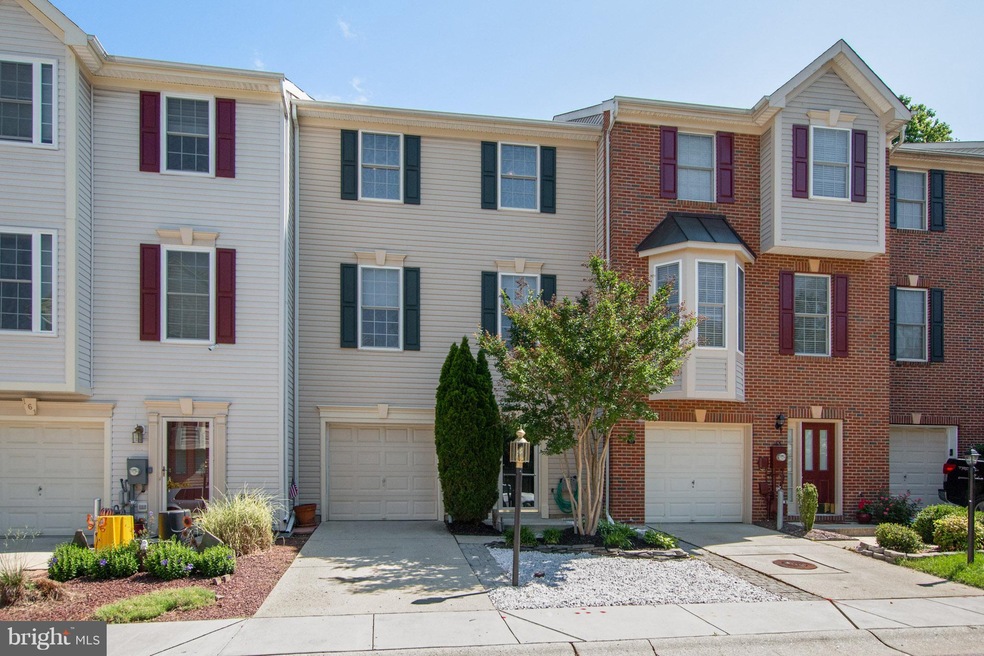
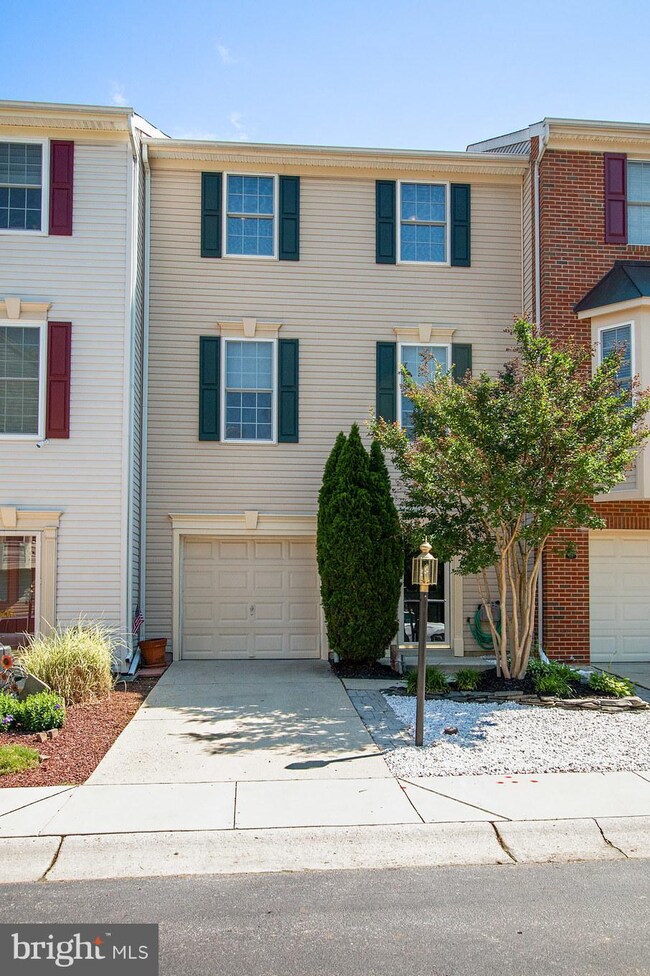
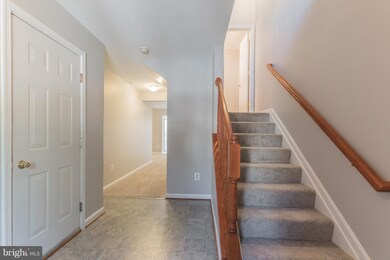
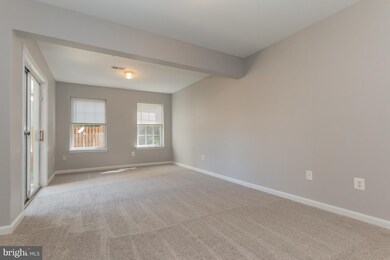
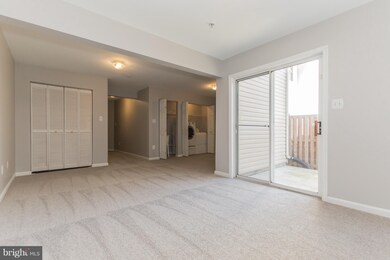
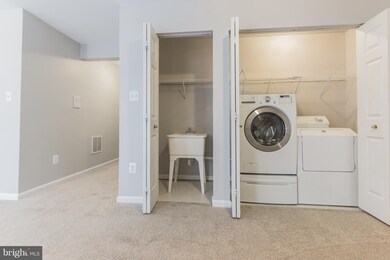
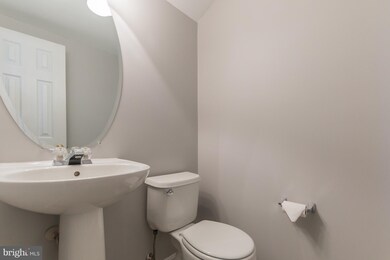
Gorgeous 3 level townhome in Turn-Key condition. Freshly painted and new carpet throughout. Spacious floor plan with over 2,400 square feet of living space. Fully finished walk-out lower level with access to the patio, open living, and dining area, large kitchen with center island and breakfast room, adjacent family room w/gas fireplace, huge master suite w/super bath & more. Blue Ribbon Schools!
Last Agent to Sell the Property
(410) 721-9600 rmlebroker@gmail.com RE/MAX Leading Edge Brokerage Phone: 4107219600 License #88600 Listed on: 06/06/2018
Co-Listed By
(410) 721-9600 rmlebroker@gmail.com RE/MAX Leading Edge Brokerage Phone: 4107219600
Last Buyer's Agent
Pamela Phelps
(410) 465-4440 bobandronna@bobandronna.com Berkshire Hathaway HomeServices PenFed Realty
We collect this data history from publicly available records. To have your information removed, we recommend requesting removal directly through your county’s website.
Chris James
Northrop Realty
(443) 815-4182
54 Total Sales
1 in Edgewater
$460,000 Price
Annie Witte Raymond
Coldwell Banker Realty
(667) 243-8214
42 Total Sales
1 in Edgewater
$437,500 Price
Joe Smith
Next Step Realty
(443) 214-3147
197 Total Sales
1 in Edgewater
$675,000 Price
Bruno Tarquinii
Fairfax Realty Premier
(240) 816-4610
124 Total Sales
1 in Edgewater
$500,000 Price
Kara Leddy
Coldwell Banker Realty
(443) 494-8169
60 Total Sales
3 in Edgewater
$325K - $503K Price Range
Michael Adams
KW Metro Center
(844) 292-9078
46 Total Sales
1 in Edgewater
$1,625,000 Price
We collect this data history from publicly available records. To have your information removed, we recommend requesting removal directly through your county’s website.
| Date | Buyer | Sale Price | Title Company |
|---|---|---|---|
| $342,500 | Eagle Title Llc | ||
| Dicarlo Joan F | -- | -- | |
| Dicarlo Joan F | -- | -- | |
| Firmani Joan F | $255,786 | -- |
We collect this data history from publicly available records. To have your information removed, we recommend requesting removal directly through your county’s website.
| Date | Status | Borrower | Loan Amount |
|---|---|---|---|
| Open | $325,375 | ||
| Previous Owner | Dicarlo Joan F | $331,905 | |
| Previous Owner | Dicarlo Joan F | $201,000 |
We collect this data history from publicly available records. To have your information removed, we recommend requesting removal directly through your county’s website.
| Date | Event | Price | List to Sale | Price per Sq Ft |
|---|---|---|---|---|
| 07/27/2018 07/27/18 | Sold | $342,500 | -0.7% | $140 / Sq Ft |
| 07/03/2018 07/03/18 | Pending | -- | -- | -- |
| 07/03/2018 07/03/18 | Price Changed | $345,000 | 0.0% | $141 / Sq Ft |
| 06/29/2018 06/29/18 | Price Changed | $344,900 | 0.0% | $141 / Sq Ft |
| 06/27/2018 06/27/18 | Price Changed | $344,950 | 0.0% | $141 / Sq Ft |
| 06/21/2018 06/21/18 | Price Changed | $344,900 | 0.0% | $141 / Sq Ft |
| 06/06/2018 06/06/18 | For Sale | $345,000 | 0.0% | $141 / Sq Ft |
| 04/02/2012 04/02/12 | Rented | $2,175 | 0.0% | -- |
| 03/28/2012 03/28/12 | Under Contract | -- | -- | -- |
| 02/22/2012 02/22/12 | For Rent | $2,175 | -- | -- |
We collect this data history from publicly available records. To have your information removed, we recommend requesting removal directly through your county’s website.
| Year | Tax Paid | Tax Assessment Tax Assessment Total Assessment is a certain percentage of the fair market value that is determined by local assessors to be the total taxable value of land and additions on the property. | Land | Improvement |
|---|---|---|---|---|
| 2026 | $4,773 | $419,400 | $90,000 | $329,400 |
| 2025 | $4,773 | $395,567 | ||
| 2024 | $4,514 | $371,733 | $0 | $0 |
| 2023 | $3,799 | $347,900 | $100,000 | $247,900 |
| 2022 | $4,012 | $347,900 | $100,000 | $247,900 |
| 2020 | $3,986 | $349,200 | $100,000 | $249,200 |
| 2019 | $3,898 | $340,433 | $0 | $0 |
| 2018 | $3,363 | $331,667 | $0 | $0 |
| 2017 | $3,491 | $322,900 | $0 | $0 |
| 2016 | -- | $307,633 | $0 | $0 |
| 2015 | -- | $292,367 | $0 | $0 |
| 2014 | -- | $277,100 | $0 | $0 |
Seller's Agent in 2018
Kyle McCarthy
RE/MAX
(301) 910-7472
155 Total Sales
Seller Co-Listing Agent in 2018
Patrick McCarthy
RE/MAX
(301) 502-6190
171 Total Sales
PP
Buyer's Agent in 2018
Pamela Phelps
BHHS PenFed (actual)
MB
Seller's Agent in 2012
Marilyn Bandy
Coldwell Banker (NRT-Southeast-MidAtlantic)
Source: Bright MLS
MLS Number: 1001788848
APN: 01-696-90212434
Disclaimer: Certain information contained herein is derived from information provided by parties other than Homes.com. All information provided is deemed reliable, but is not guaranteed to be accurate and should be independently verified.
The data relating to real estate for sale on this website appears in part through the BRIGHT Internet Data Exchange program, a voluntary cooperative exchange of property listing data between licensed real estate brokerage firms, and is provided by BRIGHT through a licensing agreement.
Listing information is from various brokers who participate in the Bright MLS IDX program and not all listings may be visible on the site.
The property information being provided on or through the website is for the personal, non-commercial use of consumers and such information may not be used for any purpose other than to identify prospective properties consumers may be interested in purchasing.
Some properties which appear for sale on the website may no longer be available because they are for instance, under contract, sold or are no longer being offered for sale.
Property information displayed is deemed reliable but is not guaranteed.
Copyright 2026 Bright MLS, Inc.
Ask me questions while you tour the home.