$530,000
SOLD JAN 20, 2026

163 Walnut Grove Rd Dover, TN 37058

4 Beds
2.5 Baths
1,708 Sq Ft
15 Acre Lot

Sale Details

Date Sold: January 20, 2026

$310 Per Sq Ft

18 Days on Market

Highlights

  • Water Views
  • Home fronts a creek
  • No HOA
  • Above Ground Pool
  • Wooded Lot
  • Covered Patio or Porch

About This Home

As of January 2026

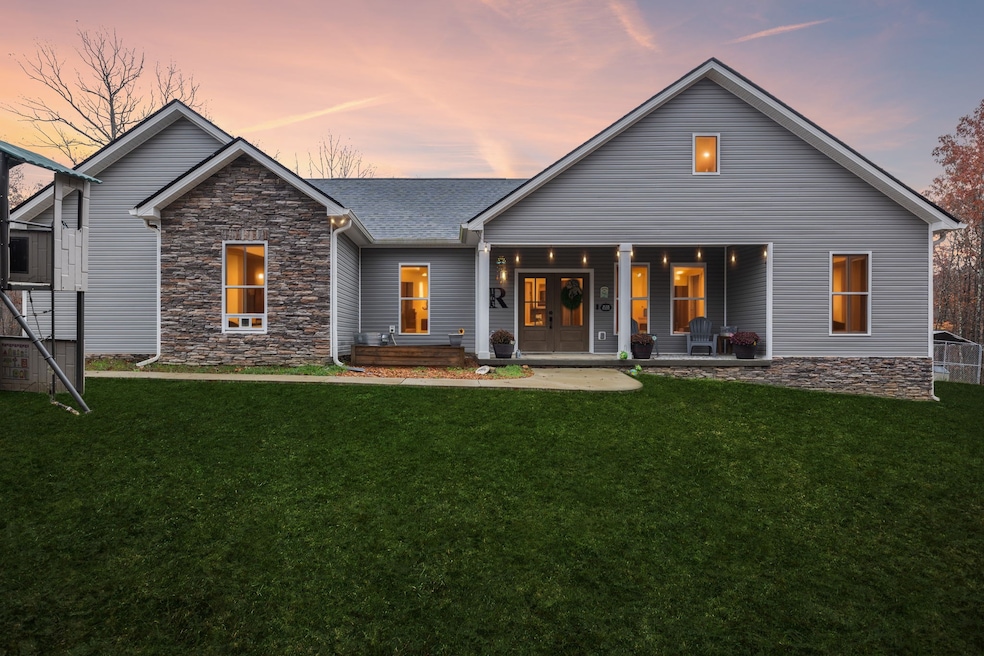
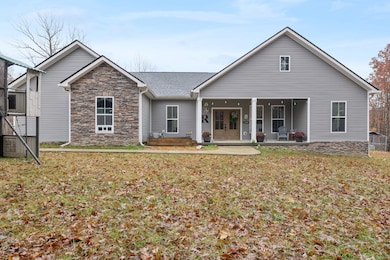
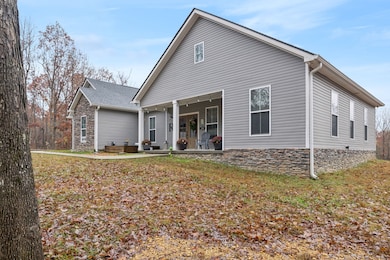
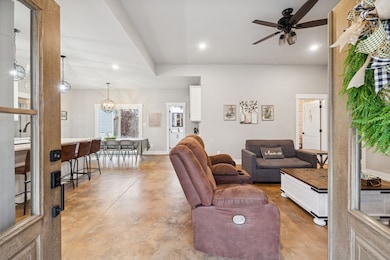
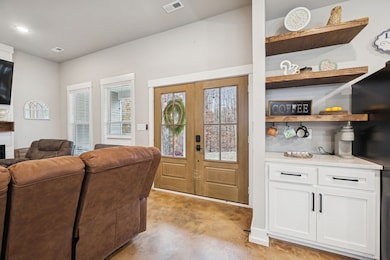
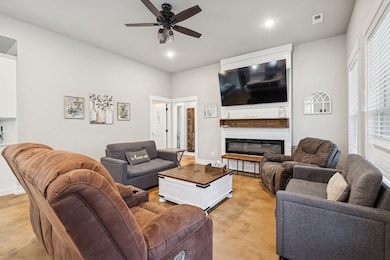
Discover the perfect blend of privacy, space, and comfort with this beautifully maintained 4-bedroom, 2.5-bathroom home set on 15 peaceful acres in the heart of Dover, TN. Whether you’re dreaming of a mini farm, a peaceful retreat, or room for outdoor adventure, this property delivers it all. Step inside to find a warm and inviting layout featuring a spacious living area, abundant natural light, and a well-appointed kitchen ideal for family gatherings and entertaining. The primary suite offers a relaxing getaway with an ensuite bathroom, while three additional bedrooms provide plenty of space for family, guests, or a home office. Outside, the possibilities are endless. Enjoy morning coffee on the porch overlooking rolling acreage, create your own garden or hobby farm, or take advantage of the open land for recreation, expansion, or livestock. With 15 acres of Tennessee countryside at your doorstep, you’ll experience true peace and privacy while still being conveniently located near Dover amenities, schools, and local recreation. You will love the private 0.75 acre pond with water fountain stocked with blue gill, trout, large mouth and small mouth bass. This rare property offers the space, comfort, and lifestyle you’ve been looking for.
Don’t miss your chance to make this extraordinary piece of Tennessee yours.

Last Agent to Sell the Property

Cristen Bell

Compass RE dba Compass Clarksville Brokerage Phone: 9314367404 License #326126 Listed on: 11/24/2025

Compass RE dba Compass Clarksville

Last Buyer's Agent

Sandy Kearney

What About That House Real Estate Services License #285685

Home Details

Home Type

  • Single Family

Est. Annual Taxes

  • $1,310

Year Built

  • Built in 2023

Lot Details

  • 15 Acre Lot
  • Home fronts a creek
  • Home fronts a pond
  • Cleared Lot
  • Wooded Lot

Parking

  • 2 Car Attached Garage
  • Front Facing Garage

Home Design

  • Brick Exterior Construction
  • Shingle Roof
  • Vinyl Siding

Interior Spaces

  • 1,708 Sq Ft Home
  • Property has 1 Level
  • Electric Fireplace
  • Concrete Flooring
  • Water Views
  • Washer and Electric Dryer Hookup

Kitchen

  • Built-In Electric Oven
  • Built-In Electric Range
  • Microwave
  • Ice Maker
  • Dishwasher
  • Stainless Steel Appliances

Bedrooms and Bathrooms

  • 4 Main Level Bedrooms
  • Double Vanity

Home Security

  • Smart Locks
  • Outdoor Smart Camera

Outdoor Features

  • Above Ground Pool
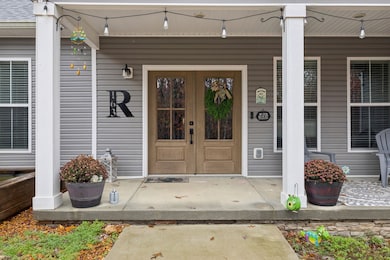
  • Covered Patio or Porch

Schools

  • Dover Elementary School
  • Stewart County Middle School
  • Stewart Co High School

Utilities

  • Central Heating and Cooling System
  • Well
  • Septic Tank

Community Details

  • No Home Owners Association
  • Rowley Property Subdivision

Listing and Financial Details

  • Assessor Parcel Number 087 00302 000

Home Details

Home Type

Single Family

Est. Annual Taxes

$1,310

Year Built

Built in 2023

Lot Details

15 Acres

Parking

2

Listing Details

  • Prop. Type: Residential
  • Property Sub Type: Single Family Residence
  • Architectural Style: Ranch
  • Year Built: 2023
  • Unit Levels: One
  • New Construction: No
  • Building Stories: 1
  • Year Built Details: Existing
  • Special Features: VirtualTour
  • Stories: 1

Interior Features

  • Appliances: Built-In Electric Oven, Built-In Electric Range, Cooktop, Dishwasher, Ice Maker, Microwave, Refrigerator, Stainless Steel Appliance(s)
  • Fireplace Features: Electric
  • Flooring: Concrete
  • Total Bedrooms: 4
  • Main Level Bedrooms: 4
  • Full Bathrooms: 2
  • Half Bathrooms: 1
  • Has Basement: None
  • Above Grade Finished Sq Ft: 1708
  • Building Area Units: Square Feet
  • Living Area: 1708
  • Living Area Units: Square Feet

Exterior Features

  • Exterior Features: Smart Camera(s)/Recording, Smart Lock(s)
  • Construction Type: Brick, Vinyl Siding
  • Foundation Details: Slab
  • Other Structures: Storage
  • Patio And Porch Features: Porch, Covered, Patio
  • Pool Features: Above Ground
  • Pool Private: Yes
  • Roof: Shingle
  • Topography: Cleared,Views,Wooded
  • View: Water
  • View: Yes
  • Waterfront Features: Creek, Pond
  • Waterfront: No

Garage/Parking

  • Attached Garage: Yes
  • Covered Parking Spaces: 2
  • Garage Spaces: 2
  • Garage Yn: Yes
  • Parking Features: Garage Faces Front
  • Total Parking Spaces: 2

Utilities

  • Sewer: Septic Tank
  • Water Source: Well
  • Cooling: Central Air, Electric
  • Cooling Y N: Yes
  • Heating: Central
  • Heating Yn: Yes
  • Laundry Features: Electric Dryer Hookup, Washer Hookup
  • Utilities: Electricity Available

Condo/Co-op/Association

  • Association: No
  • Senior Community: No

Lot Info

  • Lot Features: Cleared, Views, Wooded
  • Lot Size Acres: 15
  • Lot Size: 15 acres
  • Lot Size Units: Acres
  • Parcel #: 087 00302 000
  • Property Attached Yn: No

Multi Family

  • Above Grade Finished Area Units: Square Feet

Tax Info

  • Tax Annual Amount: 1310

MLS Schools

  • Elementary School: Dover Elementary
  • High School: Stewart Co High School
  • Middle Or Junior School: Stewart County Middle School
Create a Home Valuation Report for This Property
The Home Valuation Report is an in-depth analysis detailing your home's value as well as a comparison with similar homes in the area

Property History

We collect this data history from publicly available records. To have your information removed, we recommend requesting removal directly through your county’s website.

Date Event Price List to Sale Price per Sq Ft
01/20/2026 01/20/26 Sold $530,000 0.0% $310 / Sq Ft
12/12/2025 12/12/25 Pending -- -- --
11/24/2025 11/24/25 For Sale $530,000 -- $310 / Sq Ft
Source: Realtracs

Agents Affiliated with this Home

  • Section Image
  • Section Image
See All Agents

Map

Source: Realtracs

MLS Number: RTC3050132

Realtracs

APN: 087-003.02

Your Personal Tour Guide

Ask me questions while you tour the home.