
Brandon Spicer
RE/MAX Solutions
(667) 217-5881
110 Total Sales
1 in Myersville
$613,870 Price
Estimated Value: $491,443
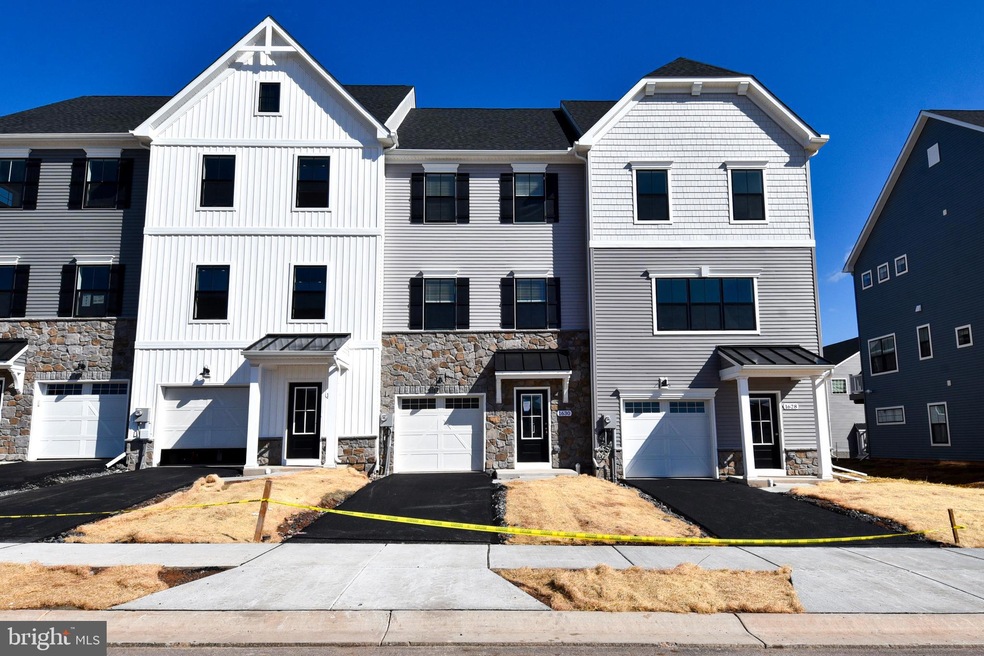
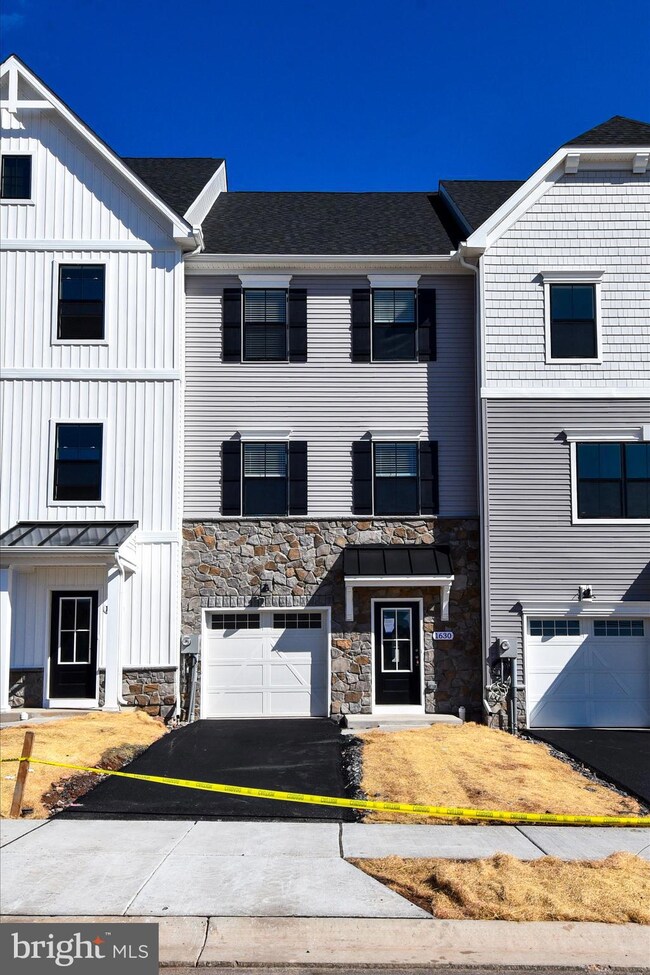
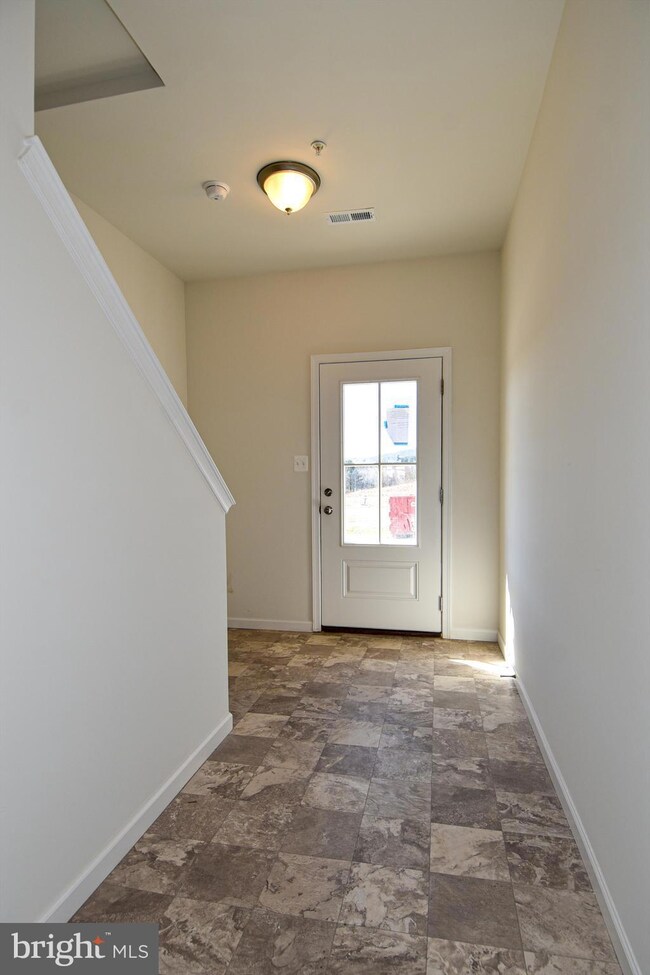
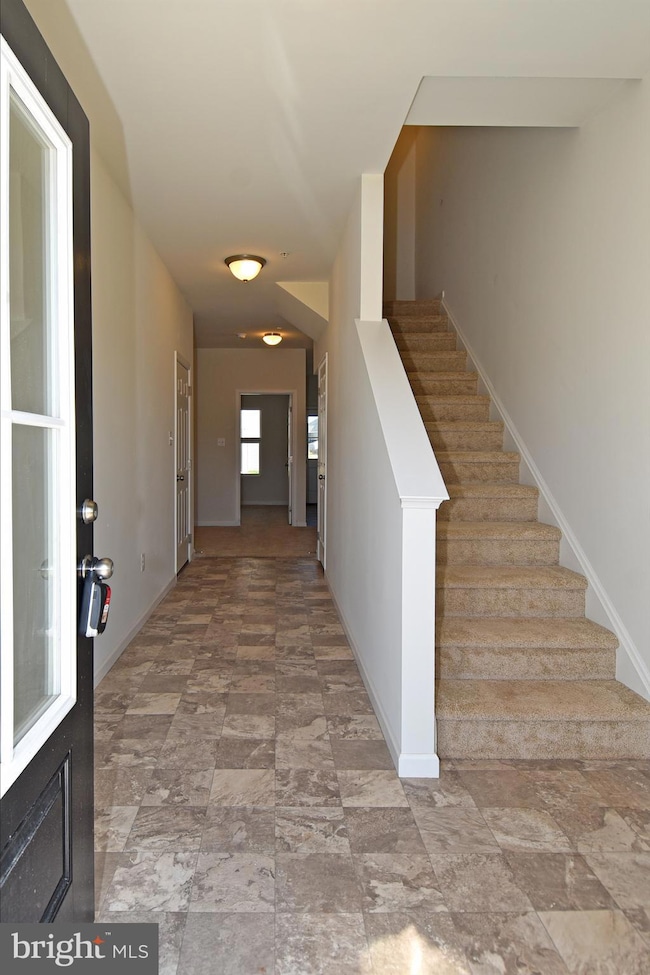
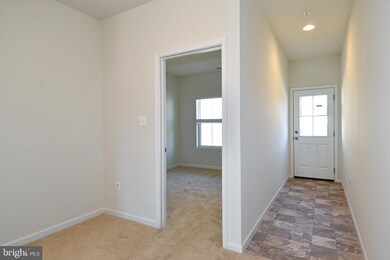
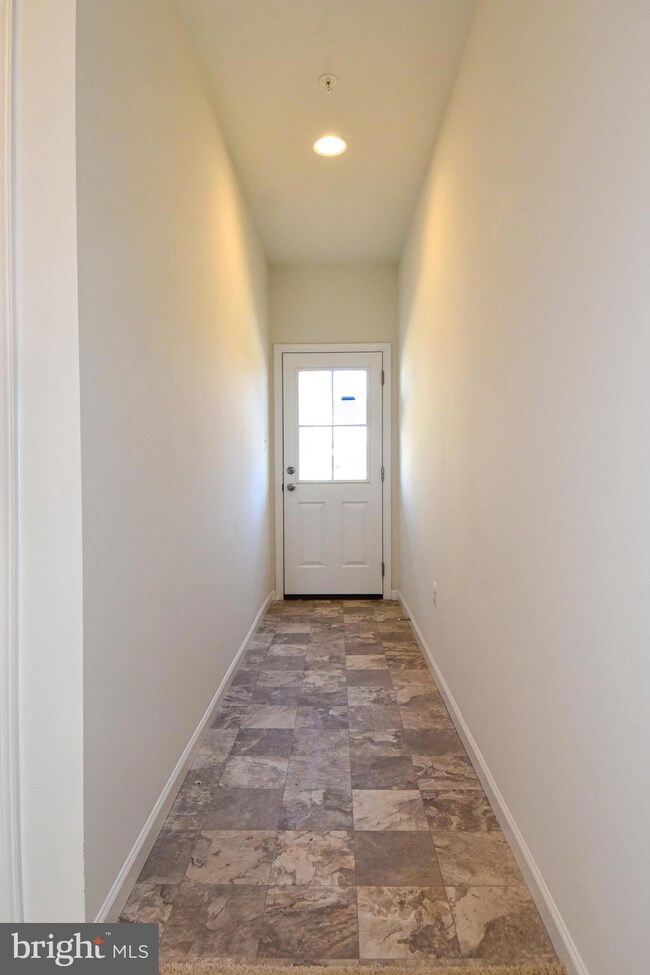
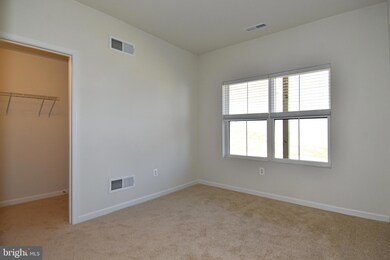
Welcome to the Hayward Heritage at Kellerton Townhomes. This 4 bed, 3.5 bath townhome features an open floorplan, a garage, and two cars deep. Inside the Foyer, there is a main hallway providing access to the 1-car Garage and stairs up to the main living level. The main level features a Family Room, Kitchen, Dining Area, and Powder Room. The Kitchen has an eat-in island, upgraded 42" cabinets, quartz countertops, tile backsplash, and stainless steel appliances. The Dining Area has a double-door closet and access to the back deck. Upstairs, the Owner's Suite features a walk-in closet and private en suite bathroom with a tiled shower, double-bowl vanity, and private water closet. 2 additional bedrooms each with a double-door closet, a full bathroom, hall closet, and a convenient Laundry Room complete the second floor. Availability Date: 2/23/23
Last Agent to Rent the Property
(240) 403-0400 usmargo@yahoo.com RE/MAX Realty Services License #SP40000902 Listed on: 02/23/2023
Last Renter's Agent
(240) 403-0400 usmargo@yahoo.com RE/MAX Realty Services License #SP40000902 Listed on: 02/23/2023
We collect this data history from publicly available records. To have your information removed, we recommend requesting removal directly through your county’s website.
Brandon Spicer
RE/MAX Solutions
(667) 217-5881
110 Total Sales
1 in Myersville
$613,870 Price
Bikle Metz Group
Keller Williams Realty Centre
(814) 747-5487
172 Total Sales
2 in Myersville
$605K - $840K Price Range
Wil Tolbert
Coldwell Banker Realty
(667) 213-6978
62 Total Sales
1 in Myersville
$637,000 Price
Michael Kurtianyk
Mackintosh, Inc.
(240) 772-5225
53 Total Sales
2 in Myersville
$231K - $418K Price Range
Stephanie Tito
Samson Properties
(240) 307-4907
52 Total Sales
1 in Myersville
$245,000 Price
Roberta McNamara
RE/MAX Results
(410) 862-3981
87 Total Sales
2 in Myersville
$448K - $535K Price Range
We collect this data history from publicly available records. To have your information removed, we recommend requesting removal directly through your county’s website.
| Date | Buyer | Sale Price | Title Company |
|---|---|---|---|
| $404,484 | -- |
We collect this data history from publicly available records. To have your information removed, we recommend requesting removal directly through your county’s website.
| Date | Status | Borrower | Loan Amount |
|---|---|---|---|
| Open | $323,550 |
We collect this data history from publicly available records. To have your information removed, we recommend requesting removal directly through your county’s website.
| Date | Event | Price | List to Sale | Price per Sq Ft |
|---|---|---|---|---|
| 03/10/2023 03/10/23 | Rented | $2,700 | 0.0% | -- |
| 02/23/2023 02/23/23 | For Rent | $2,700 | -- | -- |
We collect this data history from publicly available records. To have your information removed, we recommend requesting removal directly through your county’s website.
| Year | Tax Paid | Tax Assessment Tax Assessment Total Assessment is a certain percentage of the fair market value that is determined by local assessors to be the total taxable value of land and additions on the property. | Land | Improvement |
|---|---|---|---|---|
| 2026 | $7,280 | $425,067 | ||
| 2025 | $6,787 | $394,000 | $90,000 | $304,000 |
| 2024 | $6,787 | $365,500 | $0 | $0 |
| 2023 | $6,089 | $337,000 | $0 | $0 |
| 2022 | $1,420 | $80,000 | $80,000 | $0 |
Landlord's Agent in 2023
Margarita Soule
RE/MAX
(240) 535-1041
58 Total Sales
Source: Bright MLS
MLS Number: MDFR2031568
APN: 02-603360
Disclaimer: Certain information contained herein is derived from information provided by parties other than Homes.com. All information provided is deemed reliable, but is not guaranteed to be accurate and should be independently verified.
The data relating to real estate for sale on this website appears in part through the BRIGHT Internet Data Exchange program, a voluntary cooperative exchange of property listing data between licensed real estate brokerage firms, and is provided by BRIGHT through a licensing agreement.
Listing information is from various brokers who participate in the Bright MLS IDX program and not all listings may be visible on the site.
The property information being provided on or through the website is for the personal, non-commercial use of consumers and such information may not be used for any purpose other than to identify prospective properties consumers may be interested in purchasing.
Some properties which appear for sale on the website may no longer be available because they are for instance, under contract, sold or are no longer being offered for sale.
Property information displayed is deemed reliable but is not guaranteed.
Copyright 2026 Bright MLS, Inc.
Ask me questions while you tour the home.