

PENDING
NEW CONSTRUCTION
2615 Front Shed Dr Frederick, MD 21702
Clover Hill NeighborhoodEstimated payment $3,023/month
Total Views
270,666
3
Beds
3.5
Baths
2,167
Sq Ft
$236
Price per Sq Ft
Highlights
- New Construction
- Clubhouse
- Community Pool
- Frederick High School Rated A-
- Traditional Architecture
- 3-minute walk to North Crossing Park
About This Home
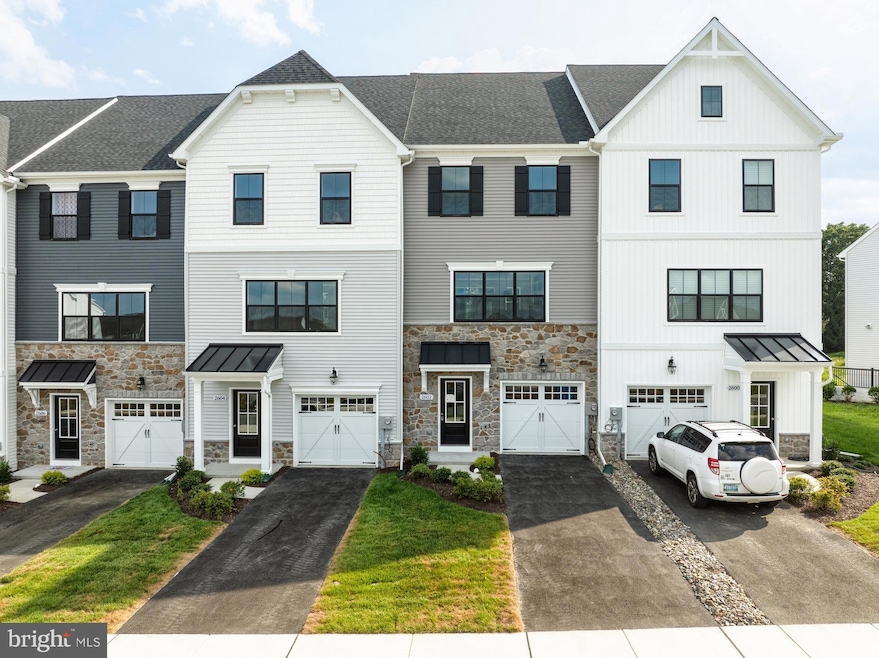
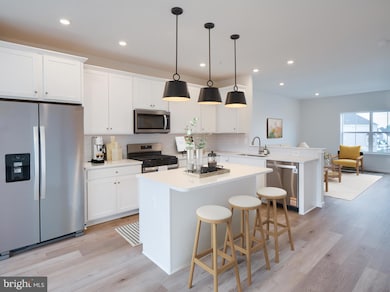
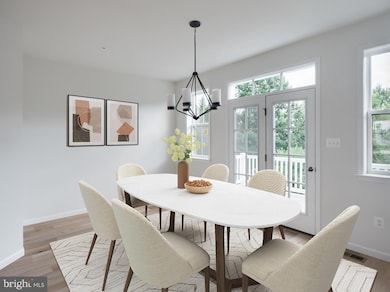
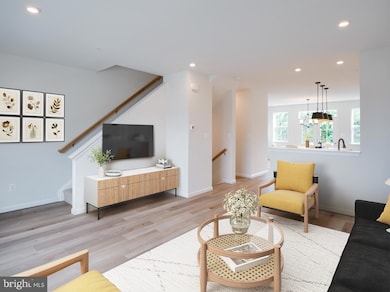
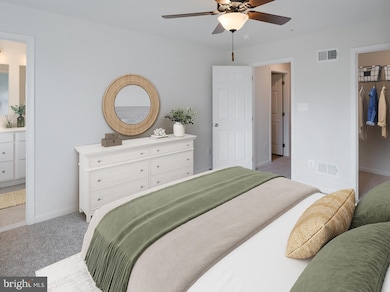
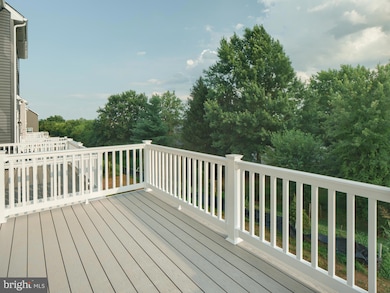
This Hayward Farmhouse is a beautifully designed 3-story townhome offering 4 bedrooms and 3.5 bathrooms. Step inside through the welcoming 1st-floor Foyer, featuring a coat closet and direct access to the garage. Down the hall, a versatile Flex Space awaits—ideal for a home office or workout room—along with a private Guest Suite complete with a walk-in closet and ensuite bath. On the 2nd floor, an open-concept layout creates a bright and airy main living space. The Family Room, Dining Area, and Kitchen flow seamlessly together, perfect for both relaxing and entertaining. The Kitchen boasts a gas range, Whirlpool stainless steel appliances, and extended cabinetry. Sliding glass doors off the Dining Area open to a composite deck, expanding your living space outdoors. Wide triple windows flood the Family Room with natural light. Upstairs, the Owner’s Suite offers a private retreat with a walk-in closet and an ensuite bath featuring a dual vanity. Two additional bedrooms—each with double-door closets—a full hall bath, a convenient Laundry Room, and a hall closet complete the 3rd floor.
Keystone Custom Homes is building a community of new homes in Frederick, MD, a city that has recently been ranked among the top 100 best places to live in the United States! Kellerton is a luxurious, equestrian-inspired community, nested near towns like Whittier, Cannon Bluff, and Clover Hill, and has tree-lined streets and a variety of home styles. Residents of Kellerton look forward to the community’s many amenities including tot lots for the kids to play on, several athletic fields, walking trails, a dog park, and a beautiful award-winning clubhouse with an Olympic-sized pool! Residents get to enjoy all of this and more just by stepping out their front door.
Price shown includes all applicable incentives when using a Keystone Custom Homes preferred lender. Price subject to change without notice.
Estimated Completion: Winter '25-'26
Listing Agent
(717) 963-2903 info@keystonecustomhome.com Patriot Realty, LLC Brokerage Phone: 7179632903 Listed on: 03/06/2025
Townhouse Details
Home Type
- Townhome
Year Built
- Built in 2025 | New Construction
Lot Details
- 2,200 Sq Ft Lot
HOA Fees
- $88 Monthly HOA Fees
Parking
- 1 Car Direct Access Garage
- Parking Storage or Cabinetry
- Driveway
- Off-Street Parking
Home Design
- Traditional Architecture
- Slab Foundation
- Frame Construction
- Shingle Roof
- Composition Roof
- Stick Built Home
Interior Spaces
- 2,167 Sq Ft Home
- Property has 3 Levels
- Entrance Foyer
- Family Room
- Dining Room
- Laundry Room
Bedrooms and Bathrooms
- 3 Bedrooms
- In-Law or Guest Suite
Schools
- Whittier Elementary School
- West Frederick Middle School
- Frederick High School
Utilities
- Forced Air Heating and Cooling System
- Heating System Uses Natural Gas
- 200+ Amp Service
- Electric Water Heater
Community Details
Overview
- Association fees include lawn maintenance
- Built by Keystone Custom Homes
- Kellerton Subdivision, Hayward Farmhouse Floorplan
Amenities
- Picnic Area
- Common Area
- Clubhouse
Recreation
- Soccer Field
- Community Basketball Court
- Community Playground
- Community Pool
- Dog Park
- Jogging Path
- Bike Trail
Map
Create a Home Valuation Report for This Property
The Home Valuation Report is an in-depth analysis detailing your home's value as well as a comparison with similar homes in the area
Home Values in the Area
Average Home Value in this Area
Tax History
We collect this data history from publicly available records. To have your information removed, we recommend requesting removal directly through your county’s website.
| Year | Tax Paid | Tax Assessment Tax Assessment Total Assessment is a certain percentage of the fair market value that is determined by local assessors to be the total taxable value of land and additions on the property. | Land | Improvement |
|---|---|---|---|---|
| 2026 | $1,552 | $435,867 | ||
| 2025 | $1,552 | $85,000 | $85,000 | |
| 2024 | $1,558 | $85,000 | $85,000 | |
| 2023 | $1,528 | $85,000 | $85,000 | $0 |
Source: Public Records
Property History
We collect this data history from publicly available records. To have your information removed, we recommend requesting removal directly through your county’s website.
| Date | Event | Price | List to Sale | Price per Sq Ft | Prior Sale |
|---|---|---|---|---|---|
| 07/06/2026 07/06/26 | Sold | $510,900 | 0.0% | $236 / Sq Ft | View Prior Sale |
| 06/30/2026 06/30/26 | Off Market | $510,900 | -- | -- | |
| 03/24/2026 03/24/26 | For Sale | $510,900 | 0.0% | $236 / Sq Ft | |
| 03/20/2026 03/20/26 | Off Market | $510,900 | -- | -- | |
| 01/08/2026 01/08/26 | For Sale | $510,900 | 0.0% | $236 / Sq Ft | |
| 01/06/2026 01/06/26 | Off Market | $510,900 | -- | -- | |
| 09/26/2025 09/26/25 | Price Changed | $510,900 | -5.4% | $236 / Sq Ft | |
| 07/24/2025 07/24/25 | For Sale | $539,900 | -- | $249 / Sq Ft |
Source: Bright MLS
Purchase History
We collect this data history from publicly available records. To have your information removed, we recommend requesting removal directly through your county’s website.
| Date | Type | Sale Price | Title Company |
|---|---|---|---|
| Deed | $877,500 | None Listed On Document |
Source: Public Records
About the Listing Agent
With a professional journey spanning over 13 years in the real estate industry, Ben Rutt has crafted a distinguished career after acquiring his Marketing degree from Messiah College in 2010. He is celebrating 10 years with Keystone Custom Homes, where he has held a variety of positions including New Home Advisor, Supply Chain, Sales Management, and Director of Marketing. In his current role of Vice President of Sales & Marketing, Ben is fiercely focused on creating an exceptional customer
Ben's Other Listings
Source: Bright MLS
MLS Number: MDFR2060560
APN: 02-605277
Disclaimer: Certain information contained herein is derived from information provided by parties other than Homes.com. All information provided is deemed reliable, but is not guaranteed to be accurate and should be independently verified.
The data relating to real estate for sale on this website appears in part through the BRIGHT Internet Data Exchange program, a voluntary cooperative exchange of property listing data between licensed real estate brokerage firms, and is provided by BRIGHT through a licensing agreement.
Listing information is from various brokers who participate in the Bright MLS IDX program and not all listings may be visible on the site.
The property information being provided on or through the website is for the personal, non-commercial use of consumers and such information may not be used for any purpose other than to identify prospective properties consumers may be interested in purchasing.
Some properties which appear for sale on the website may no longer be available because they are for instance, under contract, sold or are no longer being offered for sale.
Property information displayed is deemed reliable but is not guaranteed.
Copyright 2026 Bright MLS, Inc.
Nearby Homes
- 2637 Front Shed Dr
- 2617 Front Shed Dr
- 2611 Front Shed Dr
- 2607 Front Shed Dr
- 2409 Wynfield Ct
- 2499 Lakeside Dr
- 1650 Yankeeland Ave
- 2710 Hillfield Dr
- 1621 Hobble Trail
- 2759 Hillfield Dr
- 2754 Hillfield Dr
- 2433 Lakeside Dr
- 2728 Hillfield Dr
- 2746 Scarecrow Terrace
- 2433 Dunmore Ct
- 500 Slugger Aly Unit BRADBURY
- 500 Slugger Aly Unit WYNDHAM
- 500 Slugger Aly Unit MILTON
- 2600 Kellerton Ave Unit NOTTINGHAM
- 2600 Kellerton Ave Unit MAGNOLIA
Your Personal Tour Guide
Ask me questions while you tour the home.