
Seller's Agent in 2026
Kandi Bersanti
Windermere Corporate
(509) 361-9555
159 Total Sales

Estimated Value: $389,469
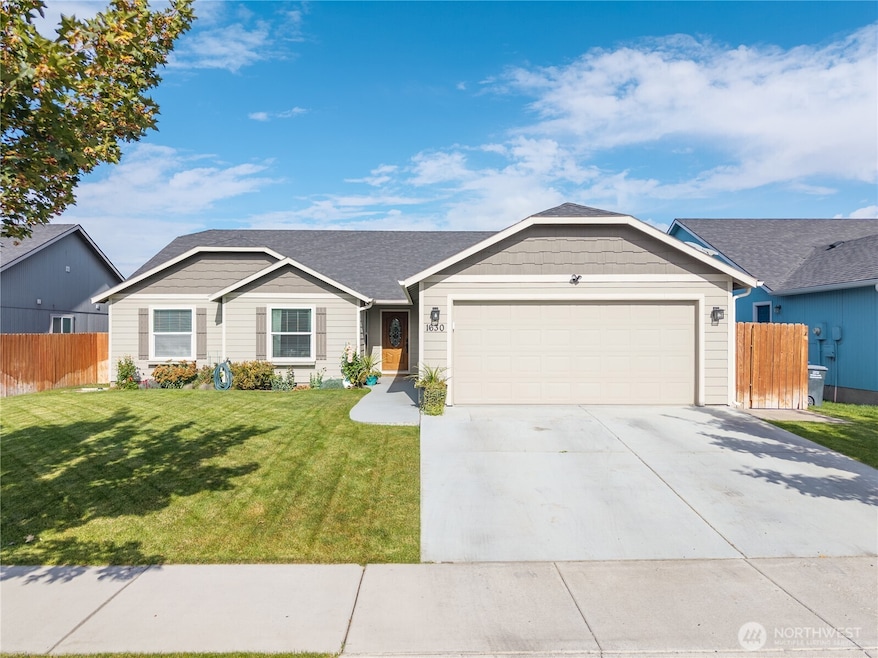
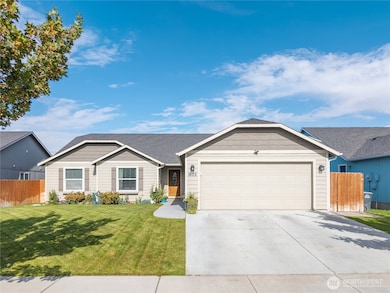
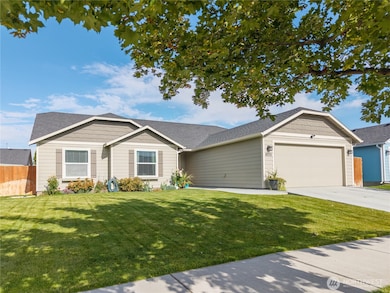
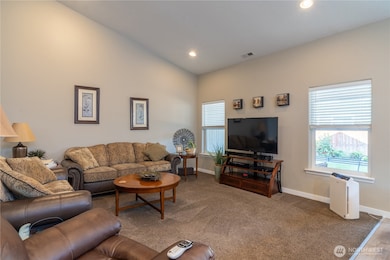
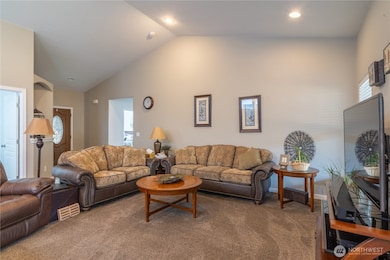
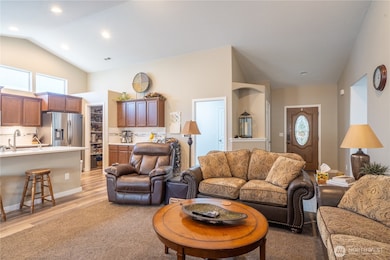
Discover this updated and move-in-ready Pacific floor plan, offering over 1,800 square feet of comfortable living space. The thoughtfully designed single-story layout provides 3 bedrooms, 2 full baths, and a private den or home office. The interior has been refreshed with new flooring and fresh paint, complemented by vaulted ceilings that create an open and airy feel. Step outside to a covered patio in your fully fenced yard, or utilize the oversized, fully finished garage with an 8-foot extension for your hobbies and storage needs. You'll love the convenient location near all the conveniences in town.
Last Agent to Sell the Property
Windermere RE K-2 Realty License #114954 Listed on: 10/14/2025
Source: Northwest Multiple Listing Service (NWMLS)
MLS#: 2444709
We collect this data history from publicly available records. To have your information removed, we recommend requesting removal directly through your county’s website.
We collect this data history from publicly available records. To have your information removed, we recommend requesting removal directly through your county’s website.
| Date | Buyer | Sale Price | Title Company |
|---|---|---|---|
| $389,900 | Stewart Title Company | ||
| $257,000 | Stewart Title | ||
| $230,000 | Frontier Title And Escrow Co | ||
| $171,791 | None Available |
We collect this data history from publicly available records. To have your information removed, we recommend requesting removal directly through your county’s website.
| Date | Status | Borrower | Loan Amount |
|---|---|---|---|
| Open | $292,425 | ||
| Closed | $205,600 | ||
| Previous Owner | $225,834 | ||
| Previous Owner | $8,050 | ||
| Previous Owner | $174,913 |
We collect this data history from publicly available records. To have your information removed, we recommend requesting removal directly through your county’s website.
| Date | Event | Price | List to Sale | Price per Sq Ft | Prior Sale |
|---|---|---|---|---|---|
| 03/27/2026 03/27/26 | Sold | $389,900 | 0.0% | $214 / Sq Ft | |
| 03/06/2026 03/06/26 | Pending | -- | -- | -- | |
| 12/30/2025 12/30/25 | Price Changed | $389,900 | -2.5% | $214 / Sq Ft | |
| 11/11/2025 11/11/25 | Price Changed | $399,900 | -2.4% | $219 / Sq Ft | |
| 10/14/2025 10/14/25 | For Sale | $409,900 | +59.5% | $225 / Sq Ft | |
| 06/03/2020 06/03/20 | Sold | $257,000 | -0.8% | $142 / Sq Ft | View Prior Sale |
| 05/02/2020 05/02/20 | Pending | -- | -- | -- | |
| 04/10/2020 04/10/20 | For Sale | $259,000 | +12.6% | $143 / Sq Ft | |
| 10/11/2019 10/11/19 | Sold | $230,000 | -2.1% | $127 / Sq Ft | View Prior Sale |
| 08/28/2019 08/28/19 | Pending | -- | -- | -- | |
| 08/20/2019 08/20/19 | For Sale | $235,000 | +37.1% | $130 / Sq Ft | |
| 06/22/2012 06/22/12 | Sold | $171,465 | 0.0% | $95 / Sq Ft | View Prior Sale |
| 02/06/2012 02/06/12 | Pending | -- | -- | -- | |
| 02/06/2012 02/06/12 | For Sale | $171,465 | -- | $95 / Sq Ft |
We collect this data history from publicly available records. To have your information removed, we recommend requesting removal directly through your county’s website.
| Year | Tax Paid | Tax Assessment Tax Assessment Total Assessment is a certain percentage of the fair market value that is determined by local assessors to be the total taxable value of land and additions on the property. | Land | Improvement |
|---|---|---|---|---|
| 2025 | $3,480 | $355,448 | ||
| 2024 | $3,981 | $355,448 | $44,500 | $310,948 |
| 2023 | $3,176 | $251,905 | $32,500 | $219,405 |
| 2022 | $2,991 | $251,905 | $32,500 | $219,405 |
| 2021 | $2,721 | $251,905 | $32,500 | $219,405 |
| 2020 | $2,663 | $220,965 | $32,500 | $188,465 |
| 2019 | $2,662 | $197,110 | $30,000 | $167,110 |
| 2018 | $2,962 | $189,750 | $30,000 | $159,750 |
| 2017 | $2,610 | $178,570 | $30,000 | $148,570 |
| 2016 | $2,499 | $170,290 | $30,000 | $140,290 |
| 2013 | -- | $157,535 | $30,000 | $127,535 |
Seller's Agent in 2026
Kandi Bersanti
Windermere Corporate
(509) 361-9555
159 Total Sales
Buyer's Agent in 2026
Alison May
Gary Mann
(509) 855-8819
189 Total Sales
Seller's Agent in 2020
Alba Navarro
Finca Real Estate
(509) 750-4346
211 Total Sales
Seller's Agent in 2019
Ben Sellen
eXp Realty
(509) 989-9169
105 Total Sales
Seller's Agent in 2012
Chris Blessing
Coldwell Banker Tomlinson R&H
(509) 750-1889
31 Total Sales
Buyer's Agent in 2012
Trisha Bass
HomeSmart Elite Brokers
(509) 771-1519
49 Total Sales
Source: Northwest Multiple Listing Service (NWMLS)
MLS Number: 2444709
APN: 091325933
Disclaimer: Certain information contained herein is derived from information provided by parties other than Homes.com. All information provided is deemed reliable, but is not guaranteed to be accurate and should be independently verified.
All data is obtained from various sources and may not have been verified by broker or MLS GRID. Supplied Open House Information is subject to change without notice. All information should be independently reviewed and verified for accuracy. Properties may or may not be listed by the office/agent presenting the information. Listing information is provided by the Northwest Multiple Listing Service (NWMLS). Property information is based on available data that may include MLS information, county records, and other sources. Listings marked with the 3 tree icon and provided by NWMLS. All properties are subject to prior sale or withdrawal. IDX information is provided exclusively for consumers’ personal noncommercial use, that it may not be used for any purpose other than to identify prospective properties consumers may be interested in purchasing, that the data is deemed reliable but is not guaranteed by MLS GRID. ©2026 NWMLS.
Based on information submitted to the MLS GRID
Listings courtesy of Northwest Multiple Listing Service (NWMLS) as distributed by MLS GRID
Ask me questions while you tour the home.