
Landlord's Agent in 2026
Dallas Wormley
R & I Realty
(480) 433-2744
2 in this area
116 Total Sales
Estimated Value: $246,243 - $409,000
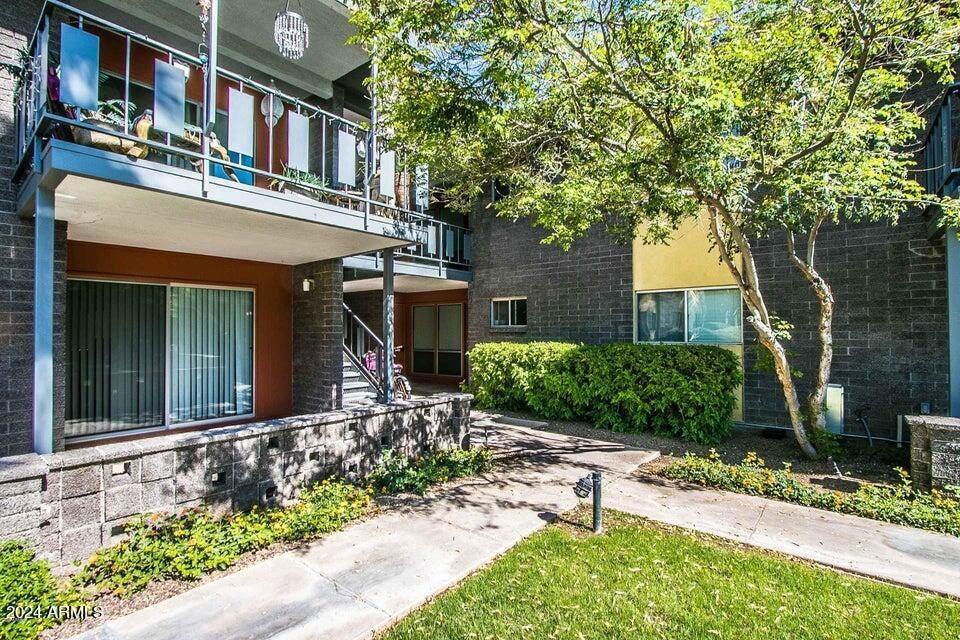
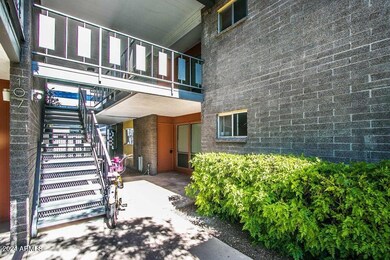
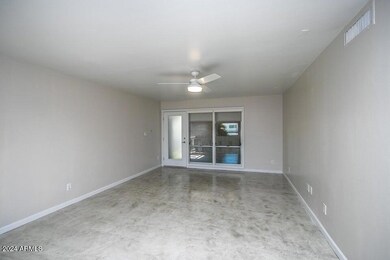
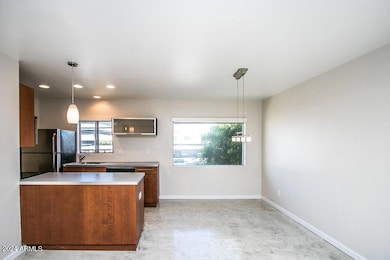
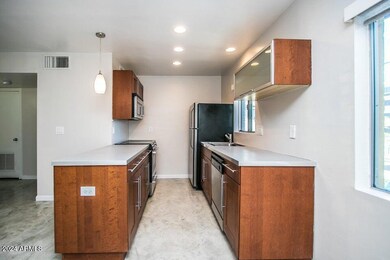
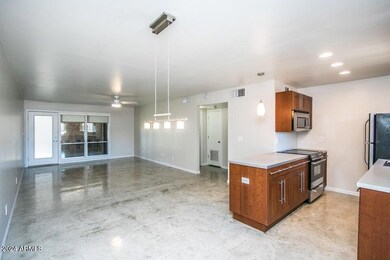
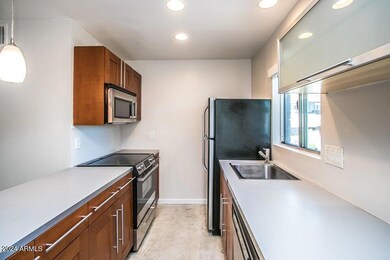
Welcome to Palmaire, a Mid-Century Modern gem along the Camelback Corridor. This 1bed 1bath condo is 900 Sq Ft. It features Stainless Steel appliances and shaker-style cabinets in the kitchen. Treated concrete flooring, paint, ceiling fan, window treatments, and bathroom completed April 2019. Washer and dryer in unit. Covered assigned parking. Large exterior storage closet. Easy access to the 51 and exceptional dining along Camelback Rd. Walking distance to Target which has a full grocery department and many restaurants.
Last Agent to Rent the Property
R & I Realty License #BR685994000 Listed on: 12/09/2025
We collect this data history from publicly available records. To have your information removed, we recommend requesting removal directly through your county’s website.
We collect this data history from publicly available records. To have your information removed, we recommend requesting removal directly through your county’s website.
| Date | Buyer | Sale Price | Title Company |
|---|---|---|---|
| $1,930,000 | Landmark Title | ||
| $1,625,000 | Premier Title Agency | ||
| $1,240,000 | The Talon Group |
We collect this data history from publicly available records. To have your information removed, we recommend requesting removal directly through your county’s website.
| Date | Status | Borrower | Loan Amount |
|---|---|---|---|
| Previous Owner | $1,160,000 | ||
| Previous Owner | $1,138,000 | ||
| Previous Owner | $685,000 | ||
| Previous Owner | $850,000 |
We collect this data history from publicly available records. To have your information removed, we recommend requesting removal directly through your county’s website.
| Date | Event | Price | List to Sale | Price per Sq Ft |
|---|---|---|---|---|
| 04/01/2026 04/01/26 | Rented | $1,495 | 0.0% | -- |
| 03/09/2026 03/09/26 | Under Contract | -- | -- | -- |
| 12/09/2025 12/09/25 | For Rent | $1,495 | 0.0% | -- |
| 06/07/2024 06/07/24 | Rented | $1,495 | 0.0% | -- |
| 06/05/2024 06/05/24 | Under Contract | -- | -- | -- |
| 05/14/2024 05/14/24 | Price Changed | $1,495 | -6.3% | $2 / Sq Ft |
| 04/22/2024 04/22/24 | Price Changed | $1,595 | -5.9% | $2 / Sq Ft |
| 04/11/2024 04/11/24 | For Rent | $1,695 | +13.4% | -- |
| 03/25/2022 03/25/22 | Rented | $1,495 | 0.0% | -- |
| 03/11/2022 03/11/22 | Under Contract | -- | -- | -- |
| 03/02/2022 03/02/22 | For Rent | $1,495 | +7.2% | -- |
| 02/21/2021 02/21/21 | Rented | $1,395 | 0.0% | -- |
| 02/18/2021 02/18/21 | Under Contract | -- | -- | -- |
| 11/12/2020 11/12/20 | For Rent | $1,395 | +7.7% | -- |
| 07/10/2019 07/10/19 | Rented | $1,295 | 0.0% | -- |
| 06/07/2019 06/07/19 | Under Contract | -- | -- | -- |
| 05/30/2019 05/30/19 | For Rent | $1,295 | +48.0% | -- |
| 01/17/2015 01/17/15 | Rented | $875 | -7.8% | -- |
| 01/01/2015 01/01/15 | Under Contract | -- | -- | -- |
| 10/27/2014 10/27/14 | For Rent | $949 | +5.4% | -- |
| 02/01/2013 02/01/13 | Rented | $900 | 0.0% | -- |
| 01/11/2013 01/11/13 | Under Contract | -- | -- | -- |
| 01/04/2013 01/04/13 | For Rent | $900 | -- | -- |
We collect this data history from publicly available records. To have your information removed, we recommend requesting removal directly through your county’s website.
| Year | Tax Paid | Tax Assessment Tax Assessment Total Assessment is a certain percentage of the fair market value that is determined by local assessors to be the total taxable value of land and additions on the property. | Land | Improvement |
|---|---|---|---|---|
| 2025 | $1,393 | $10,690 | ||
| 2024 | $1,292 | $10,180 | ||
| 2023 | $1,292 | $20,960 | $4,190 | $16,770 |
| 2022 | $1,254 | $16,220 | $3,240 | $12,980 |
| 2021 | $1,264 | $18,120 | $3,620 | $14,500 |
| 2020 | $1,245 | $18,170 | $3,630 | $14,540 |
| 2019 | $1,217 | $16,470 | $3,290 | $13,180 |
| 2018 | $1,188 | $14,120 | $2,820 | $11,300 |
| 2017 | $1,132 | $11,870 | $2,370 | $9,500 |
| 2016 | $1,093 | $11,720 | $2,340 | $9,380 |
| 2015 | $1,015 | $9,700 | $1,940 | $7,760 |
Landlord's Agent in 2026
Dallas Wormley
R & I Realty
(480) 433-2744
2 in this area
116 Total Sales
H
Seller Co-Listing Agent in 2024
Heather Hines
R & I Realty
Buyer's Agent in 2024
Travis Kennedy
R & I Realty
(602) 425-8810
1 in this area
3 Total Sales
D
Seller Co-Listing Agent in 2022
Dennis Kolodin
Metro Realty
Buyer's Agent in 2022
Daniela Steimer
Fathom Realty Elite
(602) 980-4275
1 in this area
93 Total Sales
S
Buyer's Agent in 2021
Stephanie Gonzalez
PADLAB
Source: Arizona Regional Multiple Listing Service (ARMLS)
MLS Number: 6956000
APN: 164-55-291
Disclaimer: Certain information contained herein is derived from information provided by parties other than Homes.com. All information provided is deemed reliable, but is not guaranteed to be accurate and should be independently verified.
All information should be verified by the recipient and none is guaranteed as accurate by ARMLS
Listing Information presented by local MLS brokerage: Ten-X, local REALTOR®- Arlene Richardson - (888)-952-6393
Ask me questions while you tour the home.