
Marlene Berrier
Re/Max Of Pueblo
(719) 223-3464
66 Total Sales
2 in Bessemer
$150,870 Price Range


Estimated Value: $178,866
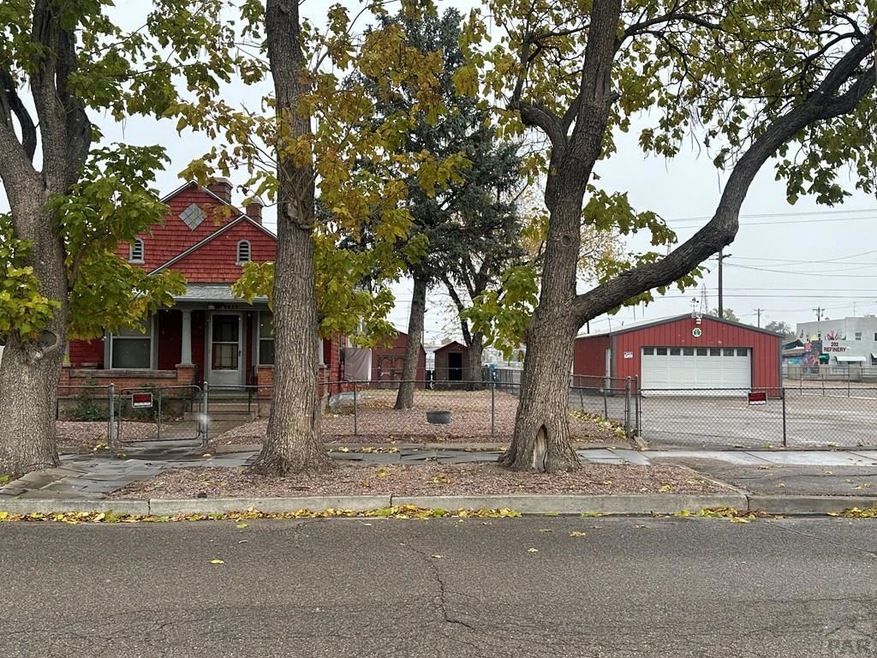
Check out this unique property consisting of 2 lots......the house sits on one.......the large, oversized garage sits on the other. Great side by side combination zoned R-3. The garage lot is paved and completely fenced. The home lot is also completely fenced and has a 1 car garage and 2 sheds. Both lots have alley access. The home consists of 2 bedroom, 2 baths, large living room and main level laundry. Both lots + home and garage = one low price!! Home will be sold "as is" with seller doing no improvements.
Last Agent to Sell the Property
Pueblo West Realty LLC Brokerage Email: 7196711811, stevenlewis.newhome@gmail.com License #100070216 Listed on: 01/19/2025
We collect this data history from publicly available records. To have your information removed, we recommend requesting removal directly through your county’s website.
Marlene Berrier
Re/Max Of Pueblo
(719) 223-3464
66 Total Sales
2 in Bessemer
$150,870 Price Range
Jason Arends
Ascent Property Brokers, Inc.
(719) 259-0203
100 Total Sales
1 in Bessemer
$118,000 Price
Scott Coddington
Pulse Real Estate Group LLC
(719) 627-3204
251 Total Sales
2 in Bessemer
$185,000 Price Range
Aimee Fletcher
Exp Realty LLC
(719) 249-7875
796 Total Sales
1 in Bessemer
$217,000 Price
Crystal Sisler
Exp Realty LLC
(719) 772-0732
160 Total Sales
1 in Bessemer
$219,000 Price
Berrier Group
RE/MAX Of Pueblo Inc
(719) 504-4829
195 Total Sales
8 in Bessemer
$80K - $465K Price Range
We collect this data history from publicly available records. To have your information removed, we recommend requesting removal directly through your county’s website.
| Date | Buyer | Sale Price | Title Company |
|---|---|---|---|
| $185,000 | None Listed On Document | ||
| Craven Donald C+Laura H | $16,000 | -- |
We collect this data history from publicly available records. To have your information removed, we recommend requesting removal directly through your county’s website.
| Date | Status | Borrower | Loan Amount |
|---|---|---|---|
| Open | $179,450 |
We collect this data history from publicly available records. To have your information removed, we recommend requesting removal directly through your county’s website.
| Date | Event | Price | List to Sale | Price per Sq Ft |
|---|---|---|---|---|
| 04/21/2025 04/21/25 | Sold | $185,000 | 0.0% | $195 / Sq Ft |
| 03/14/2025 03/14/25 | Price Changed | $185,000 | -7.5% | $195 / Sq Ft |
| 01/19/2025 01/19/25 | For Sale | $199,900 | -- | $210 / Sq Ft |
We collect this data history from publicly available records. To have your information removed, we recommend requesting removal directly through your county’s website.
| Year | Tax Paid | Tax Assessment Tax Assessment Total Assessment is a certain percentage of the fair market value that is determined by local assessors to be the total taxable value of land and additions on the property. | Land | Improvement |
|---|---|---|---|---|
| 2025 | $654 | $12,680 | ||
| 2024 | $493 | $9,700 | ||
| 2023 | $496 | $13,390 | $1,010 | $12,380 |
| 2022 | $427 | $8,440 | $700 | $7,740 |
| 2021 | $440 | $8,680 | $720 | $7,960 |
| 2020 | $308 | $8,680 | $720 | $7,960 |
| 2019 | $309 | $6,000 | $255 | $5,745 |
| 2018 | $239 | $5,176 | $256 | $4,920 |
| 2017 | $242 | $5,176 | $256 | $4,920 |
| 2016 | $220 | $4,785 | $283 | $4,502 |
| 2015 | $220 | $4,785 | $283 | $4,502 |
| 2014 | $225 | $4,895 | $283 | $4,612 |
Seller's Agent in 2025
Steve Lewis
Pueblo West Realty LLC
(719) 671-1811
1 in this area
32 Total Sales
Buyer's Agent in 2025
Donna Phillips
RE/MAX
(719) 251-5700
4 in this area
42 Total Sales
Source: Pueblo Association of REALTORS®
MLS Number: 229694
APN: 1-5-12-1-18-008
Disclaimer: Certain information contained herein is derived from information provided by parties other than Homes.com. All information provided is deemed reliable, but is not guaranteed to be accurate and should be independently verified.
IDX information is provided exclusively for personal, non-commercial use, and may not be used for any purpose other than to identify prospective properties consumers may be interested in purchasing. Information is deemed reliable but not guaranteed.
Ask me questions while you tour the home.