NOT LISTED FOR SALE

Estimated Value: $312,569

3 Beds
3 Baths
1,772 Sq Ft
$176/Sq Ft Est. Value

Sale Details

Date Sold: July 31, 2025

Last sale price $302,000 $170 Per Sq Ft

Est. 3% increase in value since last sale

Current estimated payment $1,979 / mo

2 Days on Market

Highlights

  • Home fronts a pond
  • Ranch Style House
  • 2 Car Attached Garage
  • Pond View
  • Covered Patio or Porch
  • Walk-In Closet

About This Home

As of July 2025

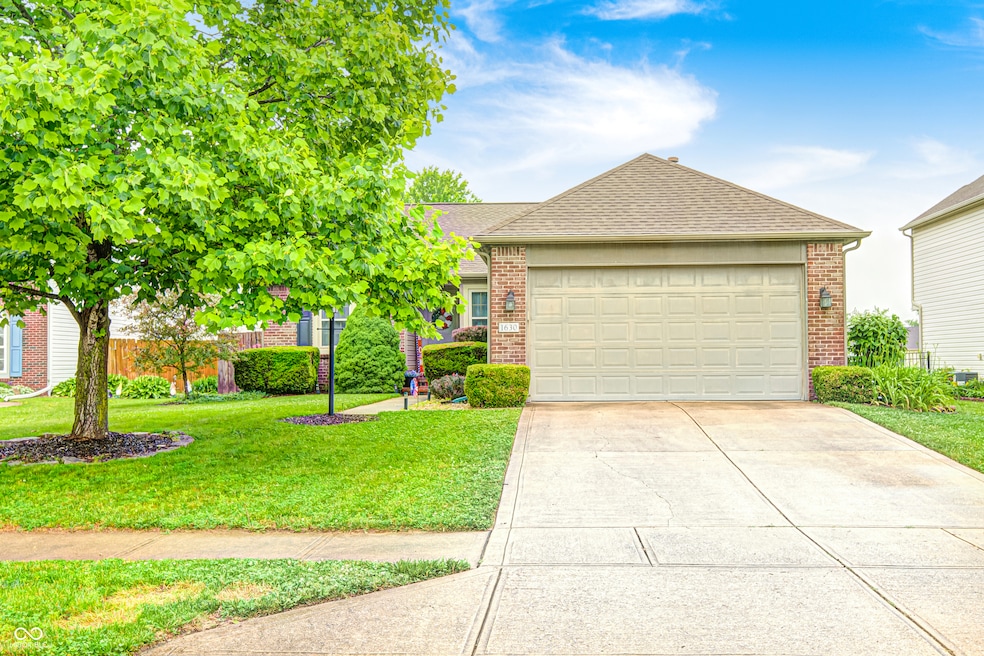
Charming 3-Bed, 3-Bath Ranch in Sought-After Creekside Commons! Welcome to this beautifully maintained ranch-style home located in the highly desirable Creekside Commons neighborhood. Featuring 3 spacious bedrooms and 3 full bathrooms, this home offers the perfect blend of comfort, functionality, and style. Step inside to discover an open floor plan with vaulted ceilings that create a bright and airy feel between the living room and kitchen. The kitchen comes equipped with sleek stainless steel appliances. The washer and dryer are also included for your convenience. Enjoy the versatility of a finished basement-ideal for a family room, home office, or guest suite. Outside, you'll find custom brick stairs leading to a welcoming front porch and a fully fenced backyard complete with a built-in fire pit-perfect for entertaining! Take in the tranquil pond views from your back porch or through the sliding glass doors that flood the home with natural light. The professionally landscaped yard includes exterior lighting and a handy storage shed. Residents enjoy access to fantastic neighborhood amenities including a park/playground, clubhouse, and pool. Plus, you're just minutes from shopping, dining, and more!

Last Agent to Sell the Property

Emily Dyer Humphrey

Carpenter, REALTORS® License #RB14052370 Listed on: 06/06/2025

Carpenter, REALTORS®

Last Buyer's Agent

Katie Malott

Compass Indiana, LLC

Compass Indiana, LLC

Home Details

Home Type

  • Single Family

Est. Annual Taxes

  • $3,112

Year Built

  • Built in 2004

Lot Details

  • 7,405 Sq Ft Lot
  • Home fronts a pond

HOA Fees

  • $35 Monthly HOA Fees

Parking

  • 2 Car Attached Garage

Home Design

  • Ranch Style House
  • Block Foundation
  • Vinyl Construction Material

Interior Spaces

  • Living Room with Fireplace
  • Combination Kitchen and Dining Room
  • Pond Views
  • Attic Access Panel
  • Fire and Smoke Detector
  • Laundry on main level

Kitchen

  • Electric Oven
  • Microwave
  • Dishwasher
  • Disposal

Flooring

  • Carpet
  • Laminate
  • Vinyl

Bedrooms and Bathrooms

  • 3 Bedrooms
  • Walk-In Closet

Finished Basement

  • Partial Basement
  • Basement Storage
  • Basement Window Egress

Outdoor Features

  • Covered Patio or Porch
  • Fire Pit
  • Outdoor Storage
  • Playground

Schools

  • Crossroads Elementary School
  • Brownsburg East Middle School
  • Brownsburg High School

Utilities

  • Forced Air Heating and Cooling System
  • Heating System Uses Natural Gas

Community Details

  • Association fees include home owners, clubhouse, insurance, parkplayground, management
  • Association Phone (317) 875-5600
  • Creekside Commons Subdivision
  • Property managed by Creekside Commons HOA c/o Associa Community Association Services of Indiana
  • The community has rules related to covenants, conditions, and restrictions

Listing and Financial Details

  • Legal Lot and Block 243 / 11
  • Assessor Parcel Number 320713483034000016
  • Seller Concessions Not Offered

Home Details

Home Type

Single Family

Est. Annual Taxes

$3,112

Year Built

Built in 2004

Lot Details

7,405 Sq Ft Lot

HOA Fees

$35 per month

Parking

2

Listing Details

  • Property Sub Type: Single Family Residence
  • Architectural Style: Ranch
  • Property Type: Residential
  • New Construction: No
  • Tax Year: 2024
  • Year Built: 2004
  • Building Area Total: 1772
  • Garage Y N: Yes
  • Lot Size Acres: 0.17
  • Subdivision Name: Creekside Commons
  • Transaction Type: Sale
  • Website: https://emilydyerhumphrey.callcarpenter.com/
  • Accessibility Features YN: No
  • Website: https://townofbrownsburg.com/creekside-commons/
  • Special Features: None

Interior Features

  • Basement: Yes
  • Basement Type: Egress Window(s), Finished, Partial, Storage Space
  • Appliances: Refrigerator, Dishwasher, Disposal, Electric Oven, Microwave
  • Levels: One
  • Full Bathrooms: 3
  • Total Bathrooms: 3
  • Total Bedrooms: 3
  • Below Grade Sq Ft: 432
  • Fireplace Features: Living Room
  • Fireplaces: 1
  • Interior Amenities: Attic Access, Walk-In Closet(s)
  • Living Area: 1772
  • Other Equipment: Smoke Alarm
  • Spa Y N: No
  • Areas Interior: Bedroom Other on Main
  • Eating Area: Dining Combo/Kitchen
  • Basement Full Bathrooms: 1
  • Main Level Full Bathrooms: 2
  • Main Level Sq Ft: 1340
  • Basement Half Bathrooms: 0
  • Main Half Bathrooms: 0
  • Upper Level Sq Ft: 0
  • MBR_RoomFlooring: Vinyl
  • MBR_RoomFlooring: Laminate
  • MBR_RoomFlooring: Carpet
  • MBR_RoomFlooring: Laminate
  • MBR_RoomFlooring: Carpet
  • MBR_RoomFlooring: Vinyl
  • MBR_RoomFlooring: Carpet

Exterior Features

  • Construction Materials: Vinyl With Brick
  • Exterior Features: Storage, Fire Pit, Playset
  • Fencing: Full
  • Foundation Details: Block
  • Patio And Porch Features: Covered, Patio
  • Pool Private Y N: No
  • View: Pond
  • View Y N: Yes
  • Waterfront Features: Pond, Water View
  • Waterfront: Yes

Garage/Parking

  • Garage Spaces: 2
  • Parking Features: Attached

Utilities

  • Cooling: Central Air
  • Heating: Forced Air, Natural Gas
  • Laundry Features: Main Level
  • Water Source: Public
  • Solid Waste: Yes

Condo/Co-op/Association

  • Association Amenities: Clubhouse, Insurance, Park, Playground, Management, Pool
  • Association Fee: 425
  • Association Fee Frequency: Annually
  • Association Phone: 317-875-5600
  • Association YN: Yes
  • Management Company Name: Creekside Commons HOA c/o Associa Community Association Services of Indiana
  • H O A Disclosures: Covenants & Restrictions

Fee Information

  • Association Fee Includes: Association Home Owners, Clubhouse, Insurance, ParkPlayground, Management

Schools

  • Middle Or Junior School: Brownsburg East Middle School

Lot Info

  • Lot Features: Curbs, Sidewalks
  • Property Attached Yn: No
  • Additional Parcels: No
  • Horse Amenities: None
  • Lot Size Sq Ft: 7405
  • Parcel Number: 320713483034000016
  • Acres: <1/4 Acre

Tax Info

  • Tax Annual Amount: 3112
  • Tax Block: 11
  • Tax Lot: 243
  • Semi Annual Property Tax Amt: 1556
  • Tax Exemption: Homestead Tax Exemption

MLS Schools

  • Elementary School: Crossroads Elementary School
  • High School: Brownsburg High School

Ownership History

We collect this data history from publicly available records. To have your information removed, we recommend requesting removal directly through your county’s website.

Date Name Owned For Owner Type

Purchase Details

Listed on
Jun 6, 2025
Closed on
Jul 31, 2025
Sold by
Bought by
Seller's Agent
Emily Dyer Humphrey
Carpenter, REALTORS®
Buyer's Agent
Katie Malott
Compass Indiana, LLC
List Price
$290,000
Sold Price
$302,000
Premium/Discount to List
$12,000
4.14%
Views
47
Current Estimated Value
$312,569

Home Financials for this Owner

Home Financials are based on the most recent Mortgage that was taken out on this home.
Estimated Appreciation
$10,569
Avg. Annual Appreciation
3.50%
Original Mortgage
$299,864
Outstanding Balance
$252,083
Interest Rate
6.67%
Mortgage Type
Credit Line Revolving
Estimated Equity
$60,486

Purchase Details

Listed on
Mar 5, 2019
Closed on
Apr 5, 2019
Sold by
Bought by
Seller's Agent
Seann Tischler
F.C. Tucker Company
Buyer's Agent
Kristi Snider
F.C. Tucker Company
List Price
$188,000
Sold Price
$175,000
Premium/Discount to List
-$13,000
-6.91%

Home Financials for this Owner

Home Financials are based on the most recent Mortgage that was taken out on this home.
Avg. Annual Appreciation
9.00%
Original Mortgage
$169,750
Interest Rate
4.3%
Mortgage Type
New Conventional

Purchase Details

Closed on
Apr 4, 2018
Sold by
Bought by

Purchase Details

Closed on
Dec 31, 2003
Sold by
Bought by

Home Financials for this Owner

Home Financials are based on the most recent Mortgage that was taken out on this home.
Original Mortgage
$124,568
Interest Rate
5.94%
Mortgage Type
Purchase Money Mortgage
Source: Public Records
Create a Home Valuation Report for This Property
The Home Valuation Report is an in-depth analysis detailing your home's value as well as a comparison with similar homes in the area

Home Values in the Area

Source: Public Records

Average Home Value in this Area


Source: Public Records

Purchase History

We collect this data history from publicly available records. To have your information removed, we recommend requesting removal directly through your county’s website.

Date Buyer Sale Price Title Company
-- Indiana Home Title
$175,000 Chicago Title
-- --
-- --
Source: Public Records

Mortgage History

We collect this data history from publicly available records. To have your information removed, we recommend requesting removal directly through your county’s website.

Date Status Borrower Loan Amount
Open $299,864
Previous Owner $169,000
Previous Owner $169,750
Previous Owner $142,958
Previous Owner $124,568
Source: Public Records

Property History

We collect this data history from publicly available records. To have your information removed, we recommend requesting removal directly through your county’s website.

Date Event Price List to Sale Price per Sq Ft Prior Sale
07/31/2025 07/31/25 Sold $302,000 +4.1% $170 / Sq Ft
06/08/2025 06/08/25 Pending -- -- --
06/06/2025 06/06/25 For Sale $290,000 +65.7% $164 / Sq Ft
04/05/2019 04/05/19 Sold $175,000 -6.9% $99 / Sq Ft View Prior Sale
03/08/2019 03/08/19 Pending -- -- --
03/05/2019 03/05/19 For Sale $188,000 -- $106 / Sq Ft
Source: MIBOR Broker Listing Cooperative®

Tax History

We collect this data history from publicly available records. To have your information removed, we recommend requesting removal directly through your county’s website.

Year Tax Paid Tax Assessment Tax Assessment Total Assessment is a certain percentage of the fair market value that is determined by local assessors to be the total taxable value of land and additions on the property. Land Improvement
2025 $2,894 $319,400 $44,100 $275,300
2024 $3,112 $311,200 $44,100 $267,100
2023 $2,685 $266,700 $37,400 $229,300
2022 $2,367 $237,600 $34,600 $203,000
2021 $2,067 $207,600 $31,500 $176,100
2020 $1,857 $186,600 $31,500 $155,100
2019 $1,795 $180,400 $31,500 $148,900
2018 $1,711 $169,700 $31,500 $138,200
2017 $1,639 $162,300 $31,500 $130,800
2016 $1,599 $158,300 $31,500 $126,800
2014 $1,495 $149,500 $30,600 $118,900
Source: Public Records

Agents Affiliated with this Home

  • Section Image
  • Section Image
  • Section Image
  • Section Image
See All Agents

Map

Source: MIBOR Broker Listing Cooperative®

MLS Number: 22043391

MIBOR Broker Listing Cooperative®

APN: 32-07-13-483-034.000-016

Your Personal Tour Guide

Ask me questions while you tour the home.