
Jim Bevins
RE/MAX Revealty
(380) 204-5693
146 Total Sales
1 in Deer Creek
$223,000 Price



Estimated Value: $255,757
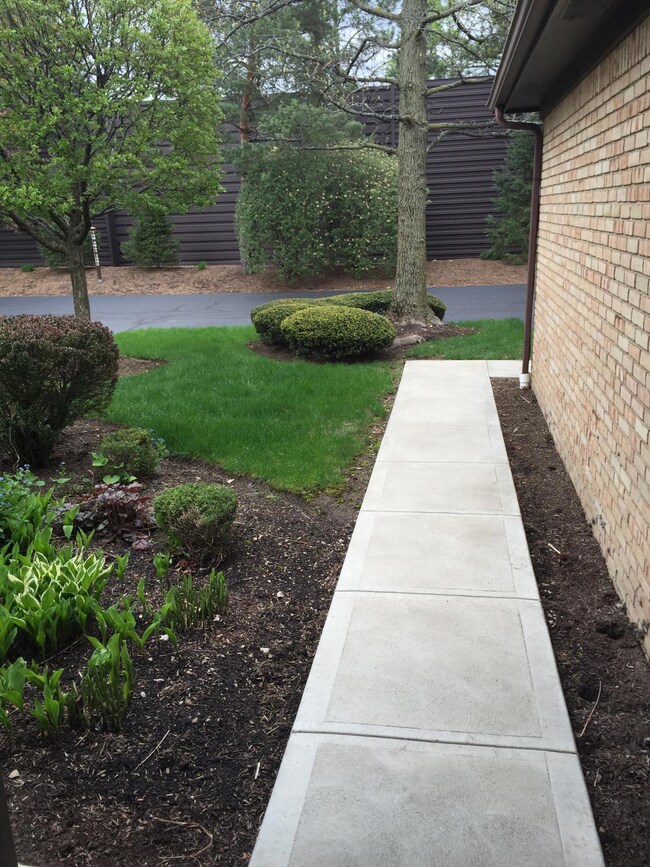
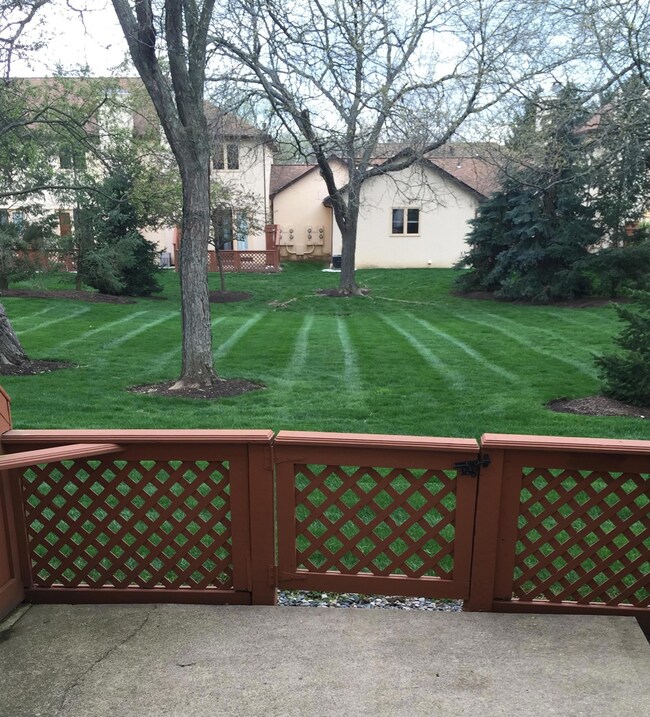
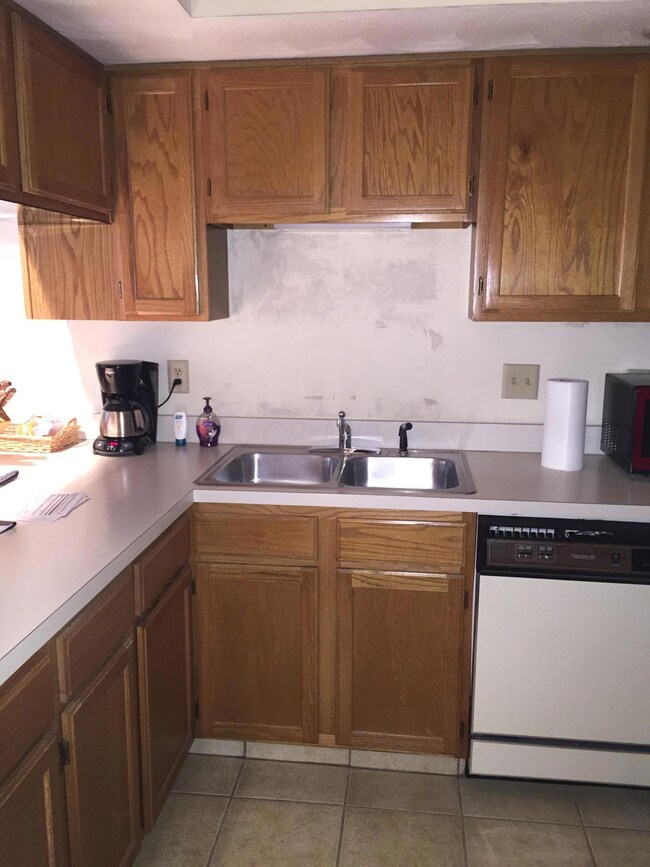
Romanelli and Hughes built condo in the desirable Village at Deer Creek. Offers Worthington schools, and is close to Polaris, Worthington and Westerville. The kitchen has loads of counter space and opens to the dining room. Cozy up to the wood burning fireplace in the living room. Two, large bedrooms with generous closet space. Owner's bedroom has a private sink and dressing area. Additional living space in the finished lower level as well as plenty of storage!
Last Agent to Sell the Property
BHHS Platinum Realty Group License #2024005509 Listed on: 04/24/2015
Last Buyer's Agent
Joanne Scott
Platinum Realty Group
We collect this data history from publicly available records. To have your information removed, we recommend requesting removal directly through your county’s website.
Jim Bevins
RE/MAX Revealty
(380) 204-5693
146 Total Sales
1 in Deer Creek
$223,000 Price
Kendra Carter
Keller Williams Consultants
(330) 913-1923
74 Total Sales
1 in Deer Creek
$379,500 Price
Dana Ward
Dana Ward Realty
(937) 930-3625
421 Total Sales
1 in Deer Creek
$452,000 Price
Barbara Heicher Gale
Keller Williams Consultants
(614) 957-7960
173 Total Sales
1 in Deer Creek
$218,000 Price
Fred Weinmann
RE/MAX Revealty
(380) 204-5540
16 Total Sales
1 in Deer Creek
$346,100 Price
Jennifer Courtright
Keller Williams Consultants
(740) 272-4815
119 Total Sales
1 in Deer Creek
$187,000 Price
We collect this data history from publicly available records. To have your information removed, we recommend requesting removal directly through your county’s website.
| Date | Buyer | Sale Price | Title Company |
|---|---|---|---|
| -- | None Available | ||
| -- | None Available | ||
| $79,900 | -- | ||
| $80,000 | -- |
We collect this data history from publicly available records. To have your information removed, we recommend requesting removal directly through your county’s website.
| Date | Event | Price | List to Sale | Price per Sq Ft |
|---|---|---|---|---|
| 06/12/2015 06/12/15 | Sold | $102,000 | -6.4% | $77 / Sq Ft |
| 05/13/2015 05/13/15 | Pending | -- | -- | -- |
| 04/24/2015 04/24/15 | For Sale | $109,000 | -- | $83 / Sq Ft |
We collect this data history from publicly available records. To have your information removed, we recommend requesting removal directly through your county’s website.
| Year | Tax Paid | Tax Assessment Tax Assessment Total Assessment is a certain percentage of the fair market value that is determined by local assessors to be the total taxable value of land and additions on the property. | Land | Improvement |
|---|---|---|---|---|
| 2025 | $4,253 | $69,270 | $5,780 | $63,490 |
| 2024 | $4,253 | $69,270 | $5,780 | $63,490 |
| 2023 | $4,067 | $69,270 | $5,780 | $63,490 |
| 2022 | $3,903 | $52,750 | $7,530 | $45,220 |
| 2021 | $3,003 | $52,750 | $7,530 | $45,220 |
| 2020 | $2,893 | $52,750 | $7,530 | $45,220 |
| 2019 | $2,319 | $40,570 | $5,780 | $34,790 |
| 2018 | $2,351 | $40,570 | $5,780 | $34,790 |
| 2017 | $2,078 | $40,570 | $5,780 | $34,790 |
| 2016 | $1,834 | $34,580 | $5,320 | $29,260 |
| 2015 | $2,456 | $34,580 | $5,320 | $29,260 |
| 2014 | $2,455 | $34,580 | $5,320 | $29,260 |
| 2013 | $1,527 | $43,225 | $6,650 | $36,575 |
Seller's Agent in 2015
Renee C. Young
BHHS Platinum Realty Group
(614) 570-0378
113 Total Sales
J
Buyer's Agent in 2015
Joanne Scott
Platinum Realty Group
Source: Columbus and Central Ohio Regional MLS
MLS Number: 215013218
APN: 610-202622
Disclaimer: Certain information contained herein is derived from information provided by parties other than Homes.com. All information provided is deemed reliable, but is not guaranteed to be accurate and should be independently verified.
IDX information is provided exclusively for personal, non-commercial use, and may not be used for any purpose other than to identify prospective properties consumers may be interested in purchasing.
Information is deemed reliable but not guaranteed.
Ask me questions while you tour the home.