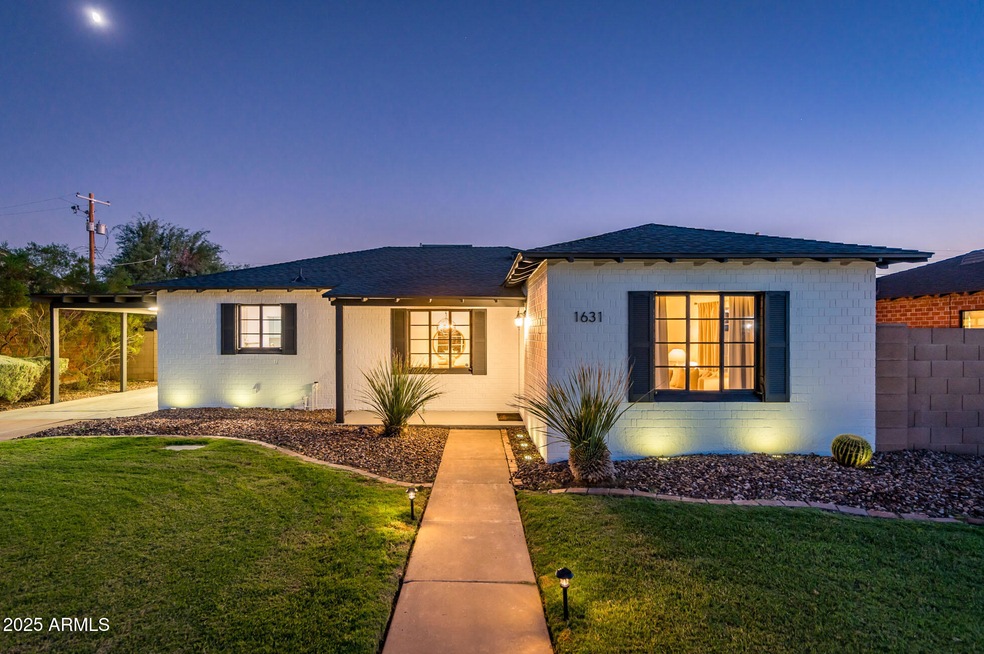
NOT LISTED FOR SALE

Estimated Value: $476,591

3 Beds
1 Bath
1,183 Sq Ft
$403/Sq Ft Est. Value

Sale Details

Date Sold: December 4, 2025

Last sale price $475,000 $402 Per Sq Ft

Current estimated payment $2,736 / mo

36 Days on Market

Highlights

  • In a Historic District
  • Quartz Countertops
  • Covered Patio or Porch
  • Phoenix Coding Academy Rated A
  • No HOA
  • Formal Dining Room

About This Home

As of December 2025

This home is located at 1631 W Earll Dr, Phoenix, AZ 85015 since 03 October 2025 and is currently priced at $476,591, approximately $402 per square foot. This property was built in 1945. 1631 W Earll Dr is a home located in Maricopa County with nearby schools including Encanto Elementary School, Clarendon Elementary School, and Osborn Middle School.

Last Agent to Sell the Property

Michelle Grening

Home Team Luxury Realty AZ License #SA556763000 Listed on: 10/03/2025

Last Buyer's Agent

Rosario Murillo

American Freedom Realty License #SA642806000

Create a Home Valuation Report for This Property
The Home Valuation Report is an in-depth analysis detailing your home's value as well as a comparison with similar homes in the area

Home Details

Home Type

  • Single Family

Est. Annual Taxes

  • $1,383

Year Built

  • Built in 1945

Lot Details

  • 7,153 Sq Ft Lot
  • Block Wall Fence
  • Front and Back Yard Sprinklers
  • Sprinklers on Timer
  • Grass Covered Lot

Home Design

  • Roof Updated in 2023
  • Brick Exterior Construction
  • Composition Roof

Interior Spaces

  • 1,183 Sq Ft Home
  • 1-Story Property
  • Ceiling Fan
  • Formal Dining Room
  • Tile Flooring

Kitchen

  • Built-In Gas Oven
  • Dishwasher
  • Quartz Countertops
  • Disposal

Bedrooms and Bathrooms

  • 3 Bedrooms
  • Bathroom Updated in 2022
  • 1 Full Bathroom

Laundry

  • Laundry in unit
  • Dryer
  • Washer
  • 220 Volts In Laundry

Parking

  • 2 Open Parking Spaces
  • 1 Attached Carport Space

Outdoor Features

  • Covered Patio or Porch
  • Separate Outdoor Workshop
  • Outdoor Storage

Schools

  • Encanto Elementary School
  • Osborn Middle School
  • Central High School

Utilities

  • Central Air
  • Air Source Heat Pump
  • Heating System Uses Natural Gas
  • Programmable Thermostat
  • Plumbing System Updated in 2023
  • 220 Volts in Kitchen
  • High Speed Internet
  • Multiple Phone Lines
  • Cable TV Available

Additional Features

  • No Interior Steps
  • North or South Exposure
  • In a Historic District

Community Details

  • No Home Owners Association
  • Association fees include no fees
  • Built by Historic 1945
  • Encanto Terrace Subdivision, Historic Floorplan

Listing and Financial Details

  • Tax Lot 5
  • Assessor Parcel Number 110-32-137

Home Details

Home Type

Single Family

Est. Annual Taxes

$1,383

Year Built

Built in 1945

Lot Details

7,153 Sq Ft Lot

Listing Details

  • Property Type: Residential
  • Ownership: Fee Simple
  • Updated Partial or Full Bathrooms: Full
  • Bathrooms Year Updated: 2022
  • Updated Floors: Full
  • Items Updated Floor Yr Updated: 2017
  • Updated Heating or Cooling Units: Full
  • Items Updated Ht Cool Yr Updated: 2017
  • Updated Kitchen: Partial
  • Items Updated Kitchen Yr Updated: 2011
  • Updated Plumbing: Partial
  • Items Updated Plmbg Yr Updated: 2023
  • Updated Roof: Full
  • Items Updated Roof Yr Updated: 2023
  • Updated Wiring: Partial
  • Items Updated Wiring Yr Updated: 2011
  • Separate Den Office Sep Den Office: N
  • Year Built: 1945
  • Tax Year: 2024
  • Master Model: Historic
  • Property Sub Type: Single Family Residence
  • Horses: No
  • Lot Size Acres: 0.16
  • Subdivision Name: ENCANTO TERRACE
  • Architectural Style: Ranch
  • Property Attached Yn: No
  • General Property Description:PriceSqFt: 401.52
  • Const - Finish:Const - Finish: Other (See Remarks)
  • Cooling:Cooling: Ceiling Fan(s), Central Air, Programmable Thmstat, Heat Pump
  • Other Rooms:Other Rooms: Separate Workshop
  • Technology:Technology: 3+ Exist Tele Lines, Cable TV Avail, High Speed Internet
  • Special Features: None

Interior Features

  • Flooring: Tile
  • Basement YN: No
  • Possible Use: Ranch
  • Spa Features: None
  • Appliances: Dishwasher, Disposal, Refrigerator, Built-In Gas Oven, Gas Oven, Washer, Dryer
  • Full Bathrooms: 1
  • Total Bedrooms: 3
  • Fireplace: No
  • Interior Amenities: Quartz Countertops, High Speed Internet, No Interior Steps
  • Living Area: 1183.0
  • Stories: 1
  • Window Features: Single Pane
  • Dining Area:Dining Area: Formal
  • Interior Features:Interior Features: No Interior Steps
  • Kitchen Features:Kitchen Features: Dishwasher, Disposal, Refrigerator, 220 Volts in Kitchen, Built-In Gas Oven, Quartz Countertops, Gas Oven
  • Laundry:Laundry: Washer Included, Dryer Included, Inside, Gas Dryer Hookup, 220 V Dryer Hookup
  • Master Bathroom:Master Bathroom: Other (See Remarks)
  • Window Features:Window Features: Single Pane

Exterior Features

  • Fencing: Block
  • Exterior Features: Storage
  • Lot Features: North/South Exposure, Sprinklers In Front, Sprinklers In Rear, Grass Front, Auto Timer H2O Front, Auto Timer H2O Back
  • Pool Private: No
  • Disclosures: Seller Discl Avail, Agency Discl Req
  • Construction Type: Brick
  • Patio And Porch Features: Covered Patio(s)
  • Roof: Composition
  • General Property Description:Community Pool YN2: No
  • General Property Description:Private Pool YN2: No

Garage/Parking

  • Total Covered Spaces: 1.0
  • Parking Features: Attached Carport
  • Attached Garage: No
  • Carport Spaces: 1.0
  • Open Parking Spaces: 2.0

Utilities

  • Electric: 220 Volts in Kitchen
  • Cooling: Ceiling Fan(s), Central Air, Programmable Thmstat, Heat Pump
  • Heating: Natural Gas, Heat Pump
  • Laundry Features: Inside, Gas Dryer Hookup
  • Cooling Y N: Yes
  • Heating Yn: Yes
  • Water Source: Public
  • Utilities:Utilities: APS, SW Gas

Condo/Co-op/Association

  • Community Features: Historic District
  • Association: No

Association/Amenities

  • Association Fees:PAD Fee YN2: N

Fee Information

  • Association Fee Includes: No Fees

Schools

  • Elementary School: Encanto School
  • High School: Central High School
  • Junior High Dist: Phoenix Union High School District
  • Middle Or Junior School: Osborn Middle School

Lot Info

  • Land Lease: No
  • Lot Size Sq Ft: 7153.0
  • Parcel #: 110-32-137

Building Info

  • Builder Name: Historic 1945

Tax Info

  • Tax Annual Amount: 1383.0
  • Tax Book Number: 110.0
  • Tax Lot: 5
  • Tax Map Number: 32.0

Ownership History

We collect this data history from publicly available records. To have your information removed, we recommend requesting removal directly through your county’s website.

Date Name Owned For Owner Type

Purchase Details

Listed on
Oct 3, 2025
Closed on
Nov 25, 2025
Sold by
Couvdos Dominique Breeann and Fleming Dominique Breeann
Bought by
Seller's Agent
Michelle Grening
Home Team Luxury Realty AZ
Buyer's Agent
Rosario Murillo
American Freedom Realty
List Price
$475,000
Sold Price
$475,000
Views
41
Current Estimated Value
$476,591

Home Financials for this Owner

Home Financials are based on the most recent Mortgage that was taken out on this home.
Estimated Appreciation
$1,591
Avg. Annual Appreciation
0.46%
Original Mortgage
$451,250
Outstanding Balance
$448,171
Interest Rate
6.19%
Mortgage Type
New Conventional
Estimated Equity
$28,420

Purchase Details

Listed on
Aug 8, 2016
Closed on
Sep 19, 2016
Sold by
Sullivan Daniel and Sullivan Julia Chavez
Bought by
Couvdos Dominique
Seller's Agent
Michelle Grening
Home Team Luxury Realty AZ
Buyer's Agent
Non-MLS Agent
Non-MLS Office
List Price
$249,000
Sold Price
$250,000
Premium/Discount to List
$1,000
0.4%

Home Financials for this Owner

Home Financials are based on the most recent Mortgage that was taken out on this home.
Avg. Annual Appreciation
7.24%
Original Mortgage
$245,471
Interest Rate
3.5%
Mortgage Type
FHA

Purchase Details

Closed on
Oct 14, 2015
Sold by
Sullivan Julia A Chavez and Chavez Julia A
Bought by
Sullivan Julia A Chavez and Sullivan Daniel Patrick

Home Financials for this Owner

Home Financials are based on the most recent Mortgage that was taken out on this home.
Original Mortgage
$150,500
Interest Rate
3.86%
Mortgage Type
New Conventional

Purchase Details

Closed on
Mar 28, 2011
Sold by
357 Llc
Bought by
Chavez Julia A

Home Financials for this Owner

Home Financials are based on the most recent Mortgage that was taken out on this home.
Original Mortgage
$123,100
Interest Rate
4.96%
Mortgage Type
New Conventional

Purchase Details

Closed on
Dec 3, 2010
Sold by
Mcclellan Matthew L and Mcclellan Matthew L
Bought by
357 Llc

Purchase Details

Closed on
Jul 25, 2005
Sold by
Black Elyus Lee
Bought by
Mcclellan Matthew L

Home Financials for this Owner

Home Financials are based on the most recent Mortgage that was taken out on this home.
Original Mortgage
$168,000
Interest Rate
5.56%
Mortgage Type
Fannie Mae Freddie Mac

Purchase Details

Closed on
Oct 26, 1998
Sold by
Broadway Ricky D and Broadway Laurinda J
Bought by
Black Elyus L

Purchase Details

Closed on
Dec 20, 1995
Sold by
Alexander Stanley E
Bought by
Broadway Ricky D and Broadway Laurinda J
Source: Public Records

Home Values in the Area

Source: Public Records

Average Home Value in this Area


Source: Public Records

Agents Specializing in North Encanto, AZ

See All Agents

Purchase History

We collect this data history from publicly available records. To have your information removed, we recommend requesting removal directly through your county’s website.

Date Buyer Sale Price Title Company
$475,000 Wfg National Title Insurance C
Couvdos Dominique $250,000 Empire West Title Agency
Sullivan Julia A Chavez -- Great Amer Title Agency Inc
Chavez Julia A $140,000 Fidelity Natl Title Ins Co
357 Llc $65,500 Great American Title Agency
Mcclellan Matthew L -- Russ Lyon Title Llc
Black Elyus L $82,000 Security Title Agency
Broadway Ricky D $65,079 Transamerica Title Ins Co
Source: Public Records

Mortgage History

We collect this data history from publicly available records. To have your information removed, we recommend requesting removal directly through your county’s website.

Date Status Borrower Loan Amount
Open $451,250
Previous Owner Fleming Kyle Patrick $65,450
Closed Couvdos Dominique $245,471
Previous Owner Sullivan Julia A Chavez $150,500
Previous Owner Chavez Julia A $123,100
Previous Owner Mcclellan Matthew L $168,000
Source: Public Records

Property History

We collect this data history from publicly available records. To have your information removed, we recommend requesting removal directly through your county’s website.

Date Event Price List to Sale Price per Sq Ft Prior Sale
12/04/2025 12/04/25 Sold $475,000 0.0% $402 / Sq Ft
10/03/2025 10/03/25 For Sale $475,000 +90.0% $402 / Sq Ft
09/30/2016 09/30/16 Sold $250,000 +0.4% $211 / Sq Ft View Prior Sale
08/13/2016 08/13/16 Pending -- -- --
08/08/2016 08/08/16 For Sale $249,000 -- $210 / Sq Ft
Source: Arizona Regional Multiple Listing Service (ARMLS)

Tax History

We collect this data history from publicly available records. To have your information removed, we recommend requesting removal directly through your county’s website.

Year Tax Paid Tax Assessment Tax Assessment Total Assessment is a certain percentage of the fair market value that is determined by local assessors to be the total taxable value of land and additions on the property. Land Improvement
2025 $1,433 $12,541
2024 $1,332 $11,944
2023 $1,332 $32,500 $6,500 $26,000
2022 $1,326 $26,650 $5,330 $21,320
2021 $1,365 $24,560 $4,910 $19,650
2020 $1,328 $22,810 $4,560 $18,250
2019 $1,266 $18,310 $3,660 $14,650
2018 $1,221 $17,920 $3,580 $14,340
2017 $1,110 $15,220 $3,040 $12,180
2016 $1,069 $13,510 $2,700 $10,810
2015 $996 $11,130 $2,220 $8,910
Source: Public Records

Agents Affiliated with this Home

  • Section Image
  • Section Image
See All Agents

Map

Source: Arizona Regional Multiple Listing Service (ARMLS)

MLS Number: 6928841

Arizona Regional Multiple Listing Service (ARMLS)

APN: 110-32-137

Your Personal Tour Guide

Ask me questions while you tour the home.