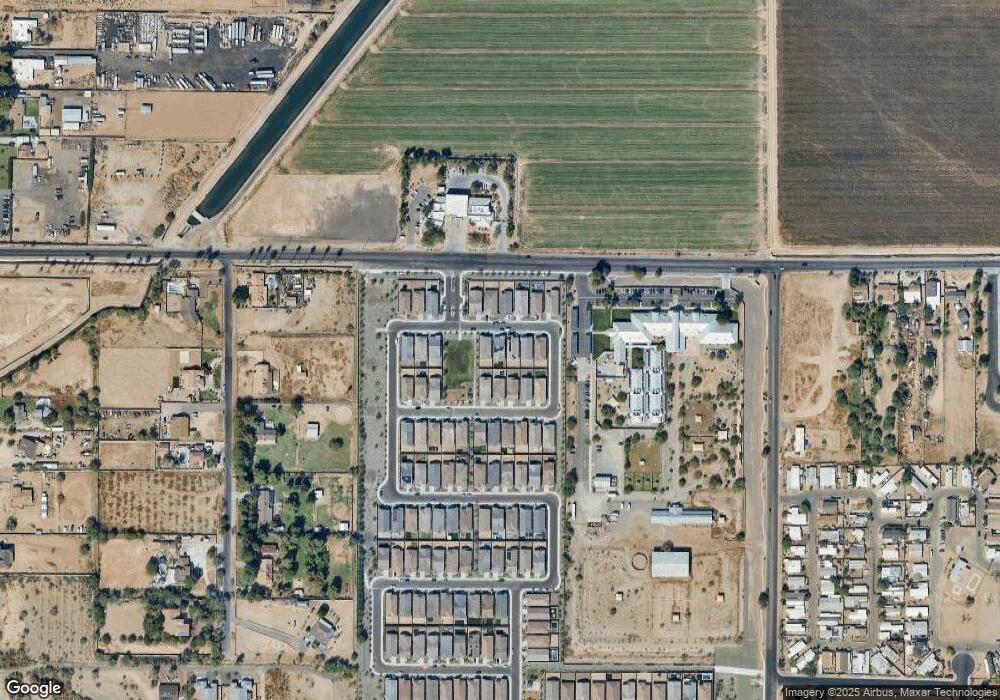
1631 W Paseo Way Phoenix, AZ 85041
South Mountain NeighborhoodEstimated payment $2,763/month
Highlights
- Solar Power System
- Quartz Countertops
- Walk-In Pantry
- Phoenix Coding Academy Rated A
- Covered Patio or Porch
- Double Pane Windows
About This Home
Your perfect family home awaits in this sought-after gated community of Dobbins Heights. With 4 large bedrooms and 3 full baths, you will have plenty of elbow room here! From the moment you step inside, you're welcomed by a bright, open-concept living space filled with natural light. The kitchen is a standout with crisp white cabinetry, quartz countertops, ample storage, and a seamless flow into the main living and dining areas, making it ideal for hosting or relaxing at home. The backyard is fully landscaped, saving you time and expense, while window coverings throughout provide both style and privacy. A washer and dryer are also included, making this truly a turnkey opportunity. The spacious two-car garage is equipped with built-in cabinets, offering additional storage and organization. Energy efficiency is another major benefit, with gas appliances and solar panels helping to reduce monthly utility costs. Priced below appraisal, this home presents incredible value for a nearly new property with all the extras already completed. Skip the wait and extra costs of new construction. Come see this one today!
Listing Agent
Jason Mitchell Real Estate Brokerage Phone: 602-300-0978 License #SA678724000 Listed on: 04/10/2026
Co-Listing Agent
Jason Mitchell Real Estate Brokerage Phone: 602-300-0978 License #BR674491000
Home Details
Home Type
- Single Family
Est. Annual Taxes
- $2,609
Year Built
- Built in 2023
Lot Details
- 5,644 Sq Ft Lot
- Desert faces the front of the property
- Back Yard Fenced
- Artificial Turf
HOA Fees
- $110 Monthly HOA Fees
Parking
- 2 Car Garage
Home Design
- Wood Frame Construction
- Tile Roof
- Stucco
Interior Spaces
- 1,948 Sq Ft Home
- 1-Story Property
- Double Pane Windows
- Vinyl Clad Windows
- Window Screens
- Combination Dining and Living Room
Kitchen
- Walk-In Pantry
- Gas Range
- Built-In Microwave
- Dishwasher
- Kitchen Island
- Quartz Countertops
- Disposal
Flooring
- Carpet
- Tile
Bedrooms and Bathrooms
- 4 Bedrooms
- Split Bedroom Floorplan
- 3 Full Bathrooms
- Double Vanity
- Private Water Closet
Laundry
- Laundry in unit
- Dryer
- Washer
Schools
- Southwest Elementary School
- Cesar Chavez High School
Utilities
- Central Air
- Heating System Uses Natural Gas
- Gas Water Heater
Additional Features
- No Interior Steps
- Solar Power System
- Covered Patio or Porch
Listing and Financial Details
- Tax Lot 13
- Assessor Parcel Number 300-52-060
Community Details
Overview
- Association fees include ground maintenance, street maintenance
- Dobbins Heights Comm Association, Phone Number (480) 759-4955
- Built by Lennar
- Dobbins Heights Subdivision
Recreation
- Community Playground
- Bike Trail
Map
Home Values in the Area
Average Home Value in this Area
Tax History
| Year | Tax Paid | Tax Assessment Tax Assessment Total Assessment is a certain percentage of the fair market value that is determined by local assessors to be the total taxable value of land and additions on the property. | Land | Improvement |
|---|---|---|---|---|
| 2025 | $2,609 | $19,303 | -- | -- |
| 2024 | $166 | $18,384 | -- | -- |
| 2023 | $166 | $8,235 | $8,235 | $0 |
| 2022 | $163 | $2,175 | $2,175 | $0 |
| 2021 | $166 | $1,680 | $1,680 | $0 |
Property History
| Date | Event | Price | List to Sale | Price per Sq Ft |
|---|---|---|---|---|
| 05/20/2026 05/20/26 | Price Changed | $450,000 | -2.2% | $231 / Sq Ft |
| 05/11/2026 05/11/26 | Price Changed | $460,000 | -1.1% | $236 / Sq Ft |
| 04/10/2026 04/10/26 | For Sale | $465,000 | -- | $239 / Sq Ft |
Purchase History
We collect this data history from publicly available records. To have your information removed, we recommend requesting removal directly through your county’s website.
| Date | Type | Sale Price | Title Company |
|---|---|---|---|
| Special Warranty Deed | $423,490 | Lennar Title |
Mortgage History
We collect this data history from publicly available records. To have your information removed, we recommend requesting removal directly through your county’s website.
| Date | Status | Loan Amount | Loan Type |
|---|---|---|---|
| Open | $415,818 | FHA |
Source: Arizona Regional Multiple Listing Service (ARMLS)
MLS Number: 7011557
APN: 300-52-060
- 1642 W Monte Way
- 1545 W Carmen St
- 1533 W Carmen St
- 1753 W Mcneil St Unit 7
- 9222 S 19th Ave Unit A
- 1213 W Welland Rd
- 1524 W Moody Trail
- 1210 W Summerside Rd
- 9030 S 10th Dr
- 1512 W Ardmore Rd
- 821 W Buist Ave
- 1724 W Steinway Dr
- 8428 S 16th Dr
- 10302 S 16th Ave
- 10312 S 16th Dr
- 722 W Beth Dr
- 1013 W Ardmore Rd
- 1706 W Western Star Blvd
- 8316 S 18th Ln
- 8514 S 9th Dr
- 1536 W Corral Rd
- 1750 W Pearce Rd
- 9007 S 10th Dr
- 8812 S 10th Dr
- 1026 W Euclid Ave
- 1027 W Samantha Way
- 8225 S 21st Dr
- 717 W Beth Dr
- 8504 S 10th Ln Unit 4
- 8430 S 10th Ln Unit 3
- 2128 W Alicia Dr
- 301 W Desert Dr
- 8206 S 22nd Ln
- 2224 W Harwell Rd
- 9700 S Central Ave Unit 3
- 9700 S Central Ave Unit 2
- 7503 S 12th Ave
- 504 W Beautiful Ln
- 2 E Piedmont Rd
- 7803 S 5th Dr
Ask me questions while you tour the home.