
Kimberly Kelly
Responds Quickly
Di Lusso Real Estate
(740) 716-7308
110 Total Sales
1 in Edgewood
$214,000 Price
Estimated Value: $168,000 - $184,000
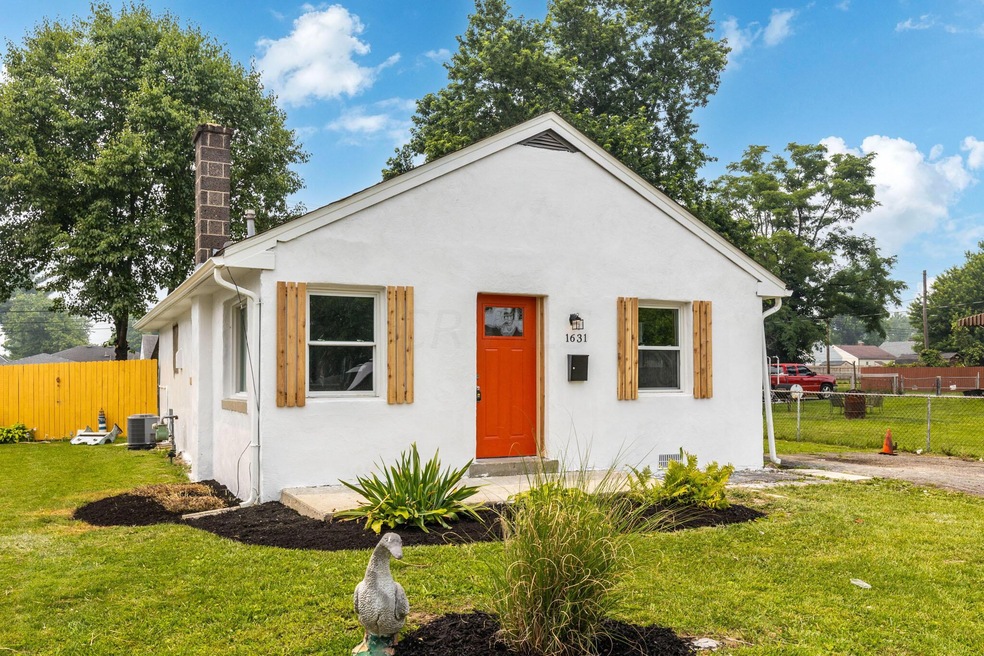
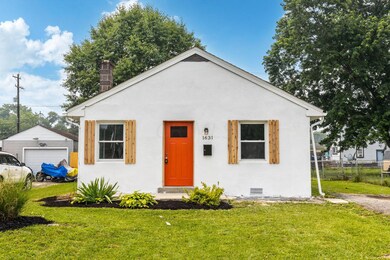
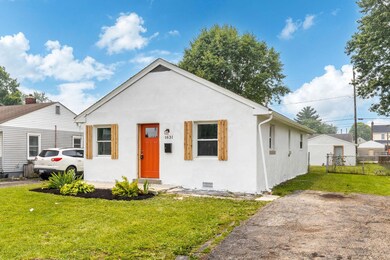
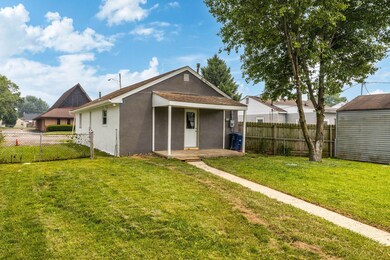
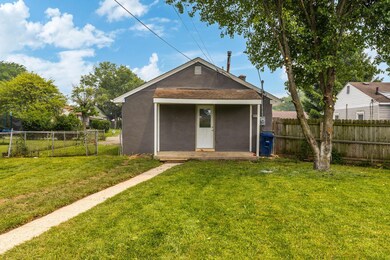
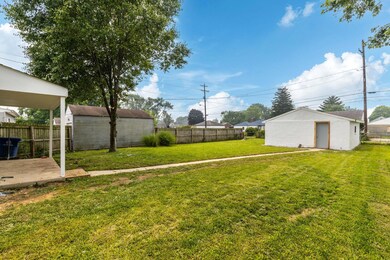
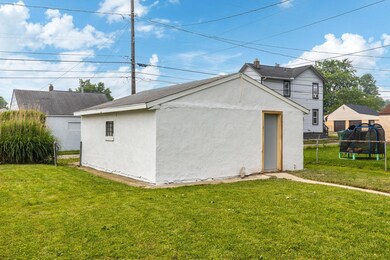
Welcome to 1631 Wilson Ave. Remodeled ranch style home offering 2 nice sized bedrooms, 1 full bath, basement ready to be finished, fenced in back yard with large 2 car garage! Recent updates include all new flooring, new cabinets ad counter tops, stainless steel appliances, new AC, all new light and plumbing fixtures, fresh paint through out and much more! Close to parks, freeway access and restaurants.
Last Agent to Sell the Property
Beckett Realty Group License #2005005374 Listed on: 07/03/2023
We collect this data history from publicly available records. To have your information removed, we recommend requesting removal directly through your county’s website.
Kimberly Kelly
Di Lusso Real Estate
(740) 716-7308
110 Total Sales
1 in Edgewood
$214,000 Price
Brad Eckes
Coldwell Banker Realty
(380) 800-6201
11 Total Sales
1 in Edgewood
$185,000 Price
DaRon Irby
e-Merge Real Estate
(380) 207-0961
38 Total Sales
1 in Edgewood
$245,000 Price
Omar El Mejjaty
Carleton Realty, LLC
(380) 208-0537
422 Total Sales
2 in Edgewood
$133K - $227K Price Range
Beverly Woodford
Woodford Contemporary
(888) 589-0946
53 Total Sales
1 in Edgewood
$209,000 Price
Candace Neff
Real of Ohio
(740) 685-4616
132 Total Sales
1 in Edgewood
$242,000 Price
We collect this data history from publicly available records. To have your information removed, we recommend requesting removal directly through your county’s website.
| Date | Buyer | Sale Price | Title Company |
|---|---|---|---|
| $170,000 | Stewart Title | ||
| Precise Painting Specialists Llc | $95,000 | Stewart Title | |
| Bostic Clarence E | $14,500 | None Available | |
| Bostic Clarence E | $35,000 | None Available | |
| Defourny Rick L | $34,200 | -- |
We collect this data history from publicly available records. To have your information removed, we recommend requesting removal directly through your county’s website.
| Date | Status | Borrower | Loan Amount |
|---|---|---|---|
| Open | $100,000 | ||
| Previous Owner | Precise Painting Specialists L | $20,000 | |
| Previous Owner | Precise Painting Specialists Llc | $124,500 | |
| Previous Owner | Defourny Rick | $53,000 | |
| Previous Owner | Defourny Rick L | $14,000 |
We collect this data history from publicly available records. To have your information removed, we recommend requesting removal directly through your county’s website.
| Date | Event | Price | List to Sale | Price per Sq Ft |
|---|---|---|---|---|
| 07/31/2023 07/31/23 | Sold | $170,000 | -5.5% | $193 / Sq Ft |
| 06/29/2023 06/29/23 | For Sale | $179,900 | -- | $204 / Sq Ft |
We collect this data history from publicly available records. To have your information removed, we recommend requesting removal directly through your county’s website.
| Year | Tax Paid | Tax Assessment Tax Assessment Total Assessment is a certain percentage of the fair market value that is determined by local assessors to be the total taxable value of land and additions on the property. | Land | Improvement |
|---|---|---|---|---|
| 2025 | $4,035 | $52,160 | $15,020 | $37,140 |
| 2024 | $4,035 | $52,160 | $15,020 | $37,140 |
| 2023 | $2,032 | $44,910 | $15,020 | $29,890 |
| 2022 | $856 | $16,100 | $5,530 | $10,570 |
| 2021 | $857 | $16,100 | $5,530 | $10,570 |
| 2020 | $1,004 | $16,100 | $5,530 | $10,570 |
| 2019 | $1,060 | $13,060 | $4,590 | $8,470 |
| 2018 | $866 | $13,060 | $4,590 | $8,470 |
| 2017 | $862 | $13,060 | $4,590 | $8,470 |
| 2016 | $842 | $11,660 | $5,530 | $6,130 |
| 2015 | $771 | $11,660 | $5,530 | $6,130 |
| 2014 | $703 | $11,660 | $5,530 | $6,130 |
| 2013 | $364 | $12,250 | $5,810 | $6,440 |
Seller's Agent in 2023
Brian Breeckner
Beckett Realty Group
(614) 588-7205
2 in this area
402 Total Sales
MA
Buyer's Agent in 2023
Michael Allred
Howard Hanna Real Estate Svcs
(614) 507-8804
1 in this area
12 Total Sales
Source: Columbus and Central Ohio Regional MLS
MLS Number: 223020079
APN: 010-113793
Disclaimer: Certain information contained herein is derived from information provided by parties other than Homes.com. All information provided is deemed reliable, but is not guaranteed to be accurate and should be independently verified.
IDX information is provided exclusively for personal, non-commercial use, and may not be used for any purpose other than to identify prospective properties consumers may be interested in purchasing.
Information is deemed reliable but not guaranteed.
Ask me questions while you tour the home.