
Seller's Agent in 2025
Janine Ward
Keller Williams Realty Central Oregon
(503) 516-3748
102 Total Sales



Estimated Value: $640,913
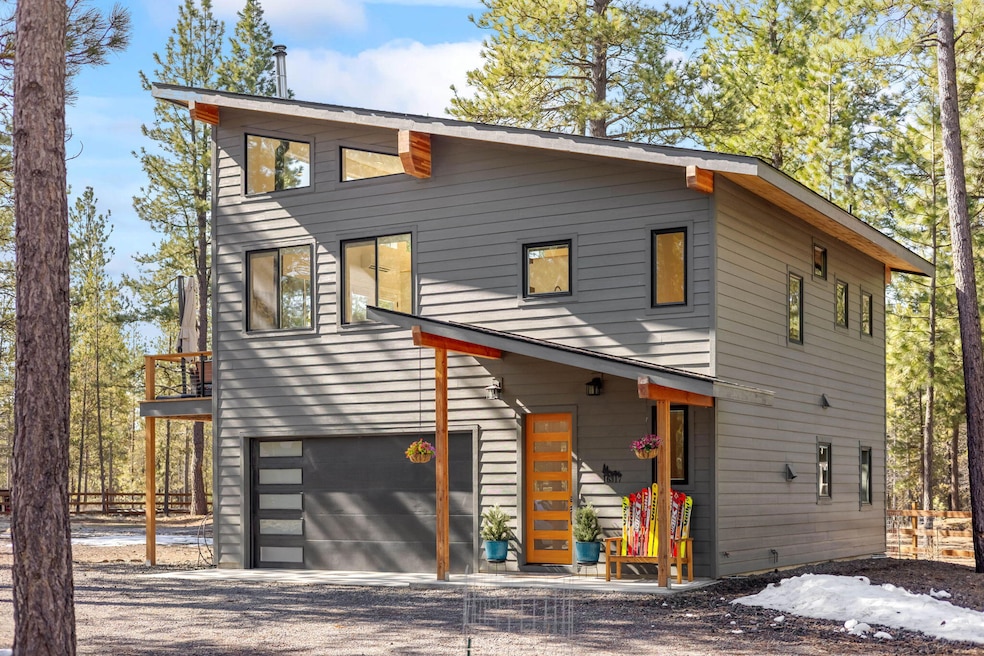
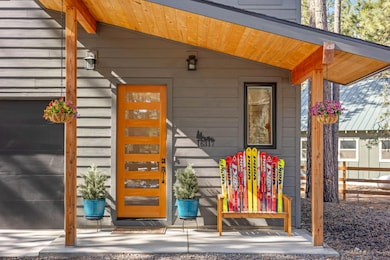
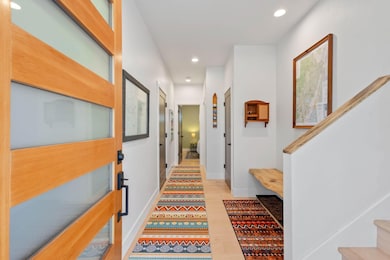

This stunning, nearly new home blends sleek modern design with cozy Central Oregon charm. Thoughtfully designed, this retreat features soaring vaulted ceilings, a warm and inviting wood stove, and high-end finishes throughout. The open-concept layout is perfect for both relaxation and entertaining, with premium touches that elevate every space. Step outside to a fully fenced yard with ample room for RV parking or space to build a shop on over half an acre. A heated garage ensures year-round comfort and convenience. Located just down the road from the Deschutes River, this home is a dream for nature lovers, offering easy access to fishing, kayaking, and scenic trails. Whether you're seeking a full-time residence or a weekend escape, this property, just 25 miles south of Bend, delivers modern luxury in an unbeatable setting.
Last Agent to Sell the Property
Keller Williams Realty Central Oregon License #200411267 Listed on: 07/28/2025
We collect this data history from publicly available records. To have your information removed, we recommend requesting removal directly through your county’s website.
We collect this data history from publicly available records. To have your information removed, we recommend requesting removal directly through your county’s website.
| Date | Buyer | Sale Price | Title Company |
|---|---|---|---|
| $560,000 | First American Title | ||
| $77,000 | First American Title | ||
| $58,500 | First American | ||
| $51,777 | Amerititle |
We collect this data history from publicly available records. To have your information removed, we recommend requesting removal directly through your county’s website.
| Date | Status | Borrower | Loan Amount |
|---|---|---|---|
| Open | $360,000 | ||
| Previous Owner | $300,000 | ||
| Previous Owner | $205,513 |
We collect this data history from publicly available records. To have your information removed, we recommend requesting removal directly through your county’s website.
| Date | Event | Price | List to Sale | Price per Sq Ft |
|---|---|---|---|---|
| 10/27/2025 10/27/25 | Sold | $560,000 | -2.6% | $398 / Sq Ft |
| 09/23/2025 09/23/25 | Pending | -- | -- | -- |
| 07/28/2025 07/28/25 | For Sale | $575,000 | 0.0% | $409 / Sq Ft |
| 07/08/2025 07/08/25 | Pending | -- | -- | -- |
| 04/28/2025 04/28/25 | Price Changed | $575,000 | -4.2% | $409 / Sq Ft |
| 04/03/2025 04/03/25 | For Sale | $600,000 | -- | $427 / Sq Ft |
We collect this data history from publicly available records. To have your information removed, we recommend requesting removal directly through your county’s website.
| Year | Tax Paid | Tax Assessment Tax Assessment Total Assessment is a certain percentage of the fair market value that is determined by local assessors to be the total taxable value of land and additions on the property. | Land | Improvement |
|---|---|---|---|---|
| 2026 | $10,211 | $802,391 | $244,293 | $558,098 |
| 2025 | $10,030 | $786,658 | $239,503 | $547,155 |
| 2024 | $9,913 | $771,234 | $234,807 | $536,427 |
| 2023 | $9,913 | $756,112 | $230,203 | $525,909 |
| 2022 | $9,538 | $741,288 | $225,690 | $515,598 |
| 2021 | $9,355 | $726,754 | $221,265 | $505,489 |
| 2020 | $9,253 | $719,303 | $218,997 | $500,306 |
| 2019 | $9,140 | $719,303 | $218,997 | $500,306 |
| 2018 | $8,695 | $691,374 | $210,494 | $480,880 |
| 2017 | $8,569 | $677,818 | $206,367 | $471,451 |
| 2016 | $7,952 | $664,528 | $202,321 | $462,207 |
| 2015 | $7,899 | $654,547 | $199,282 | $455,265 |
| 2014 | $7,713 | $641,726 | $195,379 | $446,347 |
Seller's Agent in 2025
Janine Ward
Keller Williams Realty Central Oregon
(503) 516-3748
102 Total Sales
J
Buyer's Agent in 2025
Jordyn Therrell
eXp Realty, LLC
(888) 814-9613
48 Total Sales
Source: Oregon Datashare
MLS Number: 220198711
APN: 126760
Disclaimer: Certain information contained herein is derived from information provided by parties other than Homes.com. All information provided is deemed reliable, but is not guaranteed to be accurate and should be independently verified.
© 2026 Oregon Datashare (KCAR | MLSCO | SOMLS). All rights reserved. The data relating to real estate for sale on this web site comes in part from the Internet Data Exchange Program of the Oregon Datashare. Real estate listings held by IDX Brokerage firms other than Ten-X are marked with the Internet Data Exchange logo or the Internet Data Exchange thumbnail logo and detailed information about them includes the name of the listing Brokers. Information provided is for consumers' personal, non-commercial use and may not be used for any purpose other than to identify prospective properties the viewer may be interested in purchasing. The consumer will not copy, retransmit nor redistribute any of the content from this website. Information provided is deemed reliable, but not guaranteed.
Ask me questions while you tour the home.