
Ralph Paulsen
RE/MAX MARKETING SPECIALISTS
(352) 717-2930
69 Total Sales
1 in Trinity
$311,000 Price

Estimated Value: $520,000 - $597,000
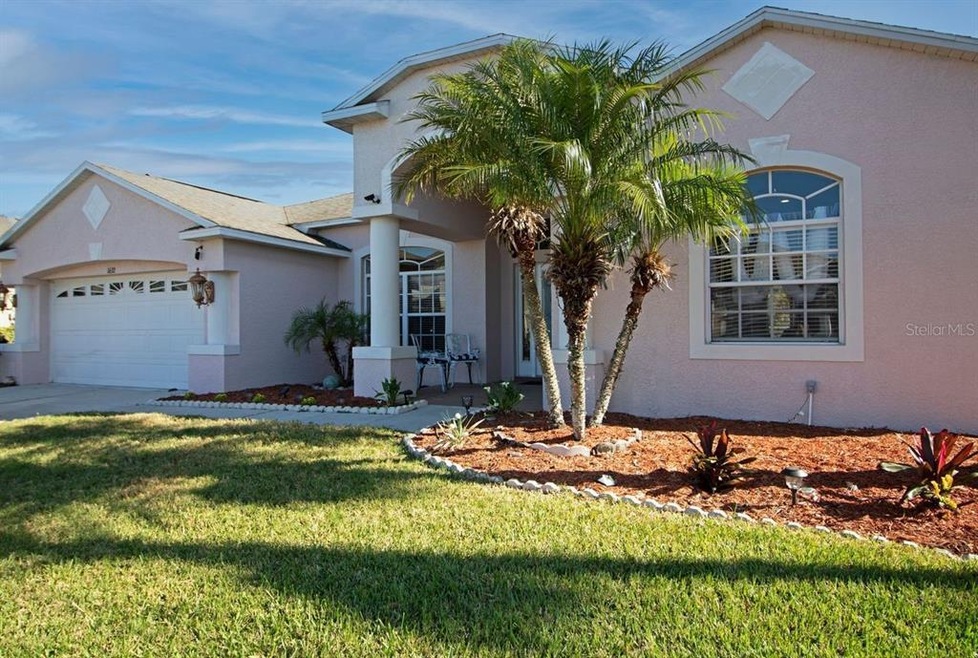
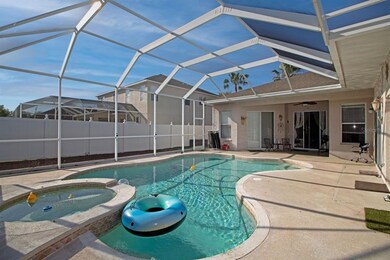
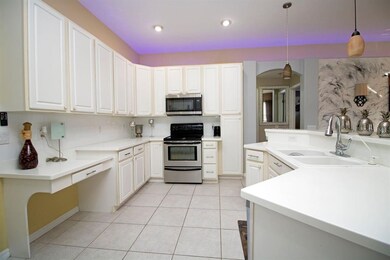
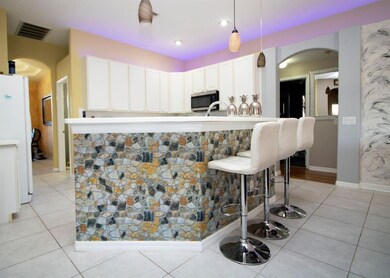
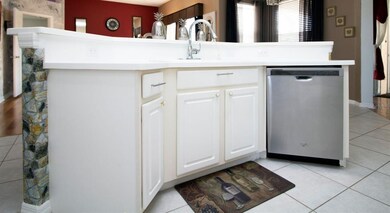
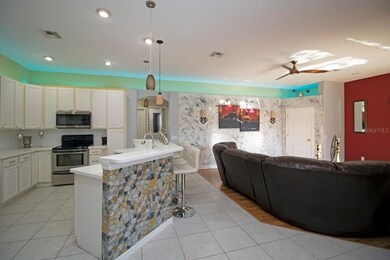
Magnificent EXECUTIVE POOL home with detailed architecture throughout awaits its new owners. Upon entering the home, enjoy the breathtaking views of the screened in pool and large size patio area great for entertaining family and friends. Home features include formal living room, separate dining area with tray ceiling, family room, eat in kitchen space and split plan bedrooms. Master bedroom features a sitting area, sliding doors leading to the pool, dual walk-in closets, master bath with dual vanities and sinks, walk in shower and separate bathtub. Additional features include the two-car oversized garage with a basin sink, vinyl fenced in back yard with lush land scaping, newer AC and newer hot water heater. The Thousand Oaks East community has NO CDD FEES and LOW HOA FEES.
This stunning home is minutes from highly rated schools, fine dining, shopping, entertainment, a state-of-the-art medical center and much more. The central location allows for an easy commute to Tampa. Luxury living in legendary style!
Last Agent to Sell the Property
CHARLES RUTENBERG REALTY INC License #3299132 Listed on: 03/04/2022
We collect this data history from publicly available records. To have your information removed, we recommend requesting removal directly through your county’s website.
Ralph Paulsen
RE/MAX MARKETING SPECIALISTS
(352) 717-2930
69 Total Sales
1 in Trinity
$311,000 Price
Cyndi Olmstead
CONCI, REALTORS
(727) 597-5572
46 Total Sales
2 in Trinity
$348K - $385K Price Range
William Maltbie
MALTBIE REALTY GROUP
(561) 408-4581
1,661 Total Sales
1 in Trinity
$346,465 Price
CG
Carina Galati
GULF SHORES REALTY ERA POWERED LLC
(941) 336-6043
39 Total Sales
1 in Trinity
$424,000 Price
Melissa Stamos
COASTAL PROPERTIES GROUP INTERNATIONAL
(857) 410-9453
40 Total Sales
4 in Trinity
$300K - $485K Price Range
Angel Wilkinson
REAL BROKER, LLC
(813) 736-2393
37 Total Sales
1 in Trinity
$590,000 Price
We collect this data history from publicly available records. To have your information removed, we recommend requesting removal directly through your county’s website.
| Date | Buyer | Sale Price | Title Company |
|---|---|---|---|
| $579,000 | Law Office Of Jeffrey Hensley | ||
| Seremetis Maria | -- | Attorney | |
| Freewill Corp Wy | -- | None Available | |
| Kaplantzes Angelique | $18,000 | None Available | |
| Koufogazos Thomas | $238,992 | North American Title Co | |
| Lennar Homes Inc | $426,028 | North American Title Co |
We collect this data history from publicly available records. To have your information removed, we recommend requesting removal directly through your county’s website.
| Date | Status | Borrower | Loan Amount |
|---|---|---|---|
| Open | $455,200 | ||
| Closed | Giaritelli Kristina | $455,200 | |
| Previous Owner | Koufogazos Thomas | $85,000 | |
| Previous Owner | Koufogazos Thomas | $50,000 | |
| Previous Owner | Koufogazos Thomas | $221,680 | |
| Previous Owner | Koufogazos Thomas | $30,000 | |
| Previous Owner | Koufogazos Thomas | $189,600 |
We collect this data history from publicly available records. To have your information removed, we recommend requesting removal directly through your county’s website.
| Date | Event | Price | List to Sale | Price per Sq Ft |
|---|---|---|---|---|
| 04/05/2022 04/05/22 | Sold | $579,000 | 0.0% | $238 / Sq Ft |
| 03/06/2022 03/06/22 | Pending | -- | -- | -- |
| 03/04/2022 03/04/22 | For Sale | $579,000 | -- | $238 / Sq Ft |
We collect this data history from publicly available records. To have your information removed, we recommend requesting removal directly through your county’s website.
| Year | Tax Paid | Tax Assessment Tax Assessment Total Assessment is a certain percentage of the fair market value that is determined by local assessors to be the total taxable value of land and additions on the property. | Land | Improvement |
|---|---|---|---|---|
| 2026 | $8,150 | $467,649 | $75,042 | $392,607 |
| 2025 | $8,150 | $467,649 | $75,042 | $392,607 |
| 2024 | $8,150 | $466,940 | $71,500 | $395,440 |
| 2023 | $8,275 | $476,728 | $71,500 | $405,228 |
| 2022 | $5,826 | $394,539 | $59,642 | $334,897 |
| 2021 | $5,097 | $306,125 | $53,515 | $252,610 |
| 2020 | $4,701 | $281,452 | $36,471 | $244,981 |
| 2019 | $4,656 | $276,097 | $36,471 | $239,626 |
| 2018 | $4,532 | $267,849 | $36,471 | $231,378 |
| 2017 | $4,229 | $244,361 | $36,471 | $207,890 |
| 2016 | $4,120 | $236,766 | $36,471 | $200,295 |
| 2015 | $4,066 | $228,687 | $36,471 | $192,216 |
| 2014 | $3,648 | $208,313 | $34,777 | $173,536 |
Seller's Agent in 2022
Sue Lashley Thomas
CHARLES RUTENBERG REALTY INC
(727) 415-2960
64 Total Sales
Buyer's Agent in 2022
Karen Spinks
LPT REALTY, LLC
(813) 693-1876
41 Total Sales
Source: Stellar MLS
MLS Number: T3357953
APN: 36-26-16-0050-00000-1410
Disclaimer: Certain information contained herein is derived from information provided by parties other than Homes.com. All information provided is deemed reliable, but is not guaranteed to be accurate and should be independently verified.
All data is obtained from various sources and may not have been verified by broker or MLS GRID. Supplied Open House Information is subject to change without notice. All information should be independently reviewed and verified for accuracy. Properties may or may not be listed by the office/agent presenting the information. Some IDX listings have been excluded from this website. IDX information is provided exclusively for personal, non-commercial use, and may not be used for any purpose other than to identify prospective properties consumers may be interested in purchasing. Information is deemed reliable but not guaranteed.
Listings courtesy of Stellar MLS as distributed by MLS GRID.
Based on information submitted to the MLS GRID
Listing Information presented by local MLS brokerage: Ten-X - (888)-952-6393
Ask me questions while you tour the home.