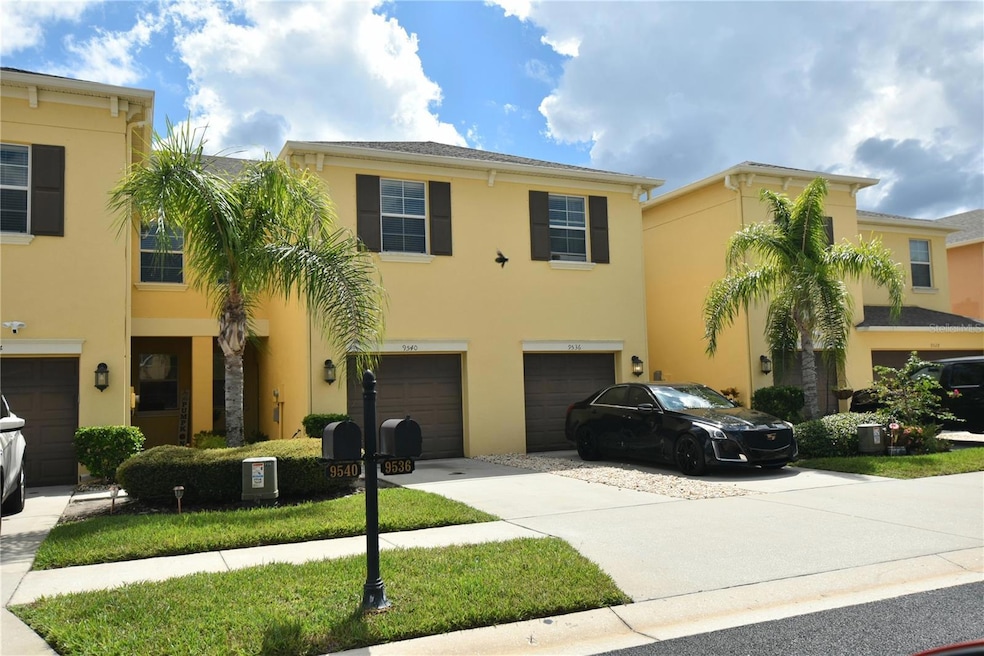


9540 Trumpet Vine Loop Trinity, FL 34655
Trinity AreaEstimated payment $2,307/month
Highlights
- Open Floorplan
- Covered Patio or Porch
- 1 Car Attached Garage
- Stone Countertops
- Hurricane or Storm Shutters
- Eat-In Kitchen
About This Home
QUAINT 3 bedrooms, 2. 5 bathrooms, 1 car garage Townhome located in much sought after community of Thousand Oaks East. Maintenance FREE Living at its FINEST. Not in a Flood Zone. No CDD. LIGHT and BRIGHT OPEN Floor Plan. A Cook's DELIGHT eat-in Kitchen Welcomes you showcasing GRANITE Countertops, PLENTY of Cabinetry, Newer STAINLESS STEEL Appliances, a LARGE Breakfast Bar overlooks the AMPLE Living and Dining Room, PERFECT for Entertaining. A half bath is located on the first floor. Sliders lead to the COZY covered lanai, IDEAL for relaxing after a long day. Upstairs Owner's Suite offers much needed privacy with GREAT space for all your furniture, a LARGE walk-in closet and a SUMPTUOUS Master Bathroom featuring his and hers vanity, a shower and a SOOTHING garden tub...oh My ! Secondary bedrooms are NICELY sized, share a bathroom and will ACCOMMODATE your growing family. Upstairs laundry room is an added BONUS. This LOVELY Townhome is CONVENIENTLY located with GREAT schools, Shopping, Dining, Beaches, Parks, Medical facilities and the Suncoast Expressway nearby for an easy commute. Hurry ! You will be HAPPY here !
Listing Agent
TAMPABAY4U.COM Brokerage Phone: 813-764-8101 License #3245257 Listed on: 10/07/2025
Townhouse Details
Home Type
- Townhome
Est. Annual Taxes
- $5,240
Year Built
- Built in 2013
Lot Details
- 2,040 Sq Ft Lot
- Northwest Facing Home
HOA Fees
- $225 Monthly HOA Fees
Parking
- 1 Car Attached Garage
- Driveway
Home Design
- Bi-Level Home
- Entry on the 2nd floor
- Slab Foundation
- Shingle Roof
- Block Exterior
- Stucco
Interior Spaces
- 2,010 Sq Ft Home
- Open Floorplan
- Ceiling Fan
- Blinds
- Sliding Doors
- Combination Dining and Living Room
Kitchen
- Eat-In Kitchen
- Range
- Microwave
- Dishwasher
- Stone Countertops
Flooring
- Carpet
- Concrete
- Ceramic Tile
Bedrooms and Bathrooms
- 3 Bedrooms
- Walk-In Closet
Laundry
- Laundry Room
- Laundry on upper level
- Dryer
- Washer
Home Security
Outdoor Features
- Covered Patio or Porch
- Outdoor Storage
Schools
- Trinity Oaks Elementary School
- Seven Springs Middle School
- J.W. Mitchell High School
Utilities
- Central Air
- Heating Available
- Thermostat
- Electric Water Heater
- High Speed Internet
- Cable TV Available
Listing and Financial Details
- Visit Down Payment Resource Website
- Legal Lot and Block 92 / 1
- Assessor Parcel Number 36-26-16-0080-00100-0920
Community Details
Overview
- Association fees include maintenance structure, ground maintenance, management, trash
- Management & Associates, Inc Association, Phone Number (813) 433-2000
- Visit Association Website
- Thousand Oaks East A C Ph 05 Subdivision
- The community has rules related to deed restrictions
Pet Policy
- 2 Pets Allowed
Security
- Hurricane or Storm Shutters
Map
Home Values in the Area
Average Home Value in this Area
Tax History
We collect this data history from publicly available records. To have your information removed, we recommend requesting removal directly through your county’s website.
| Year | Tax Paid | Tax Assessment Tax Assessment Total Assessment is a certain percentage of the fair market value that is determined by local assessors to be the total taxable value of land and additions on the property. | Land | Improvement |
|---|---|---|---|---|
| 2026 | $5,240 | $292,946 | $24,225 | $268,721 |
| 2025 | $5,240 | $292,946 | $24,225 | $268,721 |
| 2024 | $5,240 | $295,181 | $24,225 | $270,956 |
| 2023 | $5,039 | $292,890 | $20,605 | $272,285 |
| 2022 | $4,219 | $254,620 | $20,605 | $234,015 |
| 2021 | $3,309 | $193,994 | $18,480 | $175,514 |
| 2020 | $3,158 | $184,755 | $18,480 | $166,275 |
| 2019 | $3,081 | $178,467 | $18,480 | $159,987 |
| 2018 | $3,157 | $182,889 | $18,480 | $164,409 |
| 2017 | $3,017 | $170,916 | $18,480 | $152,436 |
| 2016 | $3,105 | $179,782 | $23,960 | $155,822 |
| 2015 | $2,855 | $157,859 | $23,960 | $133,899 |
| 2014 | $2,697 | $151,779 | $23,960 | $127,819 |
Property History
We collect this data history from publicly available records. To have your information removed, we recommend requesting removal directly through your county’s website.
| Date | Event | Price | List to Sale | Price per Sq Ft | Prior Sale |
|---|---|---|---|---|---|
| 07/09/2026 07/09/26 | Price Changed | $299,900 | -1.7% | $149 / Sq Ft | |
| 04/20/2026 04/20/26 | Price Changed | $305,000 | -3.2% | $152 / Sq Ft | |
| 01/20/2026 01/20/26 | Price Changed | $315,000 | -3.1% | $157 / Sq Ft | |
| 11/16/2025 11/16/25 | Price Changed | $325,000 | 0.0% | $162 / Sq Ft | |
| 11/16/2025 11/16/25 | For Sale | $325,000 | -4.4% | $162 / Sq Ft | |
| 11/07/2025 11/07/25 | Off Market | $339,900 | -- | -- | |
| 10/07/2025 10/07/25 | For Sale | $339,900 | +31.2% | $169 / Sq Ft | |
| 06/15/2021 06/15/21 | Sold | $259,000 | +4.0% | $129 / Sq Ft | View Prior Sale |
| 05/18/2021 05/18/21 | Pending | -- | -- | -- | |
| 05/17/2021 05/17/21 | For Sale | $249,000 | +34.6% | $124 / Sq Ft | |
| 06/16/2014 06/16/14 | Off Market | $185,000 | -- | -- | |
| 05/14/2013 05/14/13 | Sold | $185,000 | +8.2% | $94 / Sq Ft | View Prior Sale |
| 03/23/2013 03/23/13 | Pending | -- | -- | -- | |
| 03/01/2013 03/01/13 | For Sale | $170,990 | 0.0% | $87 / Sq Ft | |
| 02/12/2013 02/12/13 | Pending | -- | -- | -- | |
| 01/11/2013 01/11/13 | Price Changed | $170,990 | -2.8% | $87 / Sq Ft | |
| 01/09/2013 01/09/13 | Price Changed | $175,990 | +1.1% | $89 / Sq Ft | |
| 12/18/2012 12/18/12 | Price Changed | $173,990 | -3.9% | $88 / Sq Ft | |
| 12/06/2012 12/06/12 | Price Changed | $180,990 | +1.1% | $92 / Sq Ft | |
| 11/27/2012 11/27/12 | Price Changed | $178,990 | -3.2% | $91 / Sq Ft | |
| 09/06/2012 09/06/12 | For Sale | $184,990 | -- | $94 / Sq Ft |
Purchase History
We collect this data history from publicly available records. To have your information removed, we recommend requesting removal directly through your county’s website.
| Date | Type | Sale Price | Title Company |
|---|---|---|---|
| Warranty Deed | $259,000 | Attorney | |
| Special Warranty Deed | $185,000 | North American Title Company | |
| Special Warranty Deed | $217,597 | Attorney |
Mortgage History
We collect this data history from publicly available records. To have your information removed, we recommend requesting removal directly through your county’s website.
| Date | Status | Loan Amount | Loan Type |
|---|---|---|---|
| Open | $207,200 | New Conventional | |
| Previous Owner | $181,649 | FHA | |
| Previous Owner | $75,000 | Credit Line Revolving |
Source: Stellar MLS
MLS Number: TB8432878

APN: 36-26-16-0080-00100-0920
Disclaimer: Certain information contained herein is derived from information provided by parties other than Homes.com. All information provided is deemed reliable, but is not guaranteed to be accurate and should be independently verified.
All data is obtained from various sources and may not have been verified by broker or MLS GRID. Supplied Open House Information is subject to change without notice. All information should be independently reviewed and verified for accuracy. Properties may or may not be listed by the office/agent presenting the information. Some IDX listings have been excluded from this website. IDX information is provided exclusively for personal, non-commercial use, and may not be used for any purpose other than to identify prospective properties consumers may be interested in purchasing. Information is deemed reliable but not guaranteed.
Listings courtesy of Stellar MLS as distributed by MLS GRID.
Based on information submitted to the MLS GRID
Listing Information presented by local MLS brokerage: Ten-X - (888)-952-6393
- 9736 Trumpet Vine Loop
- 9722 Trumpet Vine Loop
- 9782 Trumpet Vine Loop
- 9524 Trumpet Vine Loop
- 9484 Trumpet Vine Loop
- 9477 Trumpet Vine Loop
- 9838 Trumpet Vine Loop
- 9871 Trumpet Vine Loop
- 9651 Venturi Dr
- 1542 Swamp Rose Ln
- 9738 Milano Dr
- 9310 Souchak Dr
- 1853 Pink Guara Ct
- 1239 Stadler Dr
- 1616 Regal Mist Loop
- 1623 Crossvine Ct
- 1021 Hagen Dr
- 1628 Crossvine Ct
- 9212 Bonnington Dr
- 1114 Toski Dr
- 1739 Sweetspire Dr
- 1401 Gallberry Ct
- 1618 Short Birch Ln
- 1818 Horsechestnut Ct
- 10728 Firebrick Ct
- 10800 Torino Dr
- 3111 Crenshaw Ct
- 2844 Coach Manors Way
- 8403 Capstone Ranch Dr
- 2864 Coach Manors Way
- 2894 Coach Manors Way
- 2917 Gridiron Garden Isle
- 2880 Yellowhammer Way
- 8544 Druid Oaks Ln
- 2910 Yellowhammer Way
- 9635 Greenskeeper Dr
- 8476 Druid Oaks Ln
- 8472 Druid Oaks Ln
- 8450 Druid Oaks Ln
- 8477 Druid Oaks Ln
Ask me questions while you tour the home.