
Yogi Sharma
Realty ONE Group Future
(925) 396-8251
55 Total Sales
4 in Tracy
$645K - $1.1M Price Range
Estimated Value: $586,929
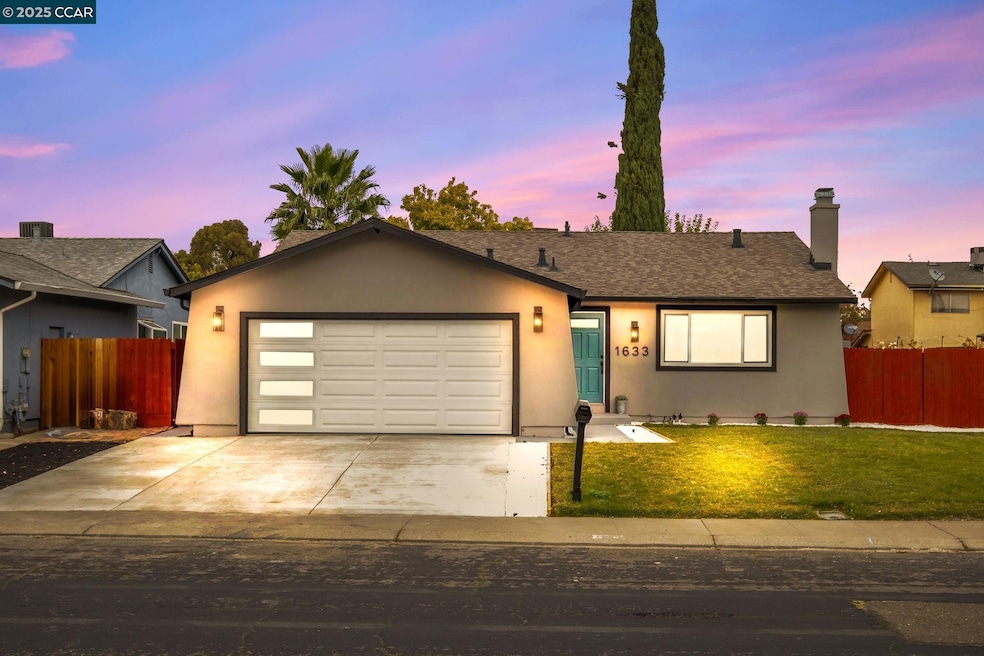
This newly listed home offers exceptional value with its thoughtfully designed layout and recent renovations throughout. The four-bedroom, two-bathroom residence spans 1,422 square feet of comfortable living space. The kitchen features custom cabinets with stainless steal appliances. The attached two-car garage ensures convenient parking while offering additional storage possibilities for tools, equipment, or seasonal items. Good size backyard for entertainment. The neighborhood setting in Tracy provides a suburban atmosphere with convenient access to local amenities. Daily necessities remain easily accessible with grocery options within reasonable distance, while Dorlane Thrasher Park offers recreational opportunities for outdoor enthusiasts and families seeking green space. Must see.
Last Agent to Sell the Property
Luxe Real Estate License #01910848 Listed on: 11/13/2025
We collect this data history from publicly available records. To have your information removed, we recommend requesting removal directly through your county’s website.
Yogi Sharma
Realty ONE Group Future
(925) 396-8251
55 Total Sales
4 in Tracy
$645K - $1.1M Price Range
Mitchell Barocio
Real Broker
(925) 483-7517
49 Total Sales
1 in Tracy
$665,000 Price
Alvaro Duenas Nunez
Garin Real Estate
(510) 560-7495
18 Total Sales
1 in Tracy
$443,000 Price
Jeevitha Jayakumar
KW Silicon City
(669) 206-0517
68 Total Sales
1 in Tracy
$677,500 Price
Steve Andre
Legacy Real Estate & Assoc.
(510) 661-3274
53 Total Sales
1 in Tracy
$660,000 Price
Yvonne Morgan
Y Morgan Realty
(925) 391-1653
35 Total Sales
1 in Tracy
$599,950 Price
We collect this data history from publicly available records. To have your information removed, we recommend requesting removal directly through your county’s website.
| Date | Buyer | Sale Price | Title Company |
|---|---|---|---|
| $635,000 | Wfg National Title Insurance C | ||
| Izaanya Llc | $382,500 | Wfg National Title Insurance C | |
| Johnston Daniel J | -- | -- |
We collect this data history from publicly available records. To have your information removed, we recommend requesting removal directly through your county’s website.
| Date | Status | Borrower | Loan Amount |
|---|---|---|---|
| Open | $648,652 |
We collect this data history from publicly available records. To have your information removed, we recommend requesting removal directly through your county’s website.
| Date | Event | Price | List to Sale | Price per Sq Ft | Prior Sale |
|---|---|---|---|---|---|
| 01/08/2026 01/08/26 | Sold | $635,000 | +1.0% | $447 / Sq Ft | |
| 12/07/2025 12/07/25 | Pending | -- | -- | -- | |
| 11/13/2025 11/13/25 | For Sale | $629,000 | +64.4% | $442 / Sq Ft | |
| 09/10/2025 09/10/25 | Sold | $382,500 | -- | $269 / Sq Ft | View Prior Sale |
| 09/10/2025 09/10/25 | Pending | -- | -- | -- |
We collect this data history from publicly available records. To have your information removed, we recommend requesting removal directly through your county’s website.
| Year | Tax Paid | Tax Assessment Tax Assessment Total Assessment is a certain percentage of the fair market value that is determined by local assessors to be the total taxable value of land and additions on the property. | Land | Improvement |
|---|---|---|---|---|
| 2025 | $1,979 | $170,578 | $64,981 | $105,597 |
| 2024 | $1,823 | $167,234 | $63,707 | $103,527 |
| 2023 | $1,795 | $163,956 | $62,458 | $101,498 |
| 2022 | $1,759 | $160,742 | $61,234 | $99,508 |
| 2021 | $1,739 | $157,591 | $60,034 | $97,557 |
| 2020 | $1,727 | $155,976 | $59,419 | $96,557 |
| 2019 | $1,700 | $152,918 | $58,254 | $94,664 |
| 2018 | $1,672 | $149,920 | $57,112 | $92,808 |
| 2017 | $1,589 | $146,982 | $55,993 | $90,989 |
| 2016 | $1,608 | $144,101 | $54,896 | $89,205 |
| 2014 | $1,503 | $139,157 | $53,012 | $86,145 |
Seller's Agent in 2026
Sante Sandhu
Luxe Real Estate
(510) 917-1309
92 Total Sales
Buyer's Agent in 2026
Sarah McReynolds
Exp Realty Of California, Inc
(707) 469-3288
130 Total Sales
Seller's Agent in 2025
Monica Burgara
Real Brokerage Technologies
(408) 310-0715
4 Total Sales
Seller Co-Listing Agent in 2025
Xavier Williams
Real Brokerage Technologies
(408) 655-8665
46 Total Sales
Buyer's Agent in 2025
Cristian Hernandez
Compass
(415) 819-2554
50 Total Sales
Source: Contra Costa Association of REALTORS®
MLS Number: 41117341
APN: 232-030-24
Disclaimer: Certain information contained herein is derived from information provided by parties other than Homes.com. All information provided is deemed reliable, but is not guaranteed to be accurate and should be independently verified.
Bay East ©2026. BridgeMLS ©2026, CCAR ©2026. Information Deemed Reliable But Not Guaranteed. This information is being provided by the Bay East MLS, BridgeMLS or CCAR MLS. The listings presented here may or may not be listed by the Broker/Agent operating this website. This information is intended for the personal use of consumers, and may not be used for any purpose other than to identify prospective properties consumers may be interested in purchasing.
Ask me questions while you tour the home.