
Andrew Fung
Ramsell Real Estate Inc
(925) 940-4577
60 Total Sales
1 in North Berkeley
$1,420,000 Price
Estimated Value: $1,235,000 - $1,353,000
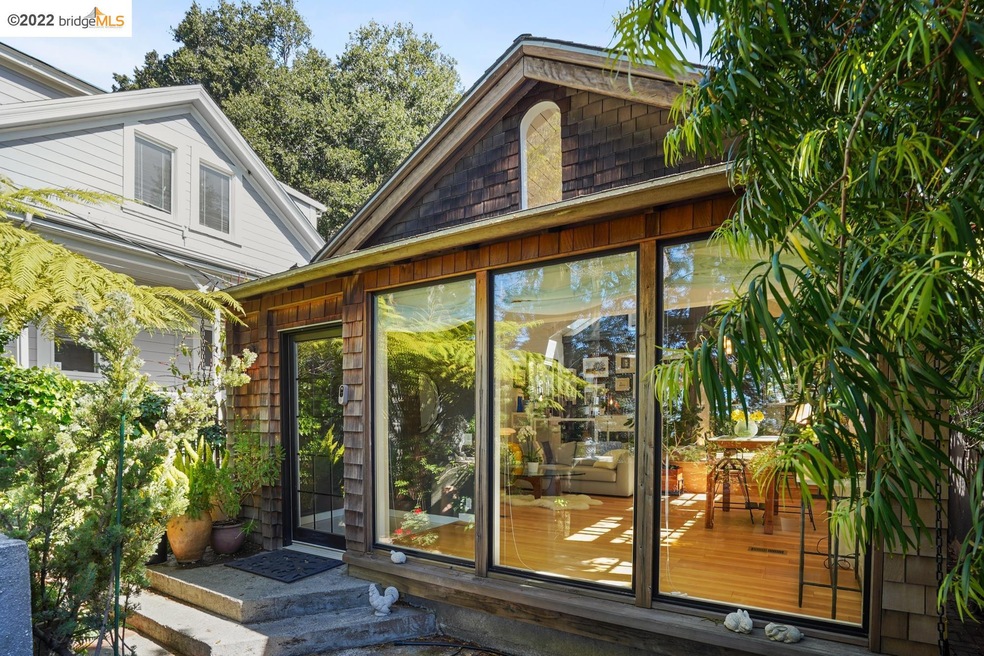
A whimsical railing leads up to this inspiring home, you will be greeted by a verdant framed bay view at the front patio. As you enter the open-concept great room abode, a sense of warmth & familiarity will instantly envelop you. Sunlight streams in through an array of windows & glass doors, warming the vibrant wood flooring & highlighting the vaulted ceilings. In the kitchen, shaker cabinets & white quartz counters extend across the walls as high-end, stainless steel appliances bring endless convenience to every meal. From the kitchen, a double-paned doors open to a delightful stone patio enveloped by an enchanting garden with foliage and sculpture. The bright bedroom peacefully resides towards the back of the house & access to the contemporary bathroom featuring a glass-encased, walk-in shower. Situated in the sought-after area of Berkeley hill, the location is just as impressive as the home itself. A short distance from UC Berkeley, parks, shops & restaurants.
We collect this data history from publicly available records. To have your information removed, we recommend requesting removal directly through your county’s website.
Andrew Fung
Ramsell Real Estate Inc
(925) 940-4577
60 Total Sales
1 in North Berkeley
$1,420,000 Price
Alexis Thompson
Village Associates Real Estate
(510) 422-0708
72 Total Sales
7 in North Berkeley
$1.6M - $3.4M Price Range
Kenneth Hogan
Compass
(925) 281-0326
24 Total Sales
1 in North Berkeley
$835,000 Price
Derek Han
Bhg Reliance Partners
(510) 851-9881
145 Total Sales
1 in North Berkeley
$532,000 Price
TIFFANY LEFOUR
The GRUBB Company
(925) 255-9321
88 Total Sales
1 in North Berkeley
$1,750,000 Price
Daniel Winkler
Winkler Real Estate Group
(510) 871-8855
138 Total Sales
5 in North Berkeley
$1.9M - $2.5M Price Range
We collect this data history from publicly available records. To have your information removed, we recommend requesting removal directly through your county’s website.
| Date | Buyer | Sale Price | Title Company |
|---|---|---|---|
| -- | Old Republic Title | ||
| Ackroyd Alexandra Natarajan Ho | $1,325,000 | Old Republic Title | |
| Miu Kenneth Leung Kai | -- | Boston National Title | |
| Rlt Kenneth Leung Kai Miu | $900,000 | Placer Title Company | |
| Stockton Sallie | -- | Placer Title Company | |
| Stockton Sallie | -- | None Available | |
| Stockton Sallie | -- | Alliance Title Company | |
| Stockton Sallie | -- | -- | |
| Stockton Sallie | -- | -- |
We collect this data history from publicly available records. To have your information removed, we recommend requesting removal directly through your county’s website.
| Date | Status | Borrower | Loan Amount |
|---|---|---|---|
| Open | $1,060,000 | ||
| Previous Owner | Miu Kenneth Leung Kai | $644,000 | |
| Previous Owner | Miu Kenneth Leung Kai | $650,000 | |
| Previous Owner | Rlt Kenneth Leung Kai Miu | $720,000 | |
| Previous Owner | Stockton Sallie | $938,250 | |
| Previous Owner | Stockton Sallie | $765,000 | |
| Previous Owner | Stockton Sallie | $421,123 |
We collect this data history from publicly available records. To have your information removed, we recommend requesting removal directly through your county’s website.
| Date | Event | Price | List to Sale | Price per Sq Ft |
|---|---|---|---|---|
| 02/04/2025 02/04/25 | Off Market | $1,325,000 | -- | -- |
| 04/14/2022 04/14/22 | Sold | $1,325,000 | +47.4% | $1,555 / Sq Ft |
| 03/23/2022 03/23/22 | Pending | -- | -- | -- |
| 03/09/2022 03/09/22 | For Sale | $899,000 | -- | $1,055 / Sq Ft |
We collect this data history from publicly available records. To have your information removed, we recommend requesting removal directly through your county’s website.
| Year | Tax Paid | Tax Assessment Tax Assessment Total Assessment is a certain percentage of the fair market value that is determined by local assessors to be the total taxable value of land and additions on the property. | Land | Improvement |
|---|---|---|---|---|
| 2026 | $19,982 | $1,203,000 | $363,000 | $847,000 |
| 2025 | $17,912 | $1,399,090 | $421,827 | $984,263 |
| 2024 | $17,912 | $1,302,000 | $392,700 | $916,300 |
| 2023 | $16,750 | $1,219,000 | $365,700 | $853,300 |
| 2022 | $13,178 | $920,504 | $463,752 | $463,752 |
| 2021 | $13,233 | $902,324 | $454,662 | $454,662 |
| 2020 | $12,766 | $900,000 | $450,000 | $450,000 |
| 2019 | $2,779 | $77,366 | $55,387 | $21,979 |
| 2018 | $2,701 | $75,849 | $54,301 | $21,548 |
| 2017 | $2,580 | $74,362 | $53,237 | $21,125 |
| 2016 | $2,440 | $72,904 | $52,193 | $20,711 |
| 2015 | $2,392 | $71,809 | $51,409 | $20,400 |
| 2014 | $2,347 | $70,402 | $50,402 | $20,000 |
Seller's Agent in 2022
Helen Chu
Compass
(510) 717-4701
1 in this area
44 Total Sales
Buyer's Agent in 2022
Azadeh Yazdi
The GRUBB Company
(510) 599-3608
3 in this area
59 Total Sales
Source: bridgeMLS
MLS Number: 40984138
APN: 058-2208-005-00
Disclaimer: Certain information contained herein is derived from information provided by parties other than Homes.com. All information provided is deemed reliable, but is not guaranteed to be accurate and should be independently verified.
Bay East 2026. CCAR 2026. bridgeMLS 2026. Information Deemed Reliable But Not Guaranteed. This information is being provided by the Bay East MLS, or CCAR MLS, or bridgeMLS. The listings presented here may or may not be listed by the Broker/Agent operating this website. This information is intended for the personal use of consumers and may not be used for any purpose other than to identify prospective properties consumers may be interested in purchasing.
Ask me questions while you tour the home.