
Wendy Hanson
Realty ONE Group Choice
(651) 370-8266
60 Total Sales
10 in Ramsey
$270K - $460K Price Range


Estimated Value: $1,440,713 - $1,580,000
****SOLD MULTIPLE OFFERS****
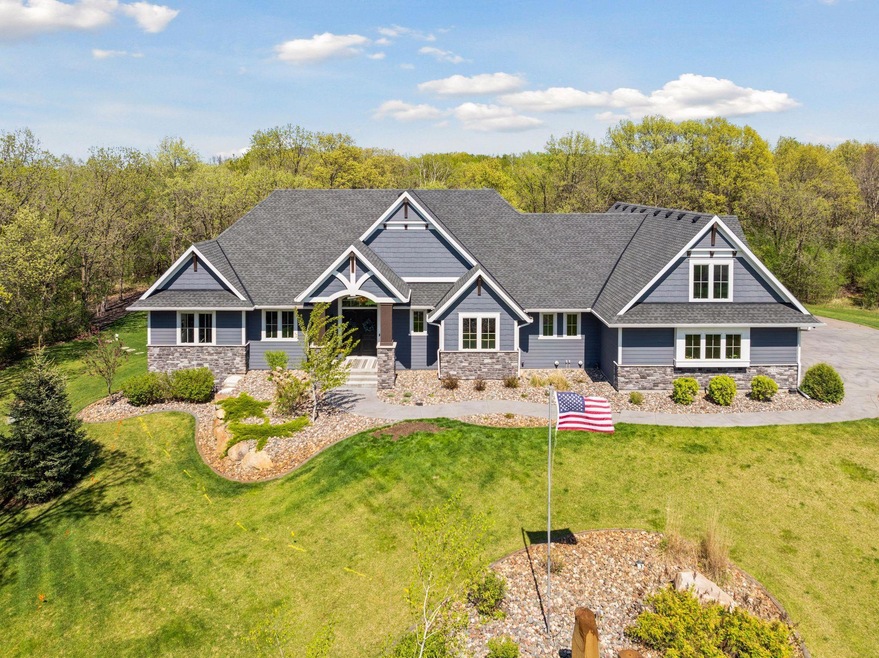
Beautiful luxury living on a large 3.2 acre lot, with all the upgraded features you demand in one level living + outdoor space on your stamped concrete patio and lanai/outdoor living space. Featuring 4 generous sized bedrooms, each with their own bathroom, (6 bathrooms total) and 8 car garage - this home has it all. Gourmet kitchen with walk in pantry, high end appliances and pot filler, main level office, laundry, gorgeous sun room and a primary bedroom for total relaxation - stunning bathroom and a dream closet you only find in homes twice this price point. Bonus room upstairs with space for art studio/craft hobby room, living space and private bedroom/bath. The lower level is an entertainers dream with wet bar/kitchen,dining, living and game room spaces, exercise room, 2nd laundry and tons of storage. But wait until you get outside and see your expansive patio, hot tub and lanai featuring a gas grill, Traeger smoker, mini fridge, sink with upgraded faucet, granite countertop and wood ceiling. A stunning beauty you must see in person to appreciate.
We collect this data history from publicly available records. To have your information removed, we recommend requesting removal directly through your county’s website.
Wendy Hanson
Realty ONE Group Choice
(651) 370-8266
60 Total Sales
10 in Ramsey
$270K - $460K Price Range
Ben Peters
Real Broker, LLC
(952) 522-6630
167 Total Sales
1 in Ramsey
$525,000 Price
Mark Hronski
LPT Realty, LLC
(651) 413-9266
147 Total Sales
2 in Ramsey
$254K - $338K Price Range
Lisa Ford
Edina Realty, Inc.
(952) 900-2942
81 Total Sales
1 in Ramsey
$515,000 Price
James Stangler
Real Broker, LLC
(612) 688-2821
78 Total Sales
3 in Ramsey
$270K - $350K Price Range
Ryan Mann
Coldwell Banker Realty
(612) 255-1656
148 Total Sales
2 in Ramsey
$615K - $685K Price Range
We collect this data history from publicly available records. To have your information removed, we recommend requesting removal directly through your county’s website.
| Date | Buyer | Sale Price | Title Company |
|---|---|---|---|
| $1,500,000 | -- | ||
| Melhus Michael | $1,500,000 | First American Title | |
| Fausone Scott | -- | Executive Title Northwest Ll | |
| Delvecho Peter S | $96,000 | -- |
We collect this data history from publicly available records. To have your information removed, we recommend requesting removal directly through your county’s website.
| Date | Status | Borrower | Loan Amount |
|---|---|---|---|
| Previous Owner | $982,600 |
We collect this data history from publicly available records. To have your information removed, we recommend requesting removal directly through your county’s website.
| Date | Event | Price | List to Sale | Price per Sq Ft |
|---|---|---|---|---|
| 07/25/2025 07/25/25 | Sold | $1,500,000 | -6.1% | $238 / Sq Ft |
| 06/09/2025 06/09/25 | Pending | -- | -- | -- |
| 05/20/2025 05/20/25 | For Sale | $1,597,990 | -- | $254 / Sq Ft |
We collect this data history from publicly available records. To have your information removed, we recommend requesting removal directly through your county’s website.
| Year | Tax Paid | Tax Assessment Tax Assessment Total Assessment is a certain percentage of the fair market value that is determined by local assessors to be the total taxable value of land and additions on the property. | Land | Improvement |
|---|---|---|---|---|
| 2026 | $14,993 | $1,293,000 | $154,500 | $1,138,500 |
| 2025 | $14,393 | $1,182,000 | $139,900 | $1,042,100 |
| 2024 | $14,393 | $1,136,800 | $114,900 | $1,021,900 |
| 2023 | $14,430 | $1,275,300 | $109,700 | $1,165,600 |
| 2022 | $11,954 | $1,246,300 | $122,000 | $1,124,300 |
| 2021 | $11,207 | $947,700 | $105,900 | $841,800 |
| 2020 | $11,726 | $894,900 | $103,900 | $791,000 |
| 2019 | $11,969 | $905,000 | $103,900 | $801,100 |
| 2018 | $1,221 | $898,700 | $0 | $0 |
| 2017 | $1,213 | $80,400 | $0 | $0 |
| 2016 | $1,273 | $80,400 | $0 | $0 |
| 2015 | -- | $80,400 | $80,400 | $0 |
| 2014 | -- | $80,400 | $80,400 | $0 |
Seller's Agent in 2025
Jarrod Peterson
Edina Realty, Inc.
(763) 258-4400
213 Total Sales
Seller Co-Listing Agent in 2025
Justin Wolfe
Edina Realty, Inc.
(612) 867-8247
27 Total Sales
Buyer's Agent in 2025
Kelly Johnson
Arthur Grant Realty
(763) 232-9116
134 Total Sales
Source: NorthstarMLS
MLS Number: 6722538
APN: 17-32-25-22-0029
Disclaimer: Certain information contained herein is derived from information provided by parties other than Homes.com. All information provided is deemed reliable, but is not guaranteed to be accurate and should be independently verified.
All data is obtained from various sources and may not have been verified by broker or MLS GRID. Supplied Open House Information is subject to change without notice. All information should be independently reviewed and verified for accuracy. Properties may or may not be listed by the office/agent presenting the information. Some IDX listings have been excluded from this website.
Listings courtesy of NorthstarMLS as distributed by MLS GRID.
Based on information submitted to the MLS GRID
Ask me questions while you tour the home.