
Seller's Agent in 2021
Susannah Griffin
Long & Foster
(302) 245-6646
1 in this area
64 Total Sales

Estimated Value: $369,000 - $389,000
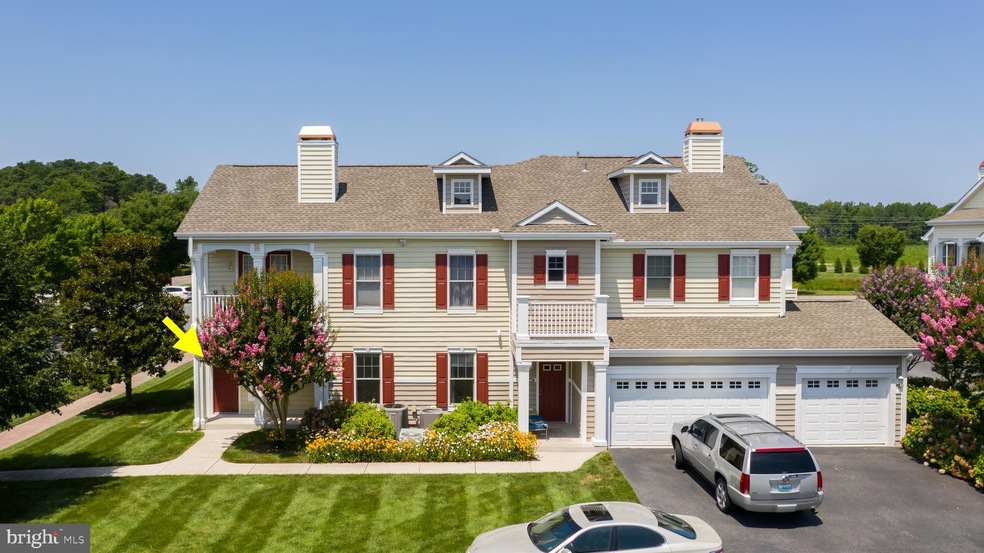
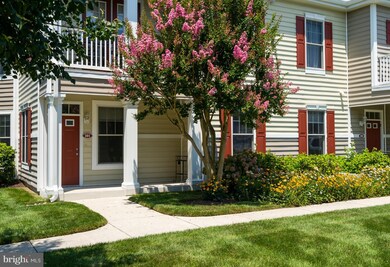
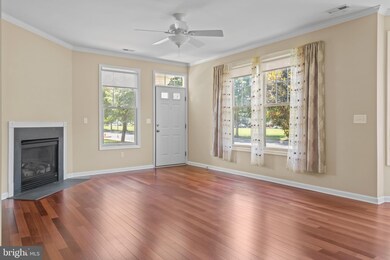
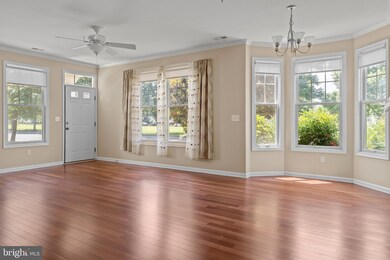
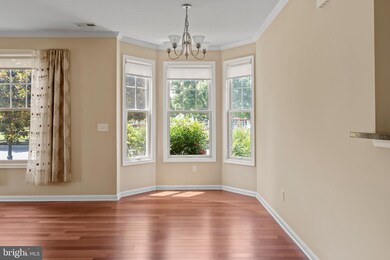
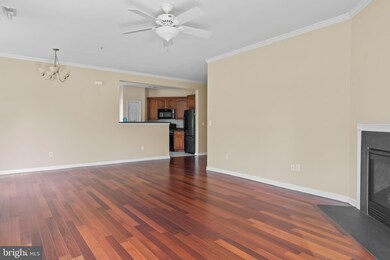
This is the only 3BR condo/TH with 2 car attached garage currently available in all of Lewes and Milton! This rarely available ground level 3 bedroom corner unit faces the charming community green that connects the residents of Paynters Mill. Enter from the covered front porch into the beautiful living room. This space has high ceilings, crown moldings and a lovely corner gas fireplace for enjoyment in the living and dining areas. Cherry hardwood floors shine in main living areas, hallways and one bedroom. Kitchen features include a door that opens to the private patio, granite countertops, ceramic tile floors, 2 pantries and even a gas stove for the family cook! There are three large bedrooms with the master suite on one side and the other two bedrooms down the hall with their own shared hall bath. The master has a huge ensuite bathroom with dual-sink vanity, soaking tub, shower and walk-in closet. French doors in master open wide to sunshine and fresh air any time. There is a built-in granite-top desk in the hallway for work-from-home, a granite-topped display/storage nook near the kitchen and a large separate laundry room. The updates and upgrades in this unit are beyond compare! Dual fuel (elec/propane) heat pump is only 2.5 years old and offers energy savings and toasty warmth. Navien on-demand hot water heater and Hague HydroPro water purification system add to the benefits. Oversized main garage houses heat/hot water/water purification and also offers loads of storage space. Electric baseboard heating in second/smaller garage for storage/workroom capability as desired. New roof in 2019.
In addition to the clubhouse - there is a large outdoor pool, fitness center inside the clubhouse, sidewalks, walking path around the perimeter of the community, tennis courts, volleyball court, basketball court and playground. Community offers 2 restaurants, a hair salon and other shops. There is easy access to both Route 1/Lewes and the town of Milton. Come see it today and stay forever!
Last Agent to Sell the Property
(302) 227-2541 susannah@lnf.com Long & Foster Real Estate, Inc. License #RS-0015236 Listed on: 07/31/2021
We collect this data history from publicly available records. To have your information removed, we recommend requesting removal directly through your county’s website.
We collect this data history from publicly available records. To have your information removed, we recommend requesting removal directly through your county’s website.
| Date | Buyer | Sale Price | Title Company |
|---|---|---|---|
| $250,000 | -- | ||
| $240,000 | None Available |
We collect this data history from publicly available records. To have your information removed, we recommend requesting removal directly through your county’s website.
| Date | Status | Borrower | Loan Amount |
|---|---|---|---|
| Open | $227,910 | ||
| Closed | $200,000 |
We collect this data history from publicly available records. To have your information removed, we recommend requesting removal directly through your county’s website.
| Date | Event | Price | List to Sale | Price per Sq Ft | Prior Sale |
|---|---|---|---|---|---|
| 09/23/2021 09/23/21 | Sold | $284,888 | 0.0% | $200 / Sq Ft | |
| 08/04/2021 08/04/21 | Pending | -- | -- | -- | |
| 07/31/2021 07/31/21 | For Sale | $284,888 | +14.0% | $200 / Sq Ft | |
| 05/29/2019 05/29/19 | Sold | $250,000 | -1.9% | $190 / Sq Ft | View Prior Sale |
| 03/29/2019 03/29/19 | Pending | -- | -- | -- | |
| 03/20/2019 03/20/19 | For Sale | $254,900 | +6.2% | $194 / Sq Ft | |
| 07/25/2017 07/25/17 | Sold | $240,000 | -4.0% | $155 / Sq Ft | View Prior Sale |
| 05/21/2017 05/21/17 | Pending | -- | -- | -- | |
| 05/16/2017 05/16/17 | For Sale | $249,900 | -- | $161 / Sq Ft |
We collect this data history from publicly available records. To have your information removed, we recommend requesting removal directly through your county’s website.
| Year | Tax Paid | Tax Assessment Tax Assessment Total Assessment is a certain percentage of the fair market value that is determined by local assessors to be the total taxable value of land and additions on the property. | Land | Improvement |
|---|---|---|---|---|
| 2025 | $618 | $16,400 | $0 | $16,400 |
| 2024 | $818 | $16,400 | $0 | $16,400 |
| 2023 | $817 | $16,400 | $0 | $16,400 |
| 2022 | $789 | $16,400 | $0 | $16,400 |
| 2021 | $782 | $16,400 | $0 | $16,400 |
| 2020 | $779 | $16,400 | $0 | $16,400 |
| 2019 | $773 | $16,400 | $0 | $16,400 |
| 2018 | $729 | $16,600 | $0 | $0 |
| 2017 | $698 | $16,600 | $0 | $0 |
| 2016 | $663 | $16,600 | $0 | $0 |
| 2015 | $634 | $16,600 | $0 | $0 |
| 2014 | $629 | $16,600 | $0 | $0 |
Seller's Agent in 2021
Susannah Griffin
Long & Foster
(302) 245-6646
1 in this area
64 Total Sales
Buyer's Agent in 2021
Sterling Townsend
OCEAN ATLANTIC SOTHEBYS
(302) 241-9281
74 Total Sales
Seller's Agent in 2019
Lisa Mathena
The Lisa Mathena Group, Inc.
(302) 236-6232
3 in this area
190 Total Sales
Buyer's Agent in 2019
Karen Oass
Long & Foster
(443) 880-5727
105 Total Sales
Seller's Agent in 2017
Paul Maltaghati
OCEAN ATLANTIC SOTHEBYS
(302) 430-3543
229 Total Sales
Buyer's Agent in 2017
Dolores Desmond
RE/MAX
(302) 228-6660
2 Total Sales
Source: Bright MLS
MLS Number: DESU2000258
APN: 235-22.00-971.00-295
Disclaimer: Certain information contained herein is derived from information provided by parties other than Homes.com. All information provided is deemed reliable, but is not guaranteed to be accurate and should be independently verified.
The data relating to real estate for sale on this website appears in part through the BRIGHT Internet Data Exchange program, a voluntary cooperative exchange of property listing data between licensed real estate brokerage firms, and is provided by BRIGHT through a licensing agreement.
Listing information is from various brokers who participate in the Bright MLS IDX program and not all listings may be visible on the site.
The property information being provided on or through the website is for the personal, non-commercial use of consumers and such information may not be used for any purpose other than to identify prospective properties consumers may be interested in purchasing.
Some properties which appear for sale on the website may no longer be available because they are for instance, under contract, sold or are no longer being offered for sale.
Property information displayed is deemed reliable but is not guaranteed.
Copyright 2026 Bright MLS, Inc.
Ask me questions while you tour the home.