
Jeremy Garrett
Carolina One Real Estate
(854) 205-3797
68 Total Sales
1 in Wyboo
$450,000 Price


Estimated Value: $461,000 - $622,000
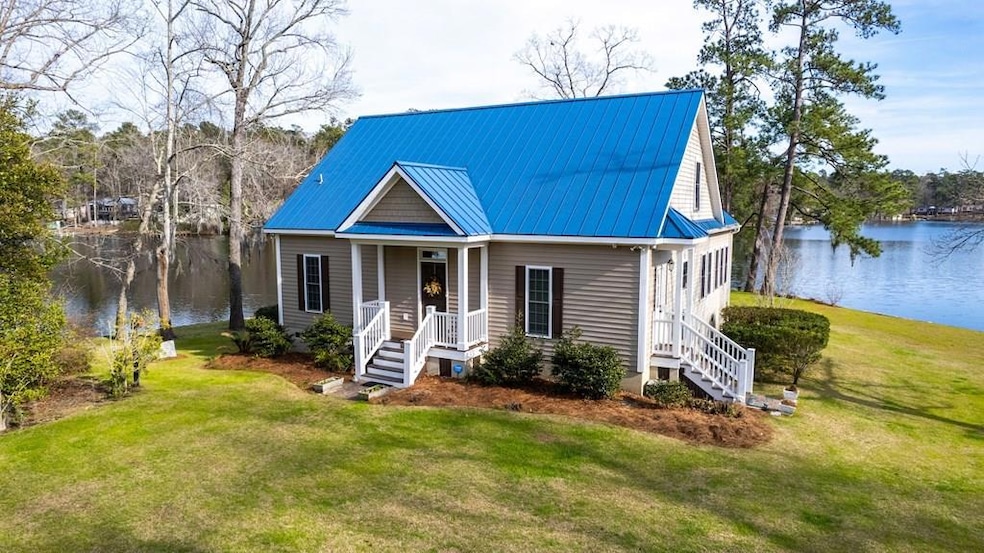
Enjoy lake living in this beautiful, well maintained home with an amazing panoramic view of the water. Custom features include, hardwood flooring, smooth ceilings, crown molding, gas log fireplace with built-ins, a large owners suite with a walk-in closet and massive walk-in tiled shower, kitchen with granite counter tops, walk-in pantry and a hot water spout over the stove, a relaxing sunroom and a surround sound system throughout the main floor of the home. The second level has walk-in attic storage, full bath, two bedrooms with additional attic storage and a separate HVAC system. Enjoy the outdoors on the screened porch (all season), patio and outdoor living area with a built in grill (as-is) and seating. Enjoy having two piers and fishing and skiing on this private lake.
Last Agent to Sell the Property
AgentOwned Realty-Manning Brokerage Phone: 8034332800 License #7525 Listed on: 03/13/2025
Last Buyer's Agent
Out Of Area Sales
OUT OF AREA SALES
We collect this data history from publicly available records. To have your information removed, we recommend requesting removal directly through your county’s website.
Jeremy Garrett
Carolina One Real Estate
(854) 205-3797
68 Total Sales
1 in Wyboo
$450,000 Price
David Leaptrott
Realty ONE Group Coastal
(854) 205-2690
37 Total Sales
1 in Wyboo
$725,000 Price
Claire Porter
Lighthouse Real Estate, LLC
(843) 938-4887
114 Total Sales
1 in Wyboo
$317,500 Price
Jamey Smith
Better Homes And Gardens Real Estate Palmetto
(843) 938-2146
35 Total Sales
1 in Wyboo
$325,000 Price
Ellen Chin
Realty ONE Group Coastal
(516) 386-9539
26 Total Sales
1 in Wyboo
$245,000 Price
Cassandra Littrell
Three Real Estate LLC
(561) 821-8395
36 Total Sales
3 in Wyboo
$12K - $229K Price Range
We collect this data history from publicly available records. To have your information removed, we recommend requesting removal directly through your county’s website.
| Date | Buyer | Sale Price | Title Company |
|---|---|---|---|
| $459,500 | Cooperative Title | ||
| Croteau-Hupp Evelyn M | $441,223 | -- | |
| Barber Eugene H | -- | None Available | |
| Barber Eugene H | $35,000 | None Available |
We collect this data history from publicly available records. To have your information removed, we recommend requesting removal directly through your county’s website.
| Date | Status | Borrower | Loan Amount |
|---|---|---|---|
| Previous Owner | $330,917 | ||
| Previous Owner | Barber Joan A | $249,000 | |
| Previous Owner | Barber Joan A | $255,000 |
We collect this data history from publicly available records. To have your information removed, we recommend requesting removal directly through your county’s website.
| Date | Event | Price | List to Sale | Price per Sq Ft | Prior Sale |
|---|---|---|---|---|---|
| 04/15/2025 04/15/25 | Sold | $459,500 | 0.0% | $249 / Sq Ft | |
| 03/16/2025 03/16/25 | Pending | -- | -- | -- | |
| 03/13/2025 03/13/25 | For Sale | $459,500 | +4.1% | $249 / Sq Ft | |
| 03/29/2023 03/29/23 | Sold | $441,223 | +0.5% | $239 / Sq Ft | View Prior Sale |
| 02/20/2023 02/20/23 | For Sale | $439,000 | -- | $238 / Sq Ft |
We collect this data history from publicly available records. To have your information removed, we recommend requesting removal directly through your county’s website.
| Year | Tax Paid | Tax Assessment Tax Assessment Total Assessment is a certain percentage of the fair market value that is determined by local assessors to be the total taxable value of land and additions on the property. | Land | Improvement |
|---|---|---|---|---|
| 2025 | $10,389 | $26,400 | $11,250 | $15,150 |
| 2024 | $10,389 | $26,400 | $11,250 | $15,150 |
| 2023 | $995 | $6,859 | $2,654 | $4,205 |
| 2022 | $983 | $6,858 | $2,675 | $4,183 |
| 2021 | $755 | $5,964 | $1,800 | $4,164 |
| 2020 | $755 | $5,964 | $1,800 | $4,164 |
| 2019 | $699 | $5,964 | $1,800 | $4,164 |
| 2018 | $659 | $5,972 | $0 | $0 |
| 2017 | $659 | $5,972 | $0 | $0 |
| 2016 | $638 | $5,972 | $0 | $0 |
| 2015 | $688 | $6,216 | $1,880 | $4,336 |
| 2014 | $998 | $6,216 | $1,880 | $4,336 |
| 2013 | -- | $6,216 | $1,880 | $4,336 |
Seller's Agent in 2025
Tammy Cupp
AgentOwned Realty-Manning
(803) 460-7090
95 Total Sales
OO
Buyer's Agent in 2025
Out Of Area Sales
OUT OF AREA SALES
NM
Buyer's Agent in 2023
Non Member
NON MEMBER
Source: Sumter Board of REALTORS®
MLS Number: 169136
APN: 197-09-02-007-00
Disclaimer: Certain information contained herein is derived from information provided by parties other than Homes.com. All information provided is deemed reliable, but is not guaranteed to be accurate and should be independently verified.
The data relating to real estate for sale on this web site comes in part from the Internet Data exchange (“IDX”) program of the Sumter Board of Realtors. IDX information is provided exclusively for consumers' personal, non-commercial use and may not be used for any purpose other than to identify prospective properties consumers may be interested in purchasing. Listings held by brokerage firms other than Ten-X are indicated by detailed information about them such as the name of the listing firms.
Information deemed reliable but not guaranteed.
Copyright© 2026 Sumter Board of Realtors. All Rights Reserved.
Ask me questions while you tour the home.