
Christi Lott
Responds Quickly
Keller Williams, Professional Partners
(623) 552-4966
58 Total Sales
1 in Central City
$260,000 Price
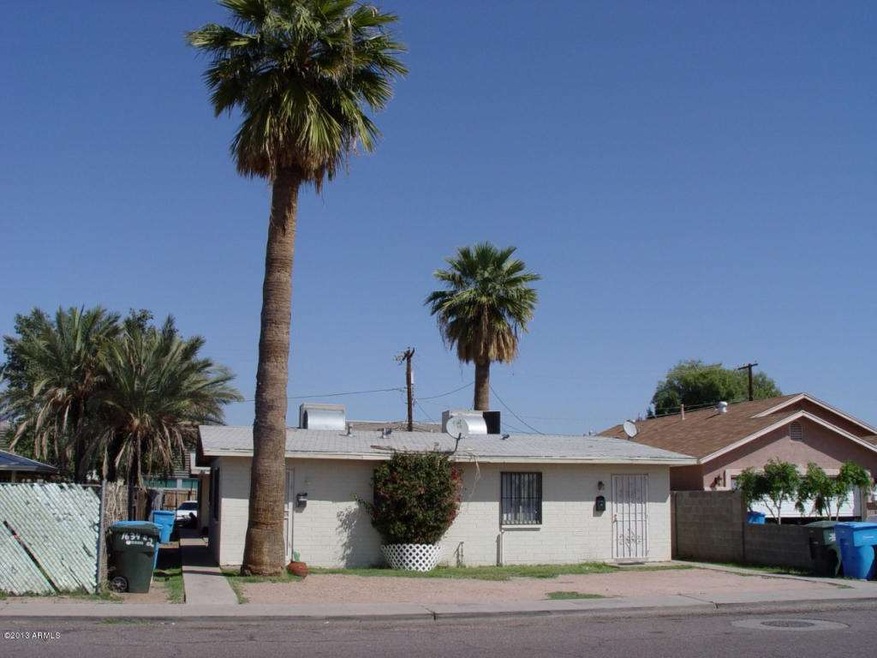
Estimated Value: $475,734
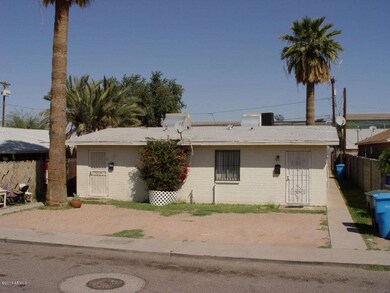
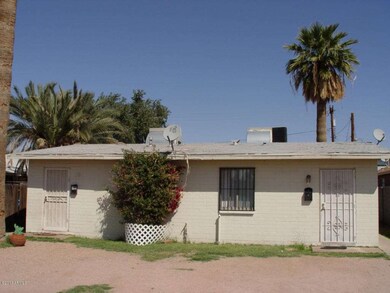
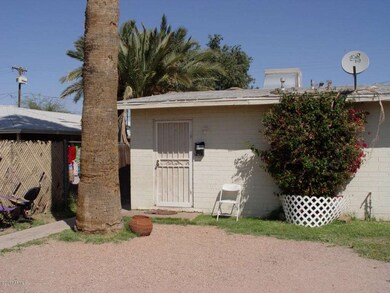
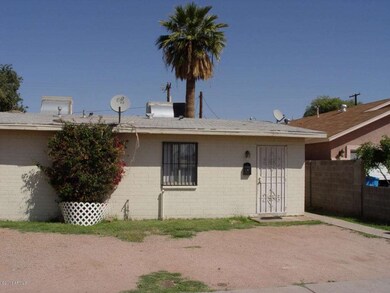
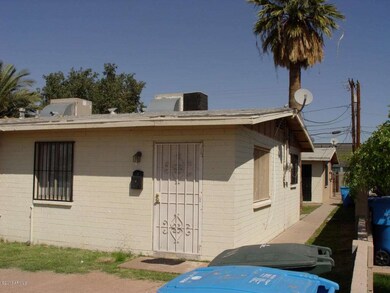
4-Plex opportunity in downtown Phoenix. This 4-Plex consists of two block duplex's, each containing 2 units. The properties are all North/South facing and there is easy access to each unit. All units are occupied. Each unit has 2 bedrooms, 1 bathroom, kitchen and living room. Each unit has a security door, ceiling fans hall closet and linen closet. Separate Electric & Gas meters, AC & water heaters. Unit 1 & 2 have alley access and parking. Units 4 & 5 have front entry parking off Mckinley. This is an excellent location being so close to bus/light rail transit, I-10/51/202 & 143 Freeways. Please contact agent with any questions.
Last Agent to Sell the Property
Nathan Hale
Berkshire Hathaway HomeServices Arizona Properties License #SA111273000 Listed on: 03/25/2013
We collect this data history from publicly available records. To have your information removed, we recommend requesting removal directly through your county’s website.
Christi Lott
Keller Williams, Professional Partners
(623) 552-4966
58 Total Sales
1 in Central City
$260,000 Price
Alexander Prewitt
Real Broker
(520) 214-6602
436 Total Sales
2 in Central City
$350K - $545K Price Range
Sarah McNurlin
Arizona Best Real Estate
(406) 763-7948
79 Total Sales
1 in Central City
$300,000 Price
Olga Boyke
eXp Realty
(623) 404-8475
54 Total Sales
1 in Central City
$365,000 Price
Megan Faber
Real Broker
(623) 323-5384
107 Total Sales
1 in Central City
$800,000 Price
Daren Freeman
Compass
(623) 246-4270
61 Total Sales
1 in Central City
$413,000 Price
We collect this data history from publicly available records. To have your information removed, we recommend requesting removal directly through your county’s website.
| Date | Event | Price | List to Sale | Price per Sq Ft |
|---|---|---|---|---|
| 06/10/2013 06/10/13 | Sold | $125,000 | -1.6% | $124 / Sq Ft |
| 05/21/2013 05/21/13 | Pending | -- | -- | -- |
| 03/25/2013 03/25/13 | For Sale | $127,000 | -- | $126 / Sq Ft |
We collect this data history from publicly available records. To have your information removed, we recommend requesting removal directly through your county’s website.
| Year | Tax Paid | Tax Assessment Tax Assessment Total Assessment is a certain percentage of the fair market value that is determined by local assessors to be the total taxable value of land and additions on the property. | Land | Improvement |
|---|---|---|---|---|
| 2025 | $1,345 | $9,467 | ||
| 2024 | $1,254 | $9,016 | ||
| 2023 | $1,254 | $27,880 | $5,570 | $22,310 |
| 2022 | $1,209 | $20,320 | $4,060 | $16,260 |
| 2021 | $1,200 | $17,950 | $3,590 | $14,360 |
| 2020 | $1,214 | $14,970 | $2,990 | $11,980 |
| 2019 | $1,212 | $12,200 | $2,440 | $9,760 |
| 2018 | $1,191 | $12,730 | $2,540 | $10,190 |
| 2017 | $1,164 | $9,370 | $1,870 | $7,500 |
| 2016 | $1,130 | $8,360 | $1,670 | $6,690 |
| 2015 | $1,046 | $7,600 | $1,520 | $6,080 |
NH
Seller's Agent in 2013
Nathan Hale
Berkshire Hathaway HomeServices Arizona Properties
Buyer's Agent in 2013
Karla Rozum
West USA Realty
(602) 315-8330
8 Total Sales
Source: Arizona Regional Multiple Listing Service (ARMLS)
MLS Number: 4909857
APN: 116-16-032
Disclaimer: Certain information contained herein is derived from information provided by parties other than Homes.com. All information provided is deemed reliable, but is not guaranteed to be accurate and should be independently verified.
All information should be verified by the recipient and none is guaranteed as accurate by ARMLS
Listing Information presented by local MLS brokerage: Ten-X, local REALTOR®- Arlene Richardson - (888)-952-6393
Ask me questions while you tour the home.