Section Image
$998,990
SOLD FEB 2, 2026
Verified Move-In Ready Home Verified badge confirms data from builder

16340 92nd Cir Arvada, CO 80007

Trailstone Destination Collection

Estimated payment $6,504/month

Total Views 31,866
5 Beds
5 Baths
4,582 Sq Ft
$218 Price per Sq Ft

Highlights

  • Fitness Center
  • New Construction
  • Views Throughout Community
  • Meiklejohn Elementary School Rated A-
  • Clubhouse
  • Community Pool

About This Home

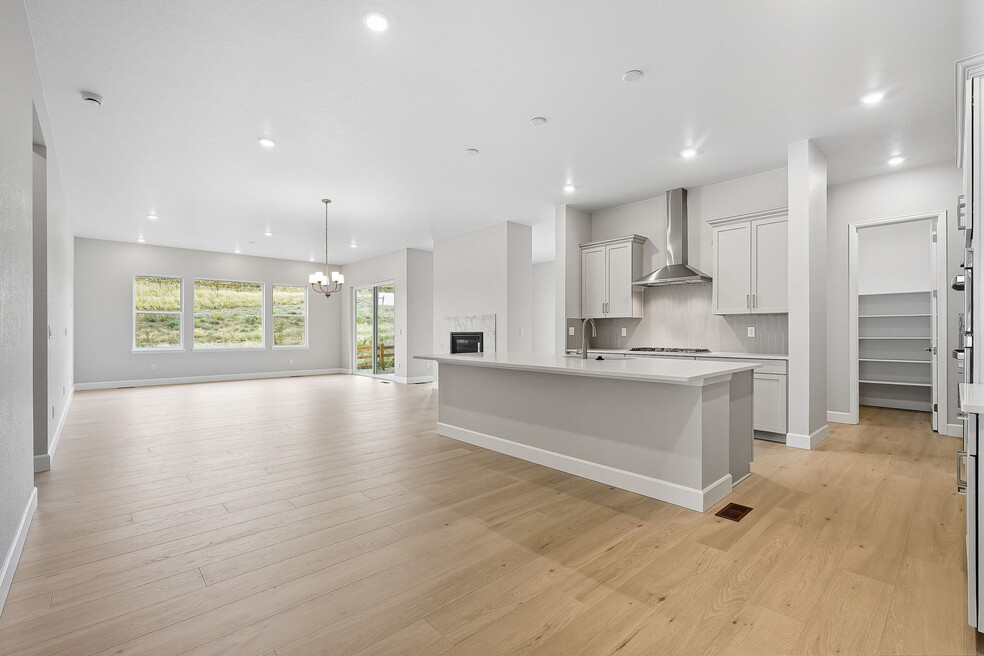
Welcome to the brand-new Snowmass, at 16340 W 92nd Circle in Trailstone. This home is a thoughtfully designed single-story home that blends functionality, ample bedrooms, and open living spaces perfect for entertaining. From the entry, two spacious bedrooms and a full bathroom greet you, setting a warm and inviting tone. Beyond the foyer, the heart of the home awaits—a stunning kitchen with extensive cabinetry, a walk-in pantry, and an eat-in island that flows seamlessly into a sunlit dining room and great room. Just off the dining room, a cozy hearth room offers even more space to gather. The private primary suite provides a serene retreat with its spacious bedroom, luxurious 4-piece bathroom, and generous walk-in closet. Conveniently located off the garage entry, a versatile flex space can serve as a home office, kids' playroom, or an additional bedroom, making this home as adaptable as it is beautiful. Structural options include: finished basement, gas line rough in at patio, primary bath configuration 5, Hearth room.

Home Details

Home Type

  • Single Family

Year Built

  • Built in 2025 | New Construction
  • Expected Delivery September 2025

Lot Details

  • Minimum 7,000 Sq Ft Lot
  • Minimum 60 Ft Wide Lot

HOA Fees

  • $140 Monthly HOA Fees

Parking

  • 3 Car Garage
  • Front Facing Garage

Taxes

  • 1.08% Estimated Total Tax Rate

Interior Spaces

  • 1-Story Property
  • Fireplace
  • Dining Room
  • Den
  • Basement

Bedrooms and Bathrooms

  • 5 Bedrooms
  • 5 Full Bathrooms

Community Details

Overview

  • Views Throughout Community
  • Greenbelt

Amenities

  • Clubhouse

Recreation

  • Pickleball Courts
  • Community Playground
  • Fitness Center
  • Community Pool
  • Park
  • Dog Park
  • Trails

Home Details

Home Type

Single Family

Year Built

Built in 2025 | New Construction

Lot Details

7,000 Sq Ft Lot

HOA Fees

$140 per month

Parking

3

Listing Details

  • Property Sub Type: Single Family Residence
  • Property Type: Residential Spec
  • Community Features: Community Pool, Fitness Center, Park, Trails, Community Playground, Pickleball Courts, Clubhouse, Dog Park, Greenbelt, Views Throughout Community
  • Standard Status: Closed
  • Subdivision Name: Trailstone - Destination Collection
  • Basement: Basement
  • Interior Amenities: Dining Room
  • Is New Construction?: Yes
  • Room Types: Den
  • PlanUrl: https://www.taylormorrison.com/co/denver/arvada/trailstone-destination-collection/floor-plans/snowmass
  • PlanType: Residential
  • Community Description: Come find a distinct collection of luxurious and spacious single-family homes with up to 7 bedrooms, included basements, and sophisticated finishes and features within our Destination Collection. With expansive views of the Rocky Mtns, Denver, and Welton Reservoir on premium lots, you can't get more Colorado than this! Plus, you have the exclusive opportunity to personalize your home at our Design Studio. Finally, enjoy abundant planned community amenities including The Summit Clubhouse with an outdoor pool, pickleball courts, fitness center, and 5 community parks including a dog park. There are a million reasons you'll love Trailstone from America's Most Trusted Home Builder.
  • Special Features: NewHome

Interior Features

  • Full Bathrooms: 5
  • Total Bedrooms: 5
  • Fireplace Features: Fireplace
  • Stories: 1

Exterior Features

  • Builder Name: Taylor Morrison - Denver

Garage/Parking

  • Garage Spaces: 3
  • Garage Entry: Front

Condo/Co-op/Association

  • HOA: True
  • Homeowner Association Monthly Fee: 140.000

Lot Info

  • Lot Size Acres: 0.160700
  • Lot Size Sq Ft: 7000.092000
  • Lot Size Width: 60.000

Matterport 3D Tour

Map

Move In Ready Homes with Snowmass Plan

  • 16656 W 93rd Place

    $898,990

    • 3 Beds
    • 4 Baths
    • 2,724 Sq Ft
    16656 W 93rd Place
    • 7,000 Sq Ft
    • Move in 10/3/25
    Section Image

Other Move In Ready Homes in Trailstone Destination Collection

  • 16616 W 93rd Place

    $998,990

    • 4 Beds
    • 3.5 Baths
    • 3,523 Sq Ft
    16616 W 93rd Place
    • 7,000 Sq Ft
    • Move in 12/31/25
    Section Image
  • 16596 W 93rd Place

    $1,124,990

    • 5 Beds
    • 3.5 Baths
    • 3,794 Sq Ft
    16596 W 93rd Place
    • 7,000 Sq Ft
    • Move in 3/31/26
    Section Image

About the Builder

Taylor Morrison was formed in 2007 through the merger of Taylor Woodrow and Morrison Homes, bringing together homebuilding legacies that stretch back more than a century. The company designs and builds new homes and planned communities for entry-level, move-up, and resort lifestyle buyers, while also serving renters through Yardly and related brands. Taylor Morrison also provides home financing services through its affiliated lending business and develops sustainable communities across major U.S. growth markets. The business presents itself as a national homebuilder and developer with a broad consumer reach and a long operating history.
Section Image

Frequently Asked Questions

How many homes are planned at Trailstone Destination Collection

What are the HOA fees at Trailstone Destination Collection?

What is the tax rate at Trailstone Destination Collection?

How many floor plans are available at Trailstone Destination Collection?

How many move-in ready homes are available at Trailstone Destination Collection?

Your Personal Tour Guide

Ask me questions while you tour the home.