
Jeff Vanderlinde
Responds Quickly
Vanderlinde Group | Edge Realty, Inc.
(612) 448-3557
462 Total Sales
8 in Independence
$315K - $1M Price Range
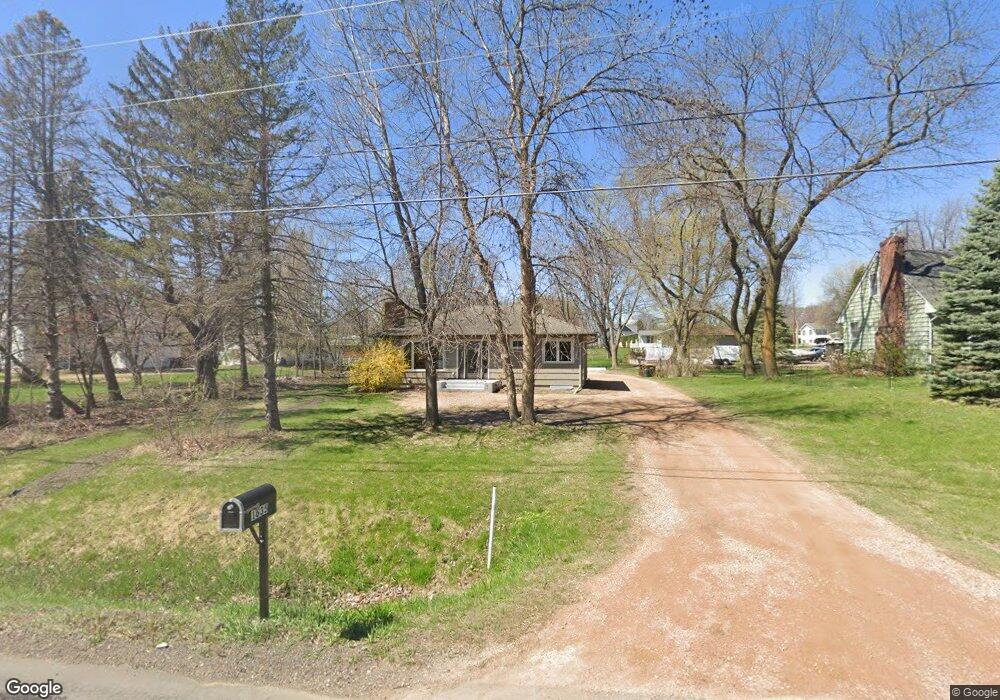
Estimated Value: $332,000 - $421,000
This home is located at 1635 Baker Park Rd, Maple Plain, MN 55359 and is currently estimated at $385,277, approximately $215 per square foot. 1635 Baker Park Rd is a home located in Hennepin County with nearby schools including Schumann Elementary School, Orono Intermediate Elementary School, and Orono Middle School.
We collect this data history from publicly available records. To have your information removed, we recommend requesting removal directly through your county’s website.
Jeff Vanderlinde
Vanderlinde Group | Edge Realty, Inc.
(612) 448-3557
462 Total Sales
8 in Independence
$315K - $1M Price Range
Gregory Hiniker
Realty Inc
(612) 260-9897
64 Total Sales
1 in Independence
$680,000 Price
Ryan Platzke
Coldwell Banker Realty - Southwest Regional
(651) 615-9289
862 Total Sales
2 in Independence
$950K - $1.2M Price Range
Matthew Jones
Edina Realty, Inc.
(952) 900-3681
75 Total Sales
1 in Independence
$890,000 Price
Jon Perkins
RE/MAX Results
(763) 343-6182
193 Total Sales
1 in Independence
$340,000 Price
Scott Stabeck
Coldwell Banker Realty
(612) 712-7694
180 Total Sales
8 in Independence
$289K - $825K Price Range
We collect this data history from publicly available records. To have your information removed, we recommend requesting removal directly through your county’s website.
| Date | Buyer | Sale Price | Title Company |
|---|---|---|---|
| $352,000 | -- | ||
| Freund Bradley A | -- | Trademark Title | |
| Johnson Andrew | $248,800 | Burnet Title | |
| Borrell Benjamin R | $244,000 | -- |
We collect this data history from publicly available records. To have your information removed, we recommend requesting removal directly through your county’s website.
| Date | Status | Borrower | Loan Amount |
|---|---|---|---|
| Open | $281,600 | ||
| Previous Owner | Johnson Andrew | $244,250 | |
| Previous Owner | Borrell Benjamin R | $172,000 | |
| Previous Owner | Borrell Benjamin R | $183,000 | |
| Previous Owner | Brorell Benjamin R | $61,000 | |
| Previous Owner | Gleason Timothy J | $101,500 |
We collect this data history from publicly available records. To have your information removed, we recommend requesting removal directly through your county’s website.
| Year | Tax Paid | Tax Assessment Tax Assessment Total Assessment is a certain percentage of the fair market value that is determined by local assessors to be the total taxable value of land and additions on the property. | Land | Improvement |
|---|---|---|---|---|
| 2025 | $4,398 | $338,000 | $87,000 | $251,000 |
| 2024 | $4,372 | $336,400 | $91,000 | $245,400 |
| 2023 | $4,237 | $347,100 | $99,000 | $248,100 |
| 2022 | $5,044 | $317,000 | $93,000 | $224,000 |
| 2021 | $3,720 | $272,000 | $83,000 | $189,000 |
| 2020 | $3,669 | $254,000 | $72,000 | $182,000 |
| 2019 | $3,583 | $237,000 | $70,000 | $167,000 |
| 2018 | $3,042 | $222,000 | $63,000 | $159,000 |
| 2017 | $3,078 | $174,000 | $52,000 | $122,000 |
| 2016 | $2,540 | $163,000 | $52,000 | $111,000 |
| 2015 | $2,355 | $151,000 | $46,000 | $105,000 |
| 2014 | -- | $159,000 | $61,000 | $98,000 |
Ask me questions while you tour the home.