
Matthew Eden
Real Broker
(217) 712-4154
118 Total Sales
2 in Mount Juliet
$441K - $550K Price Range

Estimated Value: $511,543
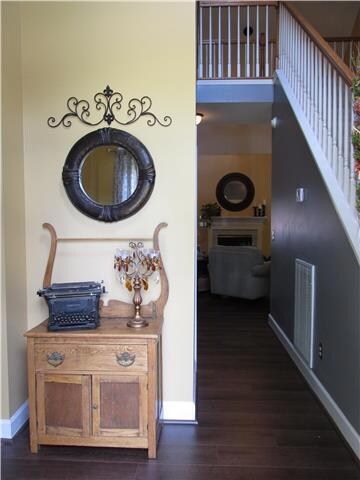
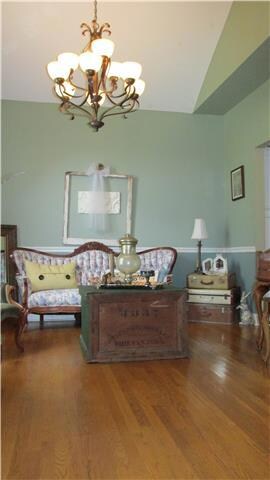
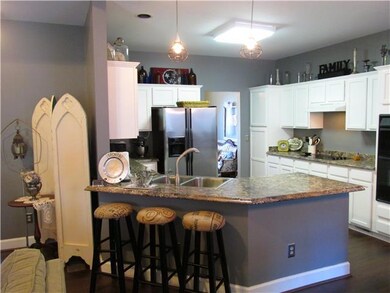
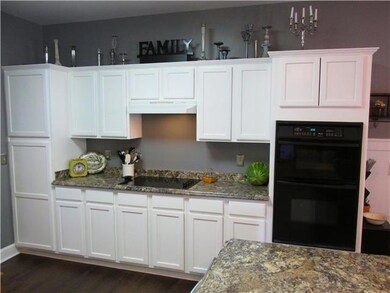
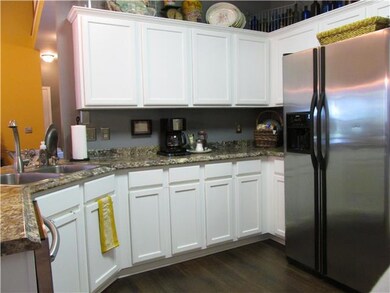
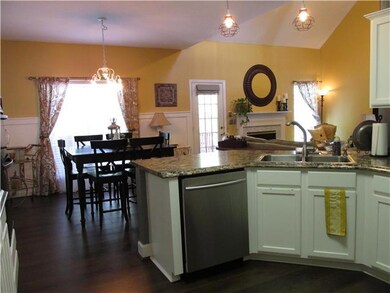
Super cute home w/recent kitchen remodel,new engineered floors, 2-story foyer,MBR down, 2 BRs up w/extra closets, bonus rm has built-in & LOTS of storage everywhere in this place! Upstairs catwalk looks into family rm area, corner lot w/great backyard!
Last Agent to Sell the Property
Benchmark Realty, LLC Brokerage Phone: 6154059010 License #268375 Listed on: 07/20/2015
We collect this data history from publicly available records. To have your information removed, we recommend requesting removal directly through your county’s website.
Matthew Eden
Real Broker
(217) 712-4154
118 Total Sales
2 in Mount Juliet
$441K - $550K Price Range
Wendy Dyes
Legacy Real Estate Group
(629) 230-3184
66 Total Sales
3 in Mount Juliet
$655K - $890K Price Range
Jeff Wilkerson
Local Realty Partners
(615) 510-6907
117 Total Sales
1 in Mount Juliet
$310,000 Price
Shira Sturm
Benchmark Realty, LLC
(615) 434-9369
176 Total Sales
1 in Mount Juliet
$820,000 Price
Olivia Shaffer
Zeitlin Sotheby's International Realty
(618) 353-1976
51 Total Sales
1 in Mount Juliet
$469,900 Price
Michele Friedrichsen
Onward Real Estate
(615) 640-2531
24 Total Sales
11 in Mount Juliet
$220K - $1.1M Price Range
We collect this data history from publicly available records. To have your information removed, we recommend requesting removal directly through your county’s website.
| Date | Buyer | Sale Price | Title Company |
|---|---|---|---|
| $251,900 | -- | ||
| $227,750 | -- | ||
| $173,900 | -- | ||
| $145,000 | -- | ||
| $153,565 | -- | ||
| $18,500 | -- | ||
| -- | -- |
We collect this data history from publicly available records. To have your information removed, we recommend requesting removal directly through your county’s website.
| Date | Status | Borrower | Loan Amount |
|---|---|---|---|
| Open | $436,442 | ||
| Closed | $260,212 | ||
| Previous Owner | $34,163 | ||
| Previous Owner | $182,197 | ||
| Previous Owner | $139,100 |
We collect this data history from publicly available records. To have your information removed, we recommend requesting removal directly through your county’s website.
| Date | Event | Price | List to Sale | Price per Sq Ft |
|---|---|---|---|---|
| 01/25/2018 01/25/18 | Pending | -- | -- | -- |
| 01/04/2018 01/04/18 | For Sale | $84,900 | -66.3% | $30 / Sq Ft |
| 08/28/2015 08/28/15 | Sold | $251,900 | -- | $90 / Sq Ft |
We collect this data history from publicly available records. To have your information removed, we recommend requesting removal directly through your county’s website.
| Year | Tax Paid | Tax Assessment Tax Assessment Total Assessment is a certain percentage of the fair market value that is determined by local assessors to be the total taxable value of land and additions on the property. | Land | Improvement |
|---|---|---|---|---|
| 2025 | $1,614 | $84,575 | $18,750 | $65,825 |
| 2024 | $1,614 | $84,575 | $18,750 | $65,825 |
| 2022 | $1,614 | $84,575 | $18,750 | $65,825 |
| 2021 | $1,707 | $84,575 | $18,750 | $65,825 |
| 2020 | $1,655 | $84,575 | $18,750 | $65,825 |
| 2019 | $204 | $61,600 | $15,625 | $45,975 |
| 2018 | $1,650 | $61,475 | $15,625 | $45,850 |
| 2017 | $1,650 | $61,475 | $15,625 | $45,850 |
| 2016 | $1,650 | $61,475 | $15,625 | $45,850 |
| 2015 | $1,703 | $61,475 | $15,625 | $45,850 |
| 2014 | $1,296 | $46,769 | $0 | $0 |
Seller's Agent in 2015
Mark Edwards
Benchmark Realty, LLC
(615) 405-9010
111 Total Sales
Buyer's Agent in 2015
David Huffaker
The Huffaker Group, LLC
(615) 480-9617
1,297 Total Sales
Source: Realtracs
MLS Number: RTC1653782
APN: 074M-B-016.00
Disclaimer: Certain information contained herein is derived from information provided by parties other than Homes.com. All information provided is deemed reliable, but is not guaranteed to be accurate and should be independently verified.
All data is obtained from various sources and may not have been verified by broker or MLS GRID. Supplied Open House Information is subject to change without notice. All information should be independently reviewed and verified for accuracy. Properties may or may not be listed by the office/agent presenting the information. Some IDX listings have been excluded from this website.
Listings courtesy of Realtracs as distributed by MLS GRID.
Based on information submitted to the MLS GRID
Ask me questions while you tour the home.