NOT LISTED FOR SALE

1635 Nicholas Ln Adrian, MI 49221

Raisin Area
3 Beds
2 Baths
2,100 Sq Ft
0.52 Acre Lot

Sale Details

Date Sold: November 21, 2012

Last sale price $203,000 $97 Per Sq Ft

64 Days on Market

Highlights

  • Indoor Spa
  • Recreation Room
  • Wood Flooring
  • Built in 2012 | Newly Remodeled
  • Vaulted Ceiling
  • 1 Fireplace

About This Home

As of November 2012

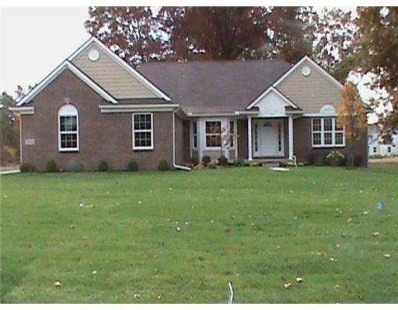
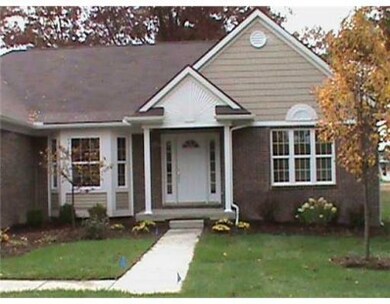
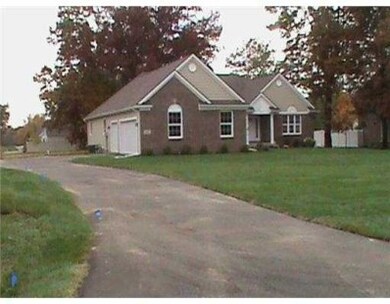
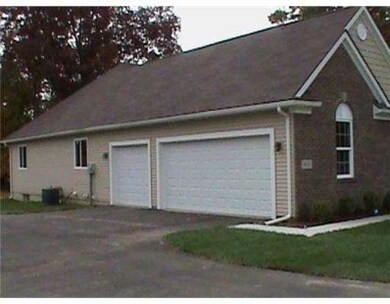
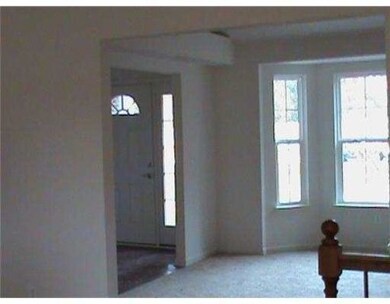
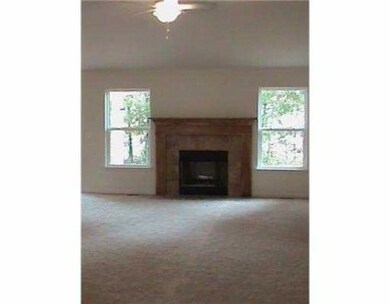
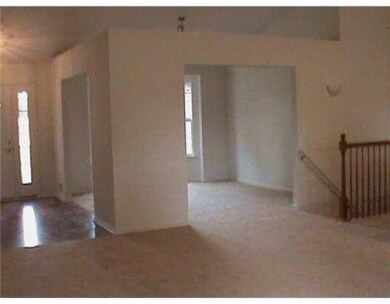
Taxes Not Yet Assd. 2100 Sq.Ft. Ranch W/3bed 2 Full Bths. Open Flrplan W/ Vaulted Ceilings. Large Kitchen Offers Island, Nook, Granite Counters, Maple Cabinets, Maple Hardwood Floors & Stainless Steel Appliances. Fireplace, Large Mstr Suite W/Large Jetted Tub, Walk-in-closet, Tile Floor, & Tile Shower. 1st Flr Laundry Room. Full Bsmt W/Egress Window & 9 Ft. Ceilings. Energy Efficient Rated By The State. 95% Eff.Furnace W/Direct Vent Hot Wtr Htr. 3 Car Side Entry Garage. Sprinkler Systm, Sod, & Landscaping. All On A 1/2 Acre Lot!, Primary Bath, Rec Room: Space

Last Agent to Sell the Property

Laurie Williams

Guenther Homes, Inc. License #6501301093 Listed on: 07/29/2012

Last Buyer's Agent

Laurie Williams

Guenther Homes, Inc.

Create a Home Valuation Report for This Property
The Home Valuation Report is an in-depth analysis detailing your home's value as well as a comparison with similar homes in the area

Home Details

Home Type

  • Single Family

Year Built

  • Built in 2012 | Newly Remodeled

Lot Details

  • 22,651 Sq Ft Lot
  • Lot Dimensions are 103x220
  • Sprinkler System

HOA Fees

  • $8 Monthly HOA Fees

Home Design

  • Brick Exterior Construction
  • Vinyl Siding

Interior Spaces

  • 2,100 Sq Ft Home
  • 1-Story Property
  • Vaulted Ceiling
  • Ceiling Fan
  • 1 Fireplace
  • Great Room
  • Dining Room
  • Home Office
  • Recreation Room
  • Indoor Spa
  • Basement Fills Entire Space Under The House
  • Laundry on main level

Kitchen

  • Breakfast Area or Nook
  • Eat-In Kitchen
  • Oven
  • Range
  • Microwave
  • Dishwasher
  • Disposal

Flooring

  • Wood
  • Carpet
  • Ceramic Tile

Bedrooms and Bathrooms

  • 3 Main Level Bedrooms
  • 2 Full Bathrooms

Parking

  • Attached Garage
  • Garage Door Opener

Schools

  • Adrian High Middle School
  • Adrian High School

Utilities

  • Forced Air Heating and Cooling System
  • Heating System Uses Natural Gas
  • Well
  • Septic Tank
  • Septic System
  • Cable TV Available

Home Details

Home Type

Single Family

Year Built

Built in 2012 | Newly Remodeled

Lot Details

0.52 Acres

HOA Fees

$8 per month

Listing Details

  • Property Sub-Type: Single Family Residence
  • Property Type: Residential
  • New Construction: Yes
  • ArchitecturalStyle: Ranch
  • Stories: 1
  • Year Built: 2012
  • Location Property Info:Property Sub-Type: Single Family Residence
  • OfficeContract Info:List PriceSqFt2: 106.83
  • General Property Info:New Construction2: Yes
  • General Property Info:Lot Dimensions: 103x220
  • General Property Info:Basement: Yes
  • General Property Info:Total Fin SqFt All Levels: 2100.0
  • General Property Info:Main Level Primary: Yes
  • Tax Info:Zoning3: Resi
  • Heat Type:Forced Air: Yes
  • Air Conditioning:Central Air: Yes
  • Sewer:Septic System: Yes
  • Substructure:Full: Yes
  • Appliances Refrigerators: Yes
  • Heat Source:Natural Gas3: Yes
  • General Property Info:Total Fireplaces: 1.0
  • Utilities Attached:Cable: Yes
  • Utilities Attached:Natural Gas: Yes
  • General Property Info:Fireplace: Yes
  • Additional Items:Ceiling Fans: Yes
  • Appliances Microwave: Yes
  • Landscape:Underground Sprinkler: Yes
  • Additional Items:Hot Tub Spa: Yes
  • General Property Info:SqFt Above Grade: 2100.0
  • Additional Items:Vaulted Ceilings: Yes
  • General Property Info High School: Adrian High School
  • General Property Info Middle School2: Adrian High School
  • General Property Info Garage YN: Yes
  • Flooring:Wood Floor: Yes
  • Architectural Style:Ranch: Yes
  • Flooring:Carpet Floor: Yes
  • Flooring:Tile Floor: Yes
  • Flooring:Ceramic Floor: Yes
  • Special Features: NewHome
  • Property Sub Type: Detached

Interior Features

  • Appliances: Dishwasher, Disposal, Microwave, Oven, Range, Refrigerator
  • Flooring: Carpet, Ceramic Tile, Tile, Wood
  • Interior Amenities: Ceiling Fan(s), Garage Door Opener, Hot Tub Spa, Eat-in Kitchen
  • Fireplace: Yes
  • Fireplaces: 1
  • Total Bedrooms: 3
  • Main Level Bedrooms: 3
  • Full Bathrooms: 2
  • Total Bathrooms: 2
  • Basement: Full
  • LivingArea: 2100.0
  • General Property Info:Stories2: 1.0
  • Kitchen Features:Eating Area: Yes
  • Appliances:Oven: Yes
  • Appliances Range: Yes
  • Kitchen Features:Breakfast Nook: Yes
  • Appliances Dishwasher: Yes

Exterior Features

  • Construction Materials: Brick, Vinyl Siding
  • List Price: 224340.0
  • Water Body Name: None
  • Waterfront: No
  • Exterior Material:Vinyl Siding: Yes
  • Exterior Material:Brick: Yes

Garage/Parking

  • Attached Garage: Yes
  • Garage: Yes
  • Parking Features: Attached
  • Additional Items:Garage Door Opener: Yes
  • Parking Features Attached2: Yes

Utilities

  • Cooling: Central Air
  • Cooling: Yes
  • Heating: Forced Air
  • Heating: Yes
  • Sewer: Septic Tank
  • Utilities: Natural Gas Connected, Cable Connected
  • Water Source: Well
  • Water Well: Yes

Condo/Co-op/Association

  • Association Fee: 100.0
  • Association Fee Frequency: Annually
  • Association: Yes

Association/Amenities

  • Association Info:Approx Assoc Fee2: 100.0
  • Association Info:Assoc Fee Payable: Annually

Schools

  • High School: Adrian High School
  • Middle/Junior School: Adrian High School

Lot Info

  • Lot Size Acres: 0.52
  • Lot Size Area: 0.52
  • Lot Dimensions: 103x220
  • Lot Size Sq Ft: 22651.0
  • Zoning Description: Resi

Home Values in the Area

Source: Public Records

Average Home Value in this Area


Source: Public Records

Agents Specializing in Adrian, MI

See All Agents

Property History

We collect this data history from publicly available records. To have your information removed, we recommend requesting removal directly through your county’s website.

Date Event Price List to Sale Price per Sq Ft
11/21/2012 11/21/12 Sold $203,000 -11.5% $97 / Sq Ft
10/01/2012 10/01/12 Pending -- -- --
07/29/2012 07/29/12 For Sale $229,340 -- $109 / Sq Ft
Source: MichRIC

Agents Affiliated with this Home

  • Section Image
See All Agents

Map

Source: MichRIC

MLS Number: 23096471

MichRIC
Your Personal Tour Guide

Ask me questions while you tour the home.