
Alissa McDonald
EXP Realty LLC Ballantyne
(980) 580-8572
112 Total Sales
3 in Rock Hill
$208K - $555K Price Range


Estimated Value: $369,000 - $402,898
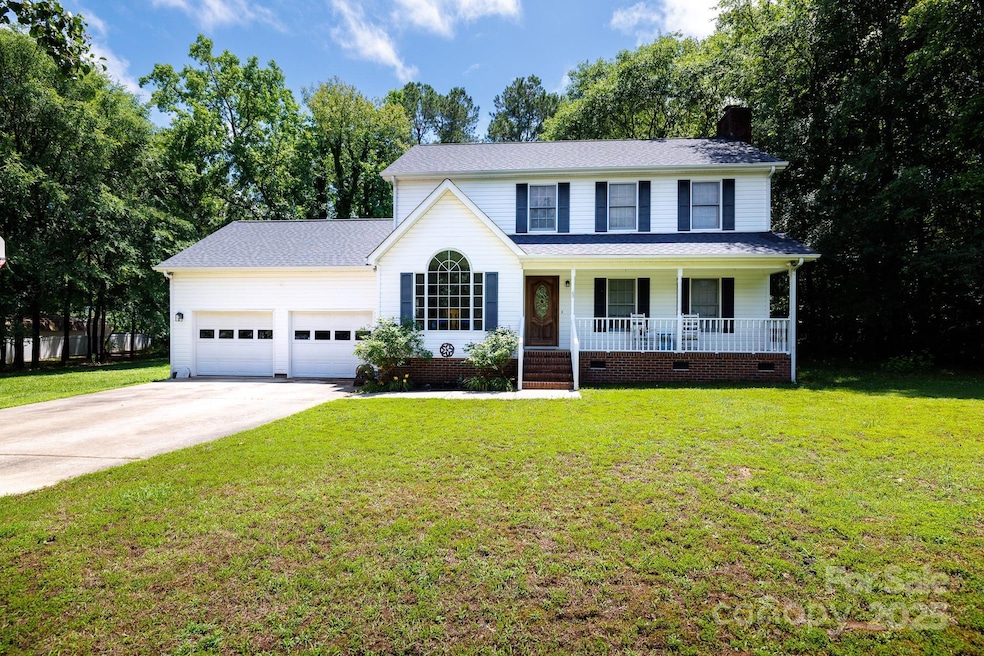
Beautiful 3 bedroom 2.5 bathroom homes situated in the desirable Springwinds neighborhood located in the Lesslie area of Rock Hill SC. This home features just over an acre of land with a private feel, an attached spacious 2 car garage with separate doors, a back deck and a welcoming floor plan. This home is ready for you to add your touch and is priced with that in mind, must see!
Last Agent to Sell the Property
Howard Hanna Allen Tate Rock Hill Brokerage Email: spencer.simon@allentate.com License #122369 Listed on: 06/11/2025
We collect this data history from publicly available records. To have your information removed, we recommend requesting removal directly through your county’s website.
Alissa McDonald
EXP Realty LLC Ballantyne
(980) 580-8572
112 Total Sales
3 in Rock Hill
$208K - $555K Price Range
Jason Klugh
Northgroup Real Estate
(980) 365-5937
65 Total Sales
5 in Rock Hill
$170K - $505K Price Range
Adam Sellars
Keller Williams Ballantyne Area
(980) 326-4271
113 Total Sales
5 in Rock Hill
$185K - $500K Price Range
Rachel Cost
Corcoran HM Properties
(980) 890-9810
115 Total Sales
4 in Rock Hill
$220K - $647K Price Range
Gabi Culpepper
Helen Adams Realty
(980) 326-2545
104 Total Sales
5 in Rock Hill
$185K - $540K Price Range
Karina Roberts
NorthGroup Real Estate LLC
(475) 267-5625
90 Total Sales
5 in Rock Hill
$220K - $340K Price Range
We collect this data history from publicly available records. To have your information removed, we recommend requesting removal directly through your county’s website.
| Date | Buyer | Sale Price | Title Company |
|---|---|---|---|
| $380,000 | None Listed On Document | ||
| Harvey Mark E | $153,200 | -- |
We collect this data history from publicly available records. To have your information removed, we recommend requesting removal directly through your county’s website.
| Date | Status | Borrower | Loan Amount |
|---|---|---|---|
| Open | $368,600 |
We collect this data history from publicly available records. To have your information removed, we recommend requesting removal directly through your county’s website.
| Date | Event | Price | List to Sale | Price per Sq Ft |
|---|---|---|---|---|
| 08/22/2025 08/22/25 | Sold | $380,000 | -5.0% | $210 / Sq Ft |
| 06/11/2025 06/11/25 | For Sale | $400,000 | -- | $221 / Sq Ft |
We collect this data history from publicly available records. To have your information removed, we recommend requesting removal directly through your county’s website.
| Year | Tax Paid | Tax Assessment Tax Assessment Total Assessment is a certain percentage of the fair market value that is determined by local assessors to be the total taxable value of land and additions on the property. | Land | Improvement |
|---|---|---|---|---|
| 2025 | $1,181 | $8,649 | $1,451 | $7,198 |
| 2024 | $1,056 | $7,521 | $1,073 | $6,448 |
| 2023 | $1,083 | $7,521 | $1,073 | $6,448 |
| 2022 | $1,087 | $7,521 | $1,073 | $6,448 |
| 2021 | -- | $7,521 | $1,073 | $6,448 |
| 2020 | $1,083 | $7,521 | $0 | $0 |
| 2019 | $988 | $6,540 | $0 | $0 |
| 2018 | $980 | $6,540 | $0 | $0 |
| 2017 | $923 | $6,540 | $0 | $0 |
| 2016 | $895 | $6,540 | $0 | $0 |
| 2014 | $838 | $6,540 | $1,520 | $5,020 |
| 2013 | $838 | $6,680 | $1,520 | $5,160 |
Seller's Agent in 2025
Spencer Simon
Allen Tate Realtors
(803) 493-6405
51 Total Sales
BW
Buyer's Agent in 2025
Brenda Balla White
Premier South
(704) 813-2137
28 Total Sales
Source: Canopy MLS
MLS Number: 4269921
APN: 7500000062
Disclaimer: Certain information contained herein is derived from information provided by parties other than Homes.com. All information provided is deemed reliable, but is not guaranteed to be accurate and should be independently verified.
All data is obtained from various sources and may not have been verified by broker or MLS GRID. Supplied Open House Information is subject to change without notice. All information should be independently reviewed and verified for accuracy. Properties may or may not be listed by the office/agent presenting the information. Some IDX listings have been excluded from this website.
Based on information submitted to the MLS GRID
Listings courtesy of Canopy MLS as distributed by MLS GRID
Ask me questions while you tour the home.