
Mary Roe
Distinction Real Estate
(725) 465-9068
55 Total Sales
1 in Spanish Fork
$847,500 Price
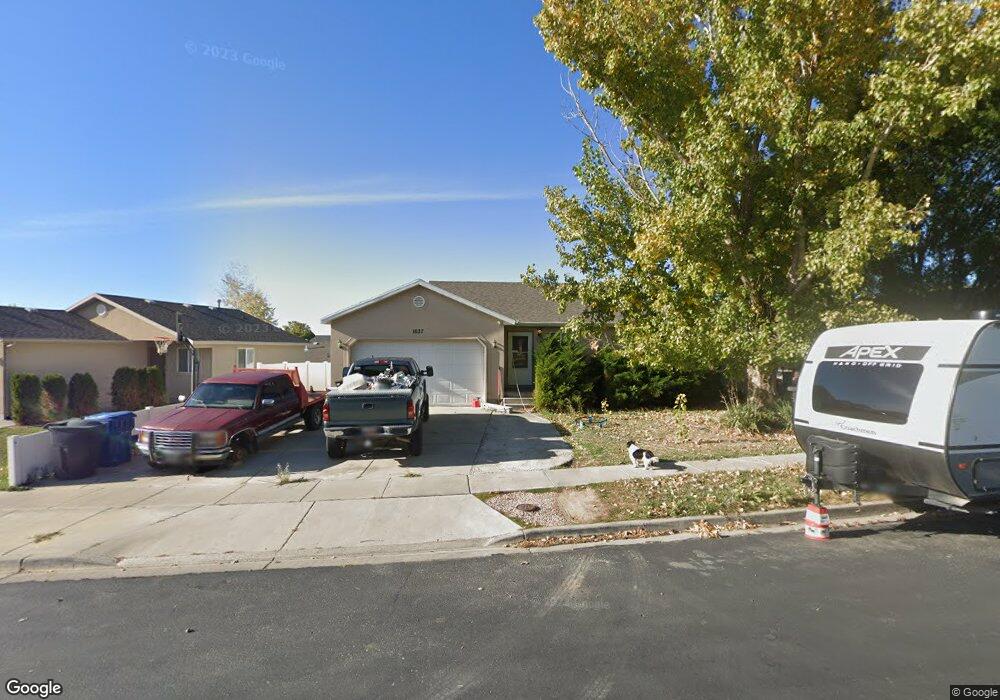
This home is located at 1637 E Ridgefield Rd, Spanish Fork, UT 84660 and is currently estimated at $280,993, approximately $150 per square foot. This property was built in 2002. 1637 E Ridgefield Rd is a home located in Utah County with nearby schools including Rees Elementary School, Mapleton Junior High School, and Maple Mountain High School.
Last Agent to Sell the Property
Parker Smith
RE/MAX Associates License #5203950 Listed on: 08/19/2026
We collect this data history from publicly available records. To have your information removed, we recommend requesting removal directly through your county’s website.
Mary Roe
Distinction Real Estate
(725) 465-9068
55 Total Sales
1 in Spanish Fork
$847,500 Price
Bob Ross
Homie
(520) 462-6703
104 Total Sales
3 in Spanish Fork
$475K - $605K Price Range
Craig Hawker
Action Team Realty
(385) 955-4969
172 Total Sales
4 in Spanish Fork
$378K - $615K Price Range
Susan Boyer
Real Broker, LLC
(385) 298-1659
197 Total Sales
1 in Spanish Fork
$446,200 Price
Lynn Griese
Coldwell Banker Realty (Union Heights)
(747) 234-4026
76 Total Sales
1 in Spanish Fork
$418,500 Price
Jason Snell
Century 21 Everest
(385) 213-1827
103 Total Sales
5 in Spanish Fork
$370K - $775K Price Range
We collect this data history from publicly available records. To have your information removed, we recommend requesting removal directly through your county’s website.
| Date | Type | Sale Price | Title Company |
|---|---|---|---|
| Interfamily Deed Transfer | -- | None Available | |
| Warranty Deed | -- | Greenbrier Title Ins Agcy In | |
| Corporate Deed | -- | Backman Stewart Title Servi |
We collect this data history from publicly available records. To have your information removed, we recommend requesting removal directly through your county’s website.
| Date | Status | Loan Amount | Loan Type |
|---|---|---|---|
| Open | $312,000 | New Conventional | |
| Closed | $250,000 | Balloon | |
| Closed | $213,000 | New Conventional | |
| Closed | $193,500 | New Conventional | |
| Closed | $188,000 | New Conventional | |
| Previous Owner | $171,245 | FHA | |
| Previous Owner | $161,327 | Unknown | |
| Previous Owner | $29,000 | Unknown | |
| Previous Owner | $131,043 | FHA |
We collect this data history from publicly available records. To have your information removed, we recommend requesting removal directly through your county’s website.
| Date | Event | Price | List to Sale | Price per Sq Ft |
|---|---|---|---|---|
| 08/19/2026 08/19/26 | Sold | -- | -- | -- |
| 08/19/2026 08/19/26 | For Sale | $280,993 | -- | $150 / Sq Ft |
| 08/17/2026 08/17/26 | Pending | -- | -- | -- |
We collect this data history from publicly available records. To have your information removed, we recommend requesting removal directly through your county’s website.
| Year | Tax Paid | Tax Assessment Tax Assessment Total Assessment is a certain percentage of the fair market value that is determined by local assessors to be the total taxable value of land and additions on the property. | Land | Improvement |
|---|---|---|---|---|
| 2026 | $2,191 | $222,090 | ||
| 2025 | $2,014 | $227,480 | ||
| 2024 | $2,014 | $207,625 | $0 | $0 |
| 2023 | $2,020 | $208,450 | $0 | $0 |
| 2022 | $2,089 | $211,365 | $0 | $0 |
| 2021 | $1,789 | $289,700 | $93,400 | $196,300 |
| 2020 | $1,643 | $258,600 | $84,900 | $173,700 |
| 2019 | $1,519 | $251,500 | $77,800 | $173,700 |
| 2018 | $1,407 | $225,300 | $74,300 | $151,000 |
| 2017 | $1,309 | $112,640 | $0 | $0 |
| 2016 | $1,099 | $93,335 | $0 | $0 |
| 2015 | $995 | $83,435 | $0 | $0 |
| 2014 | $883 | $74,360 | $0 | $0 |
PS
Seller's Agent in 2026
Parker Smith
RE/MAX
Buyer's Agent in 2026
Logan Moffett
RE/MAX
(385) 212-4127
122 Total Sales
Source: UtahRealEstate.com
MLS Number: 2179884
APN: 55-526-0006
Disclaimer: Certain information contained herein is derived from information provided by parties other than Homes.com. All information provided is deemed reliable, but is not guaranteed to be accurate and should be independently verified.
IDX information is provided exclusively for consumers’ personal, non-commercial use, that it may not be used for any purpose other than to identify prospective properties consumers may be interested in purchasing, and that the data is deemed reliable but is not guaranteed accurate by the MLS. Licensor is only providing the MLS Content and not other sources of data provided in the Product.
Based on information from the Wasatch Front Regional Multiple Listing Service, Inc.. All data, including all measurements and calculations of area, is obtained from various sources and has not been, and will not be, verified by broker or the MLS. All information should be independently reviewed and verified for accuracy. Properties may or may not be listed by the office/agent presenting the information.
Ask me questions while you tour the home.