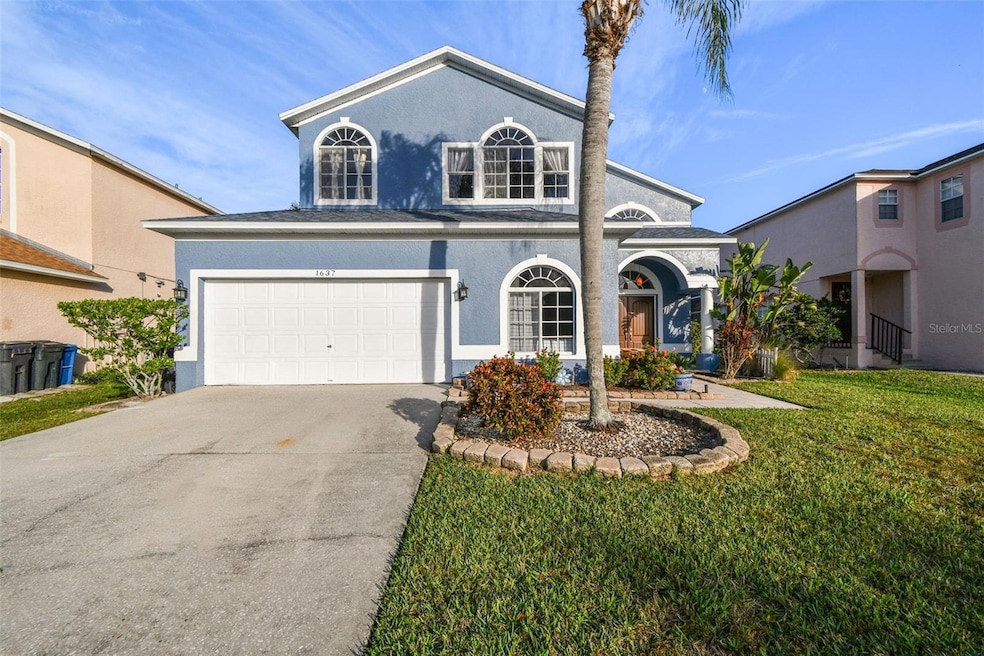
$535,000
SOLD JUL 7, 2026

1637 Gray Bark Dr Oldsmar, FL 34677

Oldsmar Area
4 Beds
3 Baths
2,146 Sq Ft
6,238 Sq Ft Lot

Sale Details

Date Sold: July 7, 2026

$249 Per Sq Ft

4% Below List Price

211 Days on Market

Highlights

  • In Ground Pool
  • Marble Flooring
  • Cathedral Ceiling
  • East Lake High School Rated A
  • Traditional Architecture
  • Pool View

About This Home

As of July 2026

Beautifully maintained 4-bedroom, 3-bath, 2-story home with over 2,100 square feet of living space and a 2-car garage. The home features wood flooring throughout, tall ceilings, and a comfortable, open layout. The kitchen and bathrooms have been fully updated with modern finishes, quality cabinetry, and solid-surface countertops. Recent improvements include a roof replacement in 2022. The living area offers a wood-burning fireplace, and updated lighting and fixtures enhance the home’s appeal. AC system 2014. Enjoy the screened pool and covered veranda with NO REAR NEIGHBORS, offering added privacy and a relaxing outdoor setting. This property combines thoughtful updates with a functional floor plan in a desirable location. Make your showing appointment today!

Last Agent to Sell the Property

Lisa Hall

LISA HALL REALTY, INC Brokerage Phone: 727-742-5830 License #3213002 Listed on: 10/23/2025

Last Buyer's Agent

Khrystyna Hechlacz

BHHS FLORIDA PROPERTIES GROUP License #3515876

BHHS FLORIDA PROPERTIES GROUP

Range of Values:

--
Value Increase
--
Percent Increase
--
Adjusted for Inflation
Collateral Analytics

Collateral Analytics Collateral Analytics AVMs (Automated Valuation Model) employ a number of statistical approaches combined with neighborhood-specific comparable selection guarantees the most up-to-date and precise valuations.

Not Available

Collateral Analytics does not have data for the current month. Please view the chart for historical values.

ICE

ICE Mortgage Technology ICE Mortgage Technology’s AVM (Automated Valuation Model) is a state-of-the-art online residential property valuation tool that provides a quick and accurate estimate of the value of almost any home in the U.S.

Not Available

ICE Mortgage Technology does not have data for the current month. Please view the chart for historical values.

First American

First American First American Data & Analytics’ next-generation AVM combines unrivaled data assets with a blended ensemble of valuation models to produce highly accurate, reliable valuations you can trust.

Not Available

First American does not have data for the current month. Please view the chart for historical values.

Quantarium

Quantarium Quantarium’s valuation service, repeatedly proven the industry’s most accurate and comprehensive, is supercharged with a self-learning and auto-tuning AI engine that continually becomes smarter and more accurate as it processes daily inputs from the industry’s leading RE data lake.

Not Available

Quantarium does not have data for the current month. Please view the chart for historical values.

Average Value
Not Available
List Price
Sold Price
Create a Home Valuation Report for This Property
The Home Valuation Report is an in-depth analysis detailing your home's value as well as a comparison with similar homes in the area

Home Details

Home Type

  • Single Family

Est. Annual Taxes

  • $5,256

Year Built

  • Built in 1998

Lot Details

  • 6,238 Sq Ft Lot
  • Lot Dimensions are 52x120
  • West Facing Home
  • Vinyl Fence
  • Mature Landscaping
  • Irrigation Equipment

HOA Fees

  • $9 Monthly HOA Fees

Parking

  • 2 Car Attached Garage
  • Driveway

Home Design

  • Traditional Architecture
  • Florida Architecture
  • Slab Foundation
  • Shingle Roof
  • Block Exterior

Interior Spaces

  • 2,146 Sq Ft Home
  • 2-Story Property
  • Cathedral Ceiling
  • Wood Burning Fireplace
  • Blinds
  • French Doors
  • Family Room
  • Living Room
  • Dining Room
  • Pool Views
  • Walk-Up Access

Kitchen

  • Eat-In Kitchen
  • Range
  • Microwave
  • Dishwasher
  • Stone Countertops
  • Solid Wood Cabinet

Flooring

  • Wood
  • Marble
  • Ceramic Tile
  • Vinyl

Bedrooms and Bathrooms

  • 4 Bedrooms
  • Primary Bedroom Upstairs
  • Walk-In Closet
  • 3 Full Bathrooms

Laundry

  • Laundry in Garage
  • Dryer
  • Washer

Pool

  • In Ground Pool
  • In Ground Spa

Outdoor Features

  • Covered Patio or Porch
  • Exterior Lighting

Location

  • Flood Zone Lot

Schools

  • Oldsmar Elementary School
  • Carwise Middle School
  • East Lake High School

Utilities

  • Central Heating and Cooling System
  • Thermostat
  • Electric Water Heater
  • Cable TV Available

Listing and Financial Details

Community Details

Overview

  • Association fees include pool, recreational facilities
  • Nancy Lucas Association, Phone Number (813) 433-2000
  • Eastlake Oaks Ph 2 Subdivision

Recreation

  • Community Playground
  • Community Pool

Home Details

Home Type

Single Family

Est. Annual Taxes

$5,256

Year Built

Built in 1998

Lot Details

6,238 Sq Ft Lot

HOA Fees

$9 per month

Parking

2

Listing Details

  • HOA Fee Includes: Pool, Recreational Facilities
  • Property Type: Residential
  • Property Condition: Completed
  • Property Sub Type: Single Family Residence
  • Architectural Style: Florida, Traditional
  • Construction Materials: Block
  • Fireplace: Yes
  • Living Area: 2146
  • Lot Size Acres: 0.14
  • New Construction: No
  • Year Built: 1998
  • Building Area Total: 2584
  • Lot Size Sq Ft: 6238
  • Status: Sold
  • Ownership: Fee Simple
  • Building Area Total Srch Sq M: 240.06
  • Escrow City: Palm Harbor
  • Escrow State: FL
  • Escrow Street Name: Alt 19
  • Minimum Lease: No Minimum
  • RATIO Current Price By Calculate: 249.30
  • Total Acreage: 0 to less than 1/4
  • Water Access YN: 0
  • Property Description: Walk-Up
  • MFR_InLawSuiteYN: 0
  • Attribution Contact: 727-742-5830
  • Tax Year: 2024
  • Special Features: VirtualTour

Interior Features

  • Fireplace Features: Wood Burning
  • Living Area Units: Square Feet
  • Flooring: Ceramic Tile, Marble, Wood
  • Full Bathrooms: 3
  • Interior Amenities: Cathedral Ceiling(s), Eat-in Kitchen, High Ceilings, PrimaryBedroom Upstairs, Solid Surface Counters, Solid Wood Cabinets, Stone Counters, Thermostat, Walk-In Closet(s)
  • Appliances Included: Dishwasher, Dryer, Electric Water Heater, Microwave, Range, Refrigerator, Washer
  • Foundation Details: Slab
  • Total Bedrooms: 4
  • Levels: Two
  • Other Equipment: Irrigation Equipment
  • Spa Features: In Ground
  • Spa Yn: Yes
  • Stories: 2
  • Window Features: Blinds
  • Living Area Meters: 199.37

Exterior Features

  • Direction Faces: West
  • Other Structures: Other
  • Pool Features: In Ground
  • Exterior Features: French Doors, Lighting, Sidewalk
  • Roof: Shingle
  • Pool Private: Yes
  • View: Pool
  • Waterfront: No
  • Patio and Porch Features: Covered, Rear Porch, Screened
  • Road Surface Type: Paved
  • Water View YN: 0
  • Waterfront Feet Total: 0
  • Flood Zone Panel: 12103C0091H

Garage/Parking

  • Attached Garage: Yes
  • Carport Y N: No
  • Garage Spaces: 2
  • Garage Yn: Yes
  • Parking Features: Driveway

Utilities

  • Utilities: Cable Connected, Electricity Connected, Public, Water Connected
  • Cooling: Central Air
  • Heating: Central
  • Laundry Features: In Garage
  • Sewer: Public Sewer
  • Water Source: Public

Condo/Co-op/Association

  • Community Features: Playground, Pool, Sidewalks
  • Association Amenities: Playground, Pool
  • Association Fee: 110
  • Association Fee Frequency: Annually
  • Association Name: Nancy Lucas
  • Phone: 813-433-2000
  • Association: Yes
  • Senior Community: No
  • Association 2 YN: 0
  • Association Approval Required YN: 0
  • Association Fee Requirement: Required
  • Association Email: nlucas@mgmt-assoc.com

Fee Information

  • Total Annual Fees: 110.00
  • Total Monthly Fees: 9.17
  • Monthly HOA Amount: 9.17

Schools

  • Elementary School: Oldsmar Elementary-PN
  • High School: East Lake High-PN
  • Middle Or Junior School: Carwise Middle-PN

Lot Info

  • Parcel Number: 15-28-16-23990-002-0090
  • Additional Parcels: No
  • Fencing: Vinyl
  • Lot Features: FloodZone, City Limits, Sidewalk, Paved
  • Lot Dimensions: 52x120
  • Flood Zone Code: AE

Rental Info

  • Furnished: Unfurnished
  • Pets Allowed: Yes
  • Lease Restrictions YN: 0
  • Additional Lease Restrictions: Buyer or Buyer's agent to verify with the City of Oldsmar and Pinellas County

Tax Info

  • Tax Annual Amount: 5256.09
  • Tax Block: 2
  • Tax Book Number: 116-12
  • Tax Lot: 9

Ownership History

We collect this data history from publicly available records. To have your information removed, we recommend requesting removal directly through your county’s website.

Date Name Owned For Owner Type

Purchase Details

Closed on
May 31, 2016
Sold by
Bought by

Home Financials for this Owner

Home Financials are based on the most recent Mortgage that was taken out on this home.
Original Mortgage
$145,000
Interest Rate
3.59%
Mortgage Type
New Conventional

Purchase Details

Closed on
Sep 24, 2012
Sold by
Bought by

Home Financials for this Owner

Home Financials are based on the most recent Mortgage that was taken out on this home.
Original Mortgage
$211,105
Interest Rate
3.75%
Mortgage Type
FHA

Purchase Details

Closed on
Jun 11, 2012
Sold by
Bought by

Purchase Details

Closed on
Apr 19, 2001
Sold by
Bought by

Purchase Details

Closed on
Jul 28, 1998
Sold by
Bought by
Source: Public Records

Home Values in the Area

Source: Public Records

Average Home Value in this Area


Source: Public Records

Agents Specializing in Oldsmar, FL

See All Agents

Purchase History

We collect this data history from publicly available records. To have your information removed, we recommend requesting removal directly through your county’s website.

Date Type Sale Price Title Company
Warranty Deed $298,000 Tropical Title Insurance Llc
Warranty Deed $215,000 Century Title Closing & Escr
Trustee Deed $173,200 None Available
Deed -- --
Deed $145,700 --
Source: Public Records

Mortgage History

We collect this data history from publicly available records. To have your information removed, we recommend requesting removal directly through your county’s website.

Date Status Loan Amount Loan Type
Open $160,000 New Conventional
Closed $145,000 New Conventional
Previous Owner $211,105 FHA
Previous Owner $38,450 Stand Alone Second
Previous Owner $272,000 Unknown
Previous Owner $67,000 Stand Alone Second
Previous Owner $203,200 Unknown
Previous Owner $192,000 New Conventional
Previous Owner $60,000 New Conventional
Source: Public Records

Property History

We collect this data history from publicly available records. To have your information removed, we recommend requesting removal directly through your county’s website.

Date Event Price List to Sale Price per Sq Ft
07/07/2026 07/07/26 Sold $535,000 -4.4% $249 / Sq Ft
05/22/2026 05/22/26 Pending -- -- --
04/01/2026 04/01/26 For Sale $559,900 +4.7% $261 / Sq Ft
03/31/2026 03/31/26 Off Market $535,000 -- --
03/02/2026 03/02/26 Price Changed $559,900 -5.1% $261 / Sq Ft
10/23/2025 10/23/25 For Sale $589,988 -- $275 / Sq Ft
Source: Stellar MLS

Tax History

We collect this data history from publicly available records. To have your information removed, we recommend requesting removal directly through your county’s website.

Year Tax Paid Tax Assessment Tax Assessment Total Assessment is a certain percentage of the fair market value that is determined by local assessors to be the total taxable value of land and additions on the property. Land Improvement
2025 $5,513 $308,876
2024 $5,189 $300,171
2023 $5,189 $291,428 $0 $0
2022 $4,988 $278,370 $0 $0
2021 $5,044 $270,262 $0 $0
2020 $5,035 $266,531 $0 $0
2019 $4,963 $260,539 $0 $0
2018 $4,908 $255,681 $0 $0
2017 $4,825 $250,422 $0 $0
2016 $4,928 $228,915 $0 $0
2015 $4,988 $227,324 $0 $0
2014 $5,002 $226,782 $0 $0
Source: Public Records

Agents Affiliated with this Home

  • Section Image
  • Section Image
See All Agents

Map

Source: Stellar MLS

MLS Number: TB8440841

Stellar MLS

APN: 15-28-16-23990-002-0090

Your Personal Tour Guide

Ask me questions while you tour the home.