NOT LISTED FOR SALE

Estimated Value: $421,000

6 Beds
2.5 Baths
2,163 Sq Ft
$195/Sq Ft Est. Value

Sale Details

Date Sold: August 28, 2013

Last sale price $39,900 $18 Per Sq Ft

Est. 955% increase in value since last sale

Current estimated payment $2,695 / mo

83 Days on Market

Highlights

  • Traditional Architecture
  • No HOA
  • Wood Frame Window
  • Walnut Hills High School Rated A+
  • Formal Dining Room

About This Home

As of August 2013

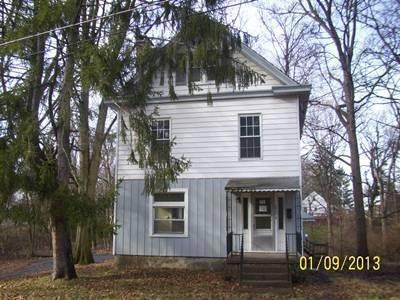
Large 6 Bedroom home with 2 1/2 Baths on a cul de sac street.

Last Agent to Sell the Property

Steve Alexander

Eurie Realty License #2001008128 Listed on: 01/22/2013

Last Buyer's Agent

Steve Alexander

Eurie Realty License #2001008128 Listed on: 01/22/2013

Home Details

Home Type

  • Single Family

Lot Details

  • Lot Dimensions are 129.03x189.10

Home Design

  • Traditional Architecture
  • Poured Concrete
  • Shingle Roof
  • Aluminum Siding

Interior Spaces

  • 2,163 Sq Ft Home
  • 3-Story Property
  • Non-Functioning Fireplace
  • Wood Frame Window
  • Formal Dining Room
  • Basement Fills Entire Space Under The House

Bedrooms and Bathrooms

  • 6 Bedrooms

Parking

  • Driveway
  • Off-Street Parking

Community Details

  • No Home Owners Association

Home Details

Home Type

Single Family

Lot Details

0.54 Acres

Listing Details

  • Suburb: Mt. Washington
  • Degree Complete: Completed
  • Broker Approved: Yes
  • Census Tract Realist: 46.02
  • Cooling: None
  • Heating: None
  • Lot Area Realist: 23697.00
  • Suburb S I C: Mt. Washington
  • Level 1 Bathroom: Yes
  • Level 1 Bedroom: No
  • Living Great Rm Dim: 0 x 0
  • Single Family Desc: Single Family
  • Study Lib Den Dim: 0 x 0
  • School 1 Type: District Phone
  • Architecture: Traditional
  • Full Bathrooms: 2
  • Half Bathrooms: 1
  • Bedrooms: 6
  • Directions: Sutton to Cambridge to West on Raglan.
  • Lot Measurement: Acres
  • Status: Sold
  • On Market Date: 2013-01-22
  • Property Subtype 1: Single Family Residence
  • Occupancy: At Closing
  • Second Floor Area: 864
  • ResoPropertyType: Residential
  • Special Features: None
  • Property Sub Type: Detached

Interior Features

  • Bedroom 2: 0x0 Level: 2
  • Bedroom 3: 0x0 Level: 2
  • Bedroom 4: 0x0 Level: 2
  • Bedroom 5: 0x0 Level: 3
  • Dining Room: 0x0 Level: 1
  • Living Room: 0x0 Level: 1
  • Formal Dining Room: Yes
  • Property Type: Residential
  • Year Built Exception: Unknown
  • Reciprocal Listing: No
  • School Name1: Call SD 513-363-0000
  • Semi Annual Taxes: of record
  • Kitchen: 0x0 Level: 1
  • Basement: Full
  • Entry: 0x0 Level: 1
  • Bathrooms: 3.00
  • Kitchen Dim: 0 x 0
  • Levels: Three
  • Zero Selling Price: No
  • Bathroom 1: Full
  • Bathroom 2: Full
  • Bathroom 2 Level: 2
  • Bathroom 3: Partial
  • Bathroom 3 Level: 1
  • Laundryroom Dim: 0 x 0
  • Recreation Room Dim: 0 x 0
  • Fireplace: Inoperable
  • Available for Lease: No
  • Bldg Sq Ft (Realist): 2163.00
  • Windows: Wood
  • First Floor Family Room: No
  • PrimaryBedroomDim: 0 x 0
  • P R I M A R Y B E D R O O M: 0x0 Level: 2

Exterior Features

  • Roof: Shingle
  • Construction: Aluminum Siding
  • Foundation: Poured
  • Listing Price: 44900.00
  • New Construction: No

Garage/Parking

  • Garage Carport: None
  • Parking: Driveway, Off Street

Utilities

  • Gas: Natural
  • Sewer: Public Sewer
  • Water Source: Public

Condo/Co-op/Association

  • Fee Frequency: Other
  • HOA Yes/No: No
  • Association: Cincinnati Area Multiple Listing Service

Schools

  • District: Cincinnati City SD

Lot Info

  • Lot Dimensions: 129.03x189.10
  • Total Assessed Value: of record
  • ResoLotSizeUnits: Acres

Ownership History

We collect this data history from publicly available records. To have your information removed, we recommend requesting removal directly through your county’s website.

Date Name Owned For Owner Type

Purchase Details

Closed on
May 14, 2021
Sold by
Bought by
Current Estimated Value
$421,000

Purchase Details

Closed on
Oct 15, 2019
Sold by
Bought by

Home Financials for this Owner

Home Financials are based on the most recent Mortgage that was taken out on this home.
Original Mortgage
$151,000
Interest Rate
3.7%
Mortgage Type
New Conventional

Purchase Details

Closed on
Aug 18, 2014
Sold by
Bought by

Purchase Details

Listed on
Jan 22, 2013
Closed on
Aug 2, 2013
Sold by
Bought by
Seller's Agent
Steve Alexander
Eurie Realty
Buyer's Agent
Steve Alexander
Eurie Realty
List Price
$69,900
Sold Price
$39,900
Premium/Discount to List
-$30,000
-42.92%

Purchase Details

Closed on
Apr 22, 2013
Sold by
Bought by

Purchase Details

Closed on
Apr 6, 2007
Sold by
Bought by

Home Financials for this Owner

Home Financials are based on the most recent Mortgage that was taken out on this home.
Original Mortgage
$135,000
Interest Rate
6.31%
Mortgage Type
Unknown

Purchase Details

Closed on
Mar 2, 2007
Sold by
Bought by

Home Financials for this Owner

Home Financials are based on the most recent Mortgage that was taken out on this home.
Original Mortgage
$135,000
Interest Rate
6.31%
Mortgage Type
Unknown

Purchase Details

Closed on
Jan 17, 2006
Sold by
Bought by

Purchase Details

Closed on
Mar 31, 2005
Sold by
Bought by

Home Financials for this Owner

Home Financials are based on the most recent Mortgage that was taken out on this home.
Original Mortgage
$64,800
Interest Rate
6.5%
Mortgage Type
New Conventional
Source: Public Records
Create a Home Valuation Report for This Property
The Home Valuation Report is an in-depth analysis detailing your home's value as well as a comparison with similar homes in the area

Home Values in the Area

Source: Public Records

Average Home Value in this Area


Source: Public Records

Purchase History

We collect this data history from publicly available records. To have your information removed, we recommend requesting removal directly through your county’s website.

Date Buyer Sale Price Title Company
-- None Listed On Document
$214,900 Springdale Title Llc
$214,900 Attorney
$39,900 None Available
$75,000 None Available
-- None Available
$135,000 None Available
$86,400 None Available
$81,000 None Available
Source: Public Records

Mortgage History

We collect this data history from publicly available records. To have your information removed, we recommend requesting removal directly through your county’s website.

Date Status Borrower Loan Amount
Previous Owner $151,000
Previous Owner $135,000
Previous Owner $64,800
Previous Owner $16,200
Source: Public Records

Property History

We collect this data history from publicly available records. To have your information removed, we recommend requesting removal directly through your county’s website.

Date Event Price List to Sale Price per Sq Ft
11/27/2013 11/27/13 Off Market $39,900 -- --
08/28/2013 08/28/13 Sold $39,900 -42.9% $18 / Sq Ft
04/15/2013 04/15/13 Pending -- -- --
01/22/2013 01/22/13 For Sale $69,900 -- $32 / Sq Ft
Source: MLS of Greater Cincinnati (CincyMLS)

Tax History

We collect this data history from publicly available records. To have your information removed, we recommend requesting removal directly through your county’s website.

Year Tax Paid Tax Assessment Tax Assessment Total Assessment is a certain percentage of the fair market value that is determined by local assessors to be the total taxable value of land and additions on the property. Land Improvement
2020 $940 $75,215 $13,545 $61,670
2019 $963 $63,949 $11,883 $52,066
2018 $964 $63,949 $11,883 $52,066
2017 $927 $63,949 $11,883 $52,066
2016 $965 $71,155 $13,580 $57,575
2015 $965 $71,155 $13,580 $57,575
2014 $971 $13,965 $13,580 $385
2013 $3,432 $49,501 $13,580 $35,921
Source: Public Records

Agents Affiliated with this Home

  • Section Image
See All Agents

Map

Source: MLS of Greater Cincinnati (CincyMLS)

MLS Number: 1341613

MLS of Greater Cincinnati (CincyMLS)

APN: 003-0004-0231

Your Personal Tour Guide

Ask me questions while you tour the home.