
Teresa Beaumont
EXP Realty Main
(947) 300-4609
209 Total Sales
3 in Saint Clair
$280K - $400K Price Range
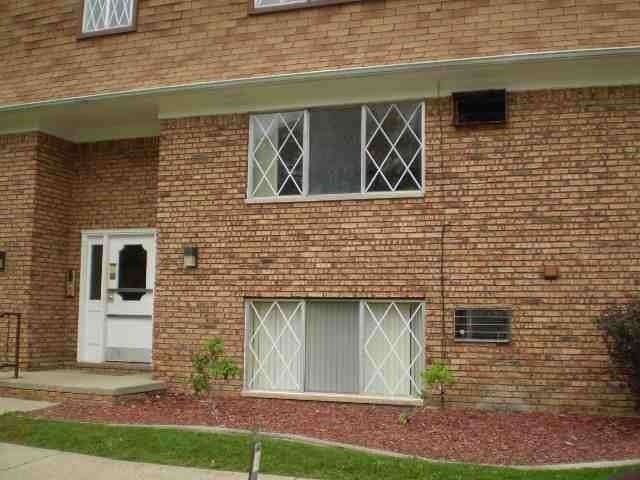
Second floor condominium with pergo floors in the kitchen and dining room and a covered parking space goes with the unit. Heat and water/sewer are included in the monthly association fees. Earnest Money Deposit must be a cashiers check or money order payable to Coldwell Banker Professionals. Pre-approval or proof of funds and "Offer Questionnaire" sheet is required with all offers. SOLD AS IS.
Last Agent to Sell the Property
Mary George
Coldwell Banker Professionals License #MISPE-6501365303 Listed on: 11/07/2011
Last Buyer's Agent
Mary George
Coldwell Banker Professionals License #MISPE-6501365303 Listed on: 11/07/2011
Teresa Beaumont
EXP Realty Main
(947) 300-4609
209 Total Sales
3 in Saint Clair
$280K - $400K Price Range
Kimberly Valice
Sine & Monaghan LLC
(313) 474-6630
109 Total Sales
2 in Saint Clair
$1,275,000 Price Range
Lisa Glombowski
Realty Executives Home Towne
(810) 292-3260
87 Total Sales
1 in Saint Clair
$421,000 Price
Rachelle Bayliss
EXP Realty Main
(810) 292-3841
90 Total Sales
3 in Saint Clair
$140K - $410K Price Range
Jeffrey Hedberg
Real Estate Masters
(810) 242-8569
268 Total Sales
7 in Saint Clair
$140K - $378K Price Range
Pita Bushay
My Home Realty LLC
(810) 216-5199
28 Total Sales
6 in Saint Clair
$175K - $293K Price Range
We collect this data history from publicly available records. To have your information removed, we recommend requesting removal directly through your county’s website.
| Year | Tax Paid | Tax Assessment Tax Assessment Total Assessment is a certain percentage of the fair market value that is determined by local assessors to be the total taxable value of land and additions on the property. | Land | Improvement |
|---|---|---|---|---|
| 2026 | $5,711 | $489,019 | $121,951 | $367,068 |
| 2025 | $5,711 | $479,431 | $119,560 | $359,871 |
| 2024 | $5,440 | $470,031 | $117,216 | $352,815 |
| 2023 | $5,258 | $460,816 | $114,918 | $345,898 |
| 2022 | $5,122 | $451,781 | $112,665 | $339,116 |
| 2021 | $5,033 | $442,923 | $110,456 | $332,467 |
| 2019 | $4,899 | $429,787 | $107,181 | $322,606 |
| 2018 | $4,755 | $421,361 | $105,080 | $316,281 |
| 2017 | $4,655 | $413,100 | $103,020 | $310,080 |
| 2016 | $3,646 | $328,784 | $126,842 | $201,942 |
| 2015 | $3,581 | $323,846 | $124,937 | $198,909 |
| 2014 | $3,570 | $317,503 | $122,490 | $195,013 |
MG
Seller's Agent in 2012
Mary George
Coldwell Banker Professionals
Source: Michigan Multiple Listing Service
MLS Number: 31079690
Disclaimer: Certain information contained herein is derived from information provided by parties other than Homes.com. All information provided is deemed reliable, but is not guaranteed to be accurate and should be independently verified.
Source MLS: MiRealSource
Provided through IDX via MiRealSource. Courtesy of MiRealSource Shareholder. Copyright MiRealSource.
The information published and disseminated by MiRealSource is communicated verbatim, without change by MiRealSource, as filed with MiRealSource by its members. The accuracy of all information, regardless of source, is not guaranteed or warranted. All information should be independently verified.
Copyright 2026 MiRealSource. All rights reserved. The information provided hereby constitutes proprietary information of MiRealSource, Inc. and its shareholders, affiliates and licensees and may not be reproduced or transmitted in any form or by any means, electronic or mechanical, including photocopy, recording, scanning or any information storage and retrieval system, without written permission from MiRealSource, Inc.
Ask me questions while you tour the home.