
Robert Hau
Elite Realty
(888) 871-2393
56 Total Sales
1 in Whitney Ranch
$242,000 Price

Estimated Value: $596,000 - $720,207
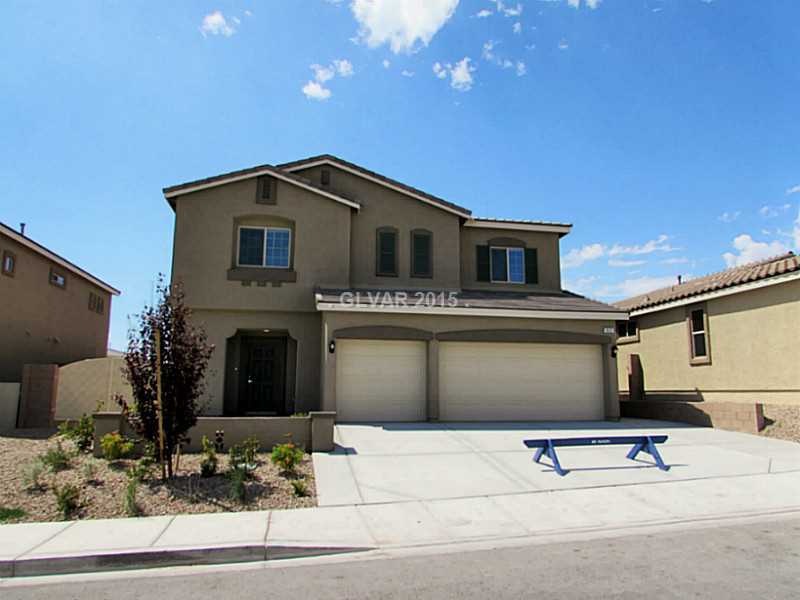
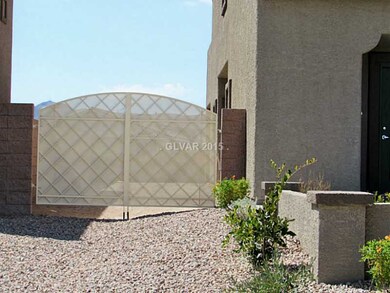
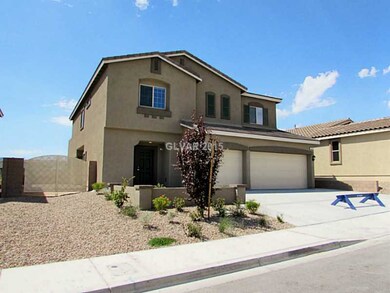
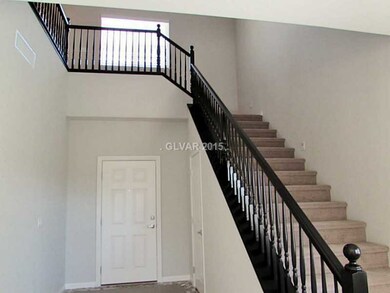
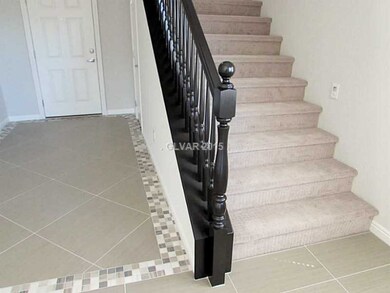
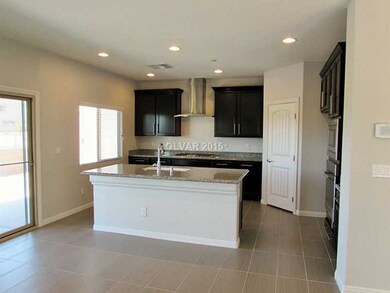
Brand New D. R. Horton home backed by fortune 500 Company. This stunning turnkey 2 story home has it all! Upgraded cabinets, stainless steel chef's kitchen with 36" cooktop, wall oven, 2 tone paint, upgraded baseboards, doors, trim and flooring. Custom granite countertops. Too much too list! Great views of the Whitney Mesa recreation area with walking distance to park and Rec center. RV. Under appraisal! Will not last!
Last Agent to Sell the Property
D R Horton Inc License #BS.0026559 Listed on: 07/08/2015
Last Buyer's Agent
Joseph Denofrio
Windermere Prestige Properties License #BS.0143441
We collect this data history from publicly available records. To have your information removed, we recommend requesting removal directly through your county’s website.
Robert Hau
Elite Realty
(888) 871-2393
56 Total Sales
1 in Whitney Ranch
$242,000 Price
Brad Wolfe
LIFE Realty District
(833) 689-0400
91 Total Sales
1 in Whitney Ranch
$570,000 Price
Lauren Paris
Simply Vegas
(725) 228-8333
76 Total Sales
1 in Whitney Ranch
$515,000 Price
Martin Ojeda
Rothwell Gornt Companies
(833) 616-1112
50 Total Sales
3 in Whitney Ranch
$455K - $625K Price Range
Janelle Pittman
eXp Realty
(623) 253-8396
172 Total Sales
1 in Whitney Ranch
$280,000 Price
Rob Turney
Polaris Realty
(725) 373-2922
23 Total Sales
1 in Whitney Ranch
$340,000 Price
We collect this data history from publicly available records. To have your information removed, we recommend requesting removal directly through your county’s website.
| Date | Buyer | Sale Price | Title Company |
|---|---|---|---|
| $365,000 | Dhi Title Of Nevada | ||
| Sund Mariann | $365,000 | Dhi Title Of Nevada | |
| D R Horton Inc | $7,500,000 | Nevada Title Las Vegas |
We collect this data history from publicly available records. To have your information removed, we recommend requesting removal directly through your county’s website.
| Date | Status | Borrower | Loan Amount |
|---|---|---|---|
| Open | $25,000 | ||
| Open | Sund Mariann | $408,800 | |
| Closed | Sund Mariann | $388,000 | |
| Closed | Sund Mariann | $26,000 | |
| Closed | Sund Mariann | $372,690 | |
| Closed | Sund Mariann | $373,500 |
We collect this data history from publicly available records. To have your information removed, we recommend requesting removal directly through your county’s website.
| Date | Event | Price | List to Sale | Price per Sq Ft |
|---|---|---|---|---|
| 09/25/2015 09/25/15 | Sold | $365,000 | -8.7% | $123 / Sq Ft |
| 08/26/2015 08/26/15 | Pending | -- | -- | -- |
| 07/08/2015 07/08/15 | For Sale | $399,900 | -- | $134 / Sq Ft |
We collect this data history from publicly available records. To have your information removed, we recommend requesting removal directly through your county’s website.
| Year | Tax Paid | Tax Assessment Tax Assessment Total Assessment is a certain percentage of the fair market value that is determined by local assessors to be the total taxable value of land and additions on the property. | Land | Improvement |
|---|---|---|---|---|
| 2026 | $4,903 | $230,795 | $50,750 | $180,045 |
| 2025 | $4,760 | $230,195 | $48,300 | $181,895 |
| 2024 | $4,622 | $230,195 | $48,300 | $181,895 |
| 2023 | $4,622 | $220,462 | $50,750 | $169,712 |
| 2022 | $4,487 | $197,148 | $42,350 | $154,798 |
| 2021 | $4,357 | $175,979 | $37,100 | $138,879 |
| 2020 | $4,227 | $165,061 | $36,750 | $128,311 |
| 2019 | $4,104 | $174,371 | $32,900 | $141,471 |
| 2018 | $3,984 | $163,715 | $28,350 | $135,365 |
| 2017 | $4,613 | $159,145 | $27,650 | $131,495 |
| 2016 | $3,772 | $131,104 | $23,800 | $107,304 |
| 2015 | $3,261 | $17,500 | $17,500 | $0 |
| 2014 | $205 | $9,800 | $9,800 | $0 |
TP
Seller's Agent in 2015
Tony Pinneri
D R Horton Inc
(702) 807-7519
180 Total Sales
JD
Buyer's Agent in 2015
Joseph Denofrio
Windermere Prestige Properties
Source: Las Vegas REALTORS®
MLS Number: 1554497
APN: 178-04-110-083
Disclaimer: Certain information contained herein is derived from information provided by parties other than Homes.com. All information provided is deemed reliable, but is not guaranteed to be accurate and should be independently verified.
The data relating to real estate for sale on this web site comes in part from the INTERNET DATA EXCHANGE Program of the Greater Las Vegas Association of REALTORS® MLS. Real estate listings held by brokerage firms other than this site owner are marked with the IDX logo. Information is deemed reliable but not guaranteed. Copyright 2026 of the Greater Las Vegas Association of REALTORS® MLS. All rights reserved.
Ask me questions while you tour the home.