R
Seller's Agent in 2024
Russell Burton
Compass
(773) 710-1027
9 in this area
125 Total Sales

Estimated Value: $309,000 - $496,000
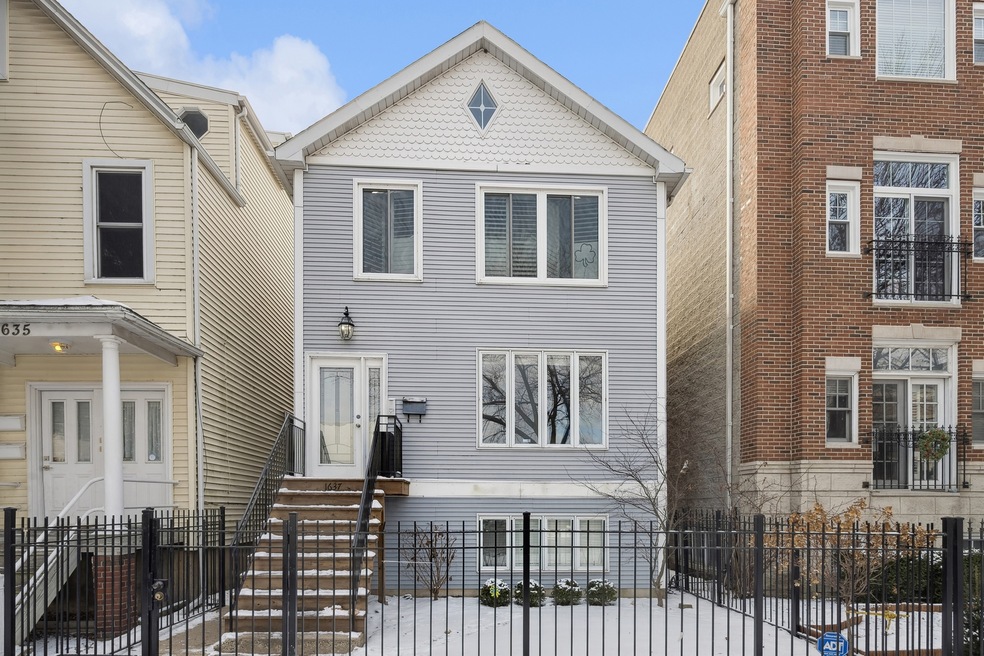

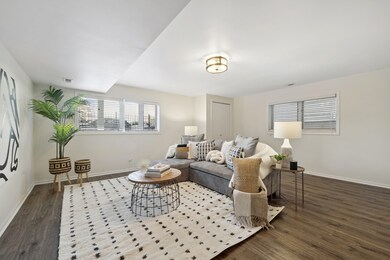
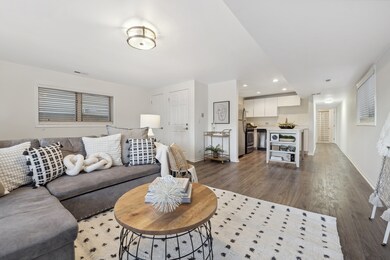
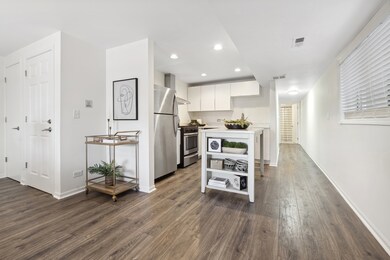
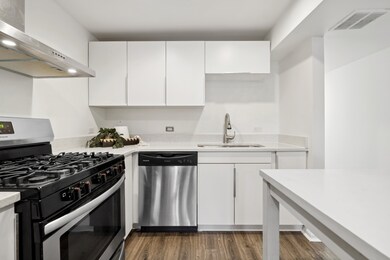
Welcome home to this beautiful and updated 2 bedroom home nestled in West Lake View on wonderful Wolfram street. As you enter the home, you will step into the extra large and bright living room. The open concept living space flows perfectly into the generously sized eat-in kitchen featuring quartz countertops and stainless steel appliances (fridge 2018/hood 2019). Following down the hall leads you to two huge bedrooms, both large enough for king sized beds or a great work from home space. The recently updated bathroom pops with new vanity and stylish tiled flooring. Free Laundry is conveniently located on the same level(shared but the other 2 units have in unit washer/dryer) This home also features central air, gas forced heat and easy street parking. Healthy building with LOW assessments. This spacious and updated home is ideally located with easy access to the heart of Lake View and Roscoe Village, Chi Che Wang Park, Lincoln Park schools, close to the highway and walking distance to shops, restaurants, Jewel and Whole Foods.
Last Buyer's Agent
@properties Christie's International Real Estate License #475171313

We collect this data history from publicly available records. To have your information removed, we recommend requesting removal directly through your county’s website.
We collect this data history from publicly available records. To have your information removed, we recommend requesting removal directly through your county’s website.
| Date | Buyer | Sale Price | Title Company |
|---|---|---|---|
| $275,000 | First American Title | ||
| $210,000 | Attorney | ||
| -- | None Available | ||
| $240,000 | Multiple | ||
| $89,000 | -- |
We collect this data history from publicly available records. To have your information removed, we recommend requesting removal directly through your county’s website.
| Date | Status | Borrower | Loan Amount |
|---|---|---|---|
| Open | $258,200 | ||
| Previous Owner | $208,000 | ||
| Closed | $178,500 | ||
| Previous Owner | $243,500 | ||
| Previous Owner | $48,000 | ||
| Closed | $192,000 | ||
| Previous Owner | $240,000 |
We collect this data history from publicly available records. To have your information removed, we recommend requesting removal directly through your county’s website.
| Date | Event | Price | List to Sale | Price per Sq Ft |
|---|---|---|---|---|
| 04/10/2024 04/10/24 | Sold | $275,000 | 0.0% | $239 / Sq Ft |
| 03/10/2024 03/10/24 | Pending | -- | -- | -- |
| 03/02/2024 03/02/24 | For Sale | $275,000 | 0.0% | $239 / Sq Ft |
| 03/02/2024 03/02/24 | Off Market | $275,000 | -- | -- |
| 02/26/2024 02/26/24 | For Sale | $275,000 | -- | $239 / Sq Ft |
We collect this data history from publicly available records. To have your information removed, we recommend requesting removal directly through your county’s website.
| Year | Tax Paid | Tax Assessment Tax Assessment Total Assessment is a certain percentage of the fair market value that is determined by local assessors to be the total taxable value of land and additions on the property. | Land | Improvement |
|---|---|---|---|---|
| 2025 | $4,575 | $27,499 | $12,087 | $15,412 |
| 2024 | $4,575 | $27,499 | $12,087 | $15,412 |
| 2023 | $4,438 | $25,000 | $9,748 | $15,252 |
| 2022 | $4,438 | $25,000 | $9,748 | $15,252 |
| 2021 | $4,357 | $24,999 | $9,747 | $15,252 |
| 2020 | $3,788 | $20,107 | $4,366 | $15,741 |
| 2019 | $3,803 | $22,360 | $4,366 | $17,994 |
| 2018 | $5,081 | $25,722 | $4,366 | $21,356 |
| 2017 | $4,091 | $22,378 | $3,899 | $18,479 |
| 2016 | $3,982 | $22,378 | $3,899 | $18,479 |
| 2015 | $3,620 | $22,378 | $3,899 | $18,479 |
| 2014 | $3,176 | $19,685 | $3,177 | $16,508 |
| 2013 | $3,102 | $19,685 | $3,177 | $16,508 |
R
Seller's Agent in 2024
Russell Burton
Compass
(773) 710-1027
9 in this area
125 Total Sales
Seller Co-Listing Agent in 2024
Megan Wood
Compass
(773) 273-9581
14 in this area
155 Total Sales
Buyer's Agent in 2024
Kathryn Boyle
@ Properties
(708) 508-0709
1 in this area
78 Total Sales
Source: Midwest Real Estate Data (MRED)
MLS Number: 11989392
APN: 14-30-225-042-1001
Disclaimer: Certain information contained herein is derived from information provided by parties other than Homes.com. All information provided is deemed reliable, but is not guaranteed to be accurate and should be independently verified.
All data is obtained from various sources and may not have been verified by broker or MLS GRID. Supplied Open House Information is subject to change without notice. All information should be independently reviewed and verified for accuracy. Properties may or may not be listed by the office/agent presenting the information. Some IDX listings have been excluded from this website.
Listings courtesy of Midwest Real Estate Data (MRED) as distributed by MLS GRID.
Based on information submitted to the MLS GRID
Ask me questions while you tour the home.