
Kurt Weishalla
Elevate Realty LLC
(320) 373-0511
156 Total Sales
1 in Baxter
$468,000 Price


Estimated Value: $690,000 - $862,000
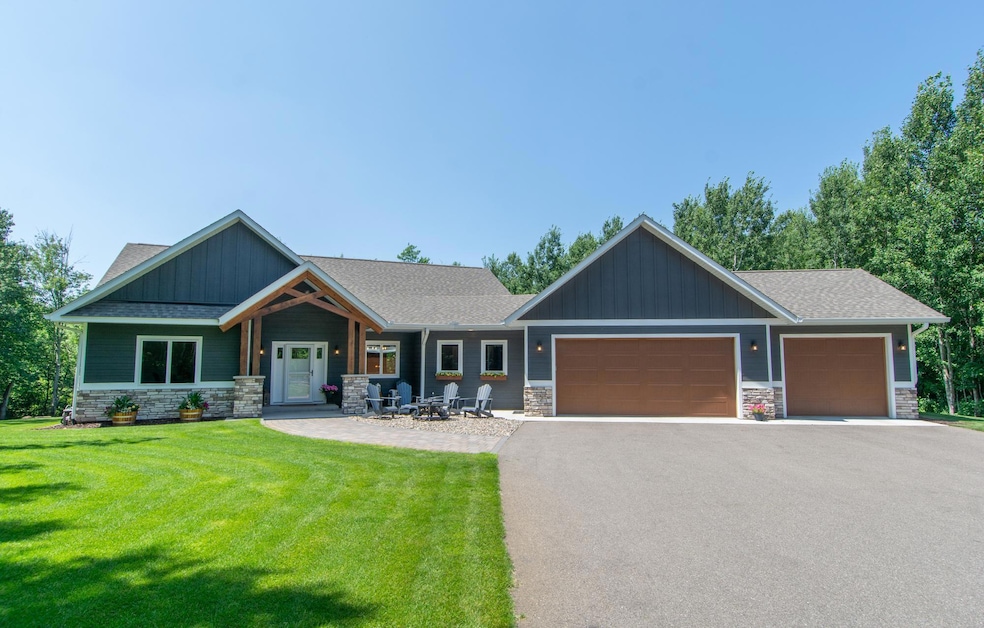
Stunning 5-Bedroom Home Built in 2021 - Impeccable Condition & Prime Location. Located just minutes from town, this meticulously maintained home offers the perfect blend of modern luxury and convenience. Nestled close to premier golf courses, the picturesque Gull Chain, and a variety of dining options, this home is in an ideal location to enjoy the best of both relaxation and recreation. Key Features: Built in 2021 – Nearly new, in immaculate condition. Spacious Open Concept Living – Perfect for entertaining or family gatherings. Cozy Living Room with Gas Fireplace – A beautiful centerpiece for relaxing evenings. Main Level Office – Ideal for remote work or personal study. Convenient ½ Bath on Main Level – For easy access when hosting guests. Three-Season Enclosed Porch – Enjoy the outdoors no matter the weather. Two Outdoor Patios & Deck – Perfect spaces for grilling, lounging, or simply enjoying the view. Gourmet Custom Kitchen – Features granite countertops, pantry space, a large center island, and high-end stainless-steel appliances. Main Level Laundry Room – Adds ultimate convenience. Luxurious Master Suite – Large walk-in closet and private bath with a massive walk-in tiled shower. Walkout Lower-Level Family Room with Wet Bar – An entertainer’s dream, with direct access to the outdoors. Four Lower-Level Bedrooms – Spacious and private, with a full bath. Tons of Storage – Large utility/storage room for all your needs. Landscaped Grounds & Manicured Lawn – Professionally designed, with a sprinkler system for easy upkeep. Attached Heated/Insulated Garage – Plus, a Detached 3-Car Heated/Insulated Garage for all your vehicles and storage. Paved Driveway – Easy access year-round. Additional features include dual zone heating/AC, water softener, gas water heater, water filtration system, custom doors, vinyl plank floors and tile backsplash in kitchen. From the custom finishes to the perfectly designed spaces, this home offers unmatched comfort and functionality. Whether you're hosting friends, relaxing with family, or enjoying the beauty of the area, this is a property that truly has it all. Don't miss out on this exceptional home! Sellers have two adjacent 2.5 acre lots that could potentially be available as well!! Contact us today to schedule your private showing.
We collect this data history from publicly available records. To have your information removed, we recommend requesting removal directly through your county’s website.
Kurt Weishalla
Elevate Realty LLC
(320) 373-0511
156 Total Sales
1 in Baxter
$468,000 Price
Joel Hartman
eXp Realty
(218) 513-2454
51 Total Sales
2 in Baxter
$370K - $573K Price Range
Monique Antony-Peterson
BRIX Real Estate
(612) 429-4624
57 Total Sales
1 in Baxter
$70,000 Price
Kim Jackson
Keller Williams Premier Realty
(651) 370-9219
138 Total Sales
1 in Baxter
$242,000 Price
Kimberly Gilmore-Halgren
Real Broker, LLC
(832) 789-6098
102 Total Sales
1 in Baxter
$280,000 Price
Shara Schmidt
eXp Realty
(888) 299-1794
50 Total Sales
1 in Baxter
$245,000 Price
We collect this data history from publicly available records. To have your information removed, we recommend requesting removal directly through your county’s website.
| Date | Buyer | Sale Price | Title Company |
|---|---|---|---|
| $775,000 | Edina Realty Title | ||
| Rodriguez Samuel G | $630,939 | Cygneture Title Solutions Llc |
We collect this data history from publicly available records. To have your information removed, we recommend requesting removal directly through your county’s website.
| Date | Event | Price | List to Sale | Price per Sq Ft |
|---|---|---|---|---|
| 08/29/2025 08/29/25 | Sold | $775,000 | -3.1% | $220 / Sq Ft |
| 08/13/2025 08/13/25 | Pending | -- | -- | -- |
| 07/14/2025 07/14/25 | For Sale | $799,900 | -- | $227 / Sq Ft |
We collect this data history from publicly available records. To have your information removed, we recommend requesting removal directly through your county’s website.
| Year | Tax Paid | Tax Assessment Tax Assessment Total Assessment is a certain percentage of the fair market value that is determined by local assessors to be the total taxable value of land and additions on the property. | Land | Improvement |
|---|---|---|---|---|
| 2026 | $3,838 | $707,300 | $76,300 | $631,000 |
| 2025 | $3,838 | $633,600 | $52,300 | $581,300 |
| 2024 | $3,468 | $560,800 | $49,300 | $511,500 |
| 2023 | $3,104 | $530,200 | $41,600 | $488,600 |
| 2022 | $1,550 | $487,000 | $36,500 | $450,500 |
| 2021 | $120 | $200,600 | $36,100 | $164,500 |
| 2020 | $82 | $14,200 | $14,200 | $0 |
| 2019 | $60 | $11,200 | $11,200 | $0 |
| 2018 | $32 | $10,000 | $10,000 | $0 |
Seller's Agent in 2025
Jeremy Miller
Edina Realty, Inc.
(218) 851-5595
289 Total Sales
Seller Co-Listing Agent in 2025
Amye Miller
Edina Realty, Inc.
(320) 293-8158
248 Total Sales
RS
Buyer's Agent in 2025
Rowen Schwendeman
eXp Realty
(320) 500-4397
36 Total Sales
Source: NorthstarMLS
MLS Number: 6754469
APN: 992600010020009
Disclaimer: Certain information contained herein is derived from information provided by parties other than Homes.com. All information provided is deemed reliable, but is not guaranteed to be accurate and should be independently verified.
All data is obtained from various sources and may not have been verified by broker or MLS GRID. Supplied Open House Information is subject to change without notice. All information should be independently reviewed and verified for accuracy. Properties may or may not be listed by the office/agent presenting the information. Some IDX listings have been excluded from this website.
Listings courtesy of NorthstarMLS as distributed by MLS GRID.
Based on information submitted to the MLS GRID
Ask me questions while you tour the home.