
Kim Panozzo
HomeSmart
(623) 888-8019
881 Total Sales
3 in Reed Park
$170K - $435K Price Range
Estimated Value: $350,713 - $438,000
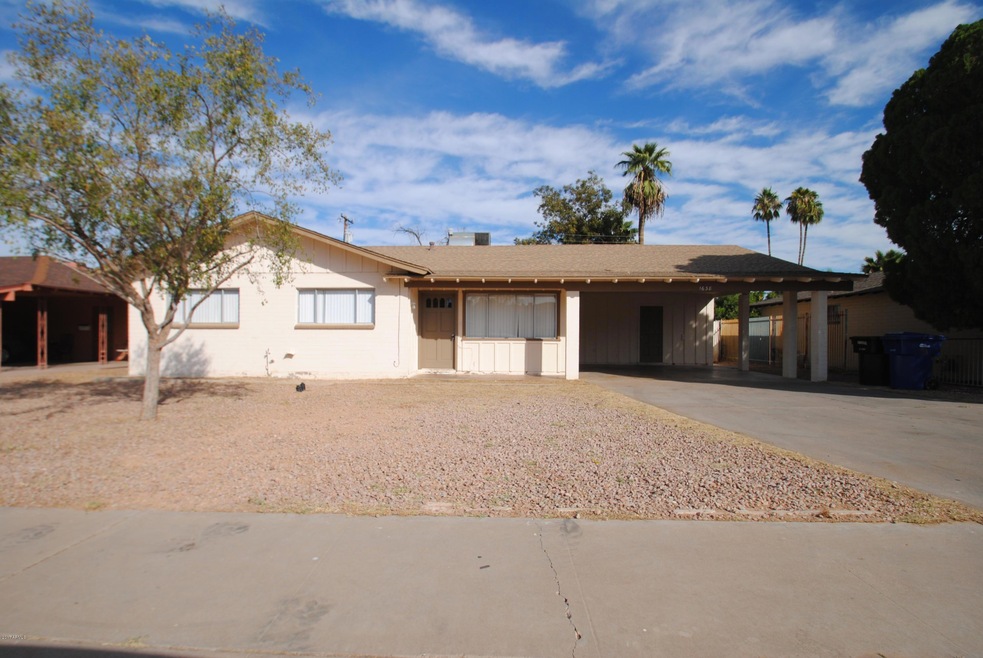
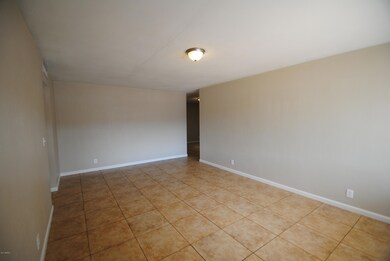
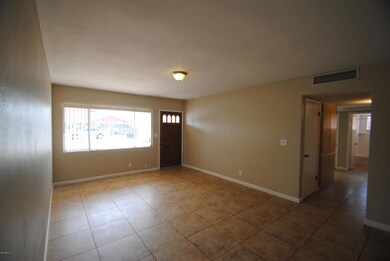
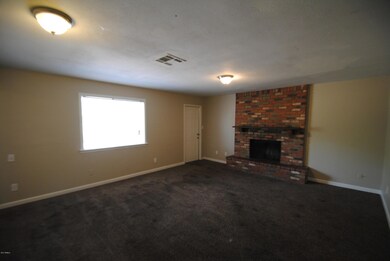
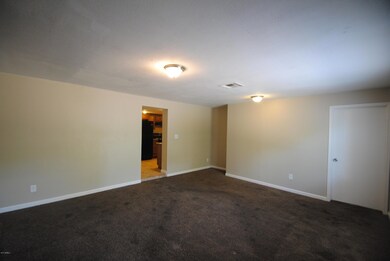
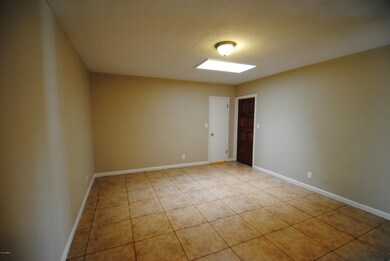
This is a must-see home! Don't miss out on this lovely single level Mesa home. Enjoy living in a Smart Home, a monthly service that helps you manage access to your home and save on your energy bill. With our Smart Home features, you can remotely lock and unlock your doors, control your thermostat, and receive notifications about your home - all through the convenience of your mobile device or computer.
Last Agent to Rent the Property
Invitation Homes License #SA530766000 Listed on: 12/13/2018
We collect this data history from publicly available records. To have your information removed, we recommend requesting removal directly through your county’s website.
Kim Panozzo
HomeSmart
(623) 888-8019
881 Total Sales
3 in Reed Park
$170K - $435K Price Range
Tasha Goins
eXp Realty
(623) 244-5282
70 Total Sales
1 in Reed Park
$392,000 Price
April Maloy
Realty ONE Group
(623) 343-0655
24 Total Sales
1 in Reed Park
$400,000 Price
Julie Calza
My Home Group Real Estate
(833) 703-4702
37 Total Sales
1 in Reed Park
$367,500 Price
Amy Keeling
My Home Group Real Estate
(480) 745-2812
26 Total Sales
1 in Reed Park
$375,000 Price
Robbie Holycross
West USA Realty
(623) 323-1787
87 Total Sales
1 in Reed Park
$585,000 Price
We collect this data history from publicly available records. To have your information removed, we recommend requesting removal directly through your county’s website.
| Date | Buyer | Sale Price | Title Company |
|---|---|---|---|
| -- | None Available | ||
| Thr Phoenix Llc | $98,000 | Fidelity Natl Title Agency I | |
| Martinez Martin | -- | None Available | |
| Martinez Martin Andres | $222,000 | Guaranty Title Agency | |
| Martinez Martin Andrez | -- | Guaranty Title Agency | |
| Martinez Martin Andres | -- | Guaranty Title Agency | |
| Cabrera Nohemi Perez | $91,500 | Fidelity Title |
We collect this data history from publicly available records. To have your information removed, we recommend requesting removal directly through your county’s website.
| Date | Status | Borrower | Loan Amount |
|---|---|---|---|
| Open | $479,137,000 | ||
| Previous Owner | Martinez Martin Andrez | $66,600 | |
| Previous Owner | Cabrera Nohemi Perez | $89,814 |
We collect this data history from publicly available records. To have your information removed, we recommend requesting removal directly through your county’s website.
| Date | Event | Price | List to Sale | Price per Sq Ft |
|---|---|---|---|---|
| 01/02/2019 01/02/19 | Rented | $1,601 | 0.0% | -- |
| 12/16/2018 12/16/18 | Under Contract | -- | -- | -- |
| 12/13/2018 12/13/18 | For Rent | $1,601 | +14.0% | -- |
| 11/14/2017 11/14/17 | Rented | $1,405 | 0.0% | -- |
| 11/09/2017 11/09/17 | Under Contract | -- | -- | -- |
| 11/06/2017 11/06/17 | For Rent | $1,405 | -- | -- |
We collect this data history from publicly available records. To have your information removed, we recommend requesting removal directly through your county’s website.
| Year | Tax Paid | Tax Assessment Tax Assessment Total Assessment is a certain percentage of the fair market value that is determined by local assessors to be the total taxable value of land and additions on the property. | Land | Improvement |
|---|---|---|---|---|
| 2025 | $1,211 | $11,909 | ||
| 2024 | $1,221 | $11,342 | ||
| 2023 | $1,221 | $28,780 | $5,750 | $23,030 |
| 2022 | $1,197 | $20,300 | $4,060 | $16,240 |
| 2021 | $1,211 | $19,710 | $3,940 | $15,770 |
| 2020 | $1,153 | $18,580 | $3,710 | $14,870 |
| 2019 | $1,077 | $16,570 | $3,310 | $13,260 |
| 2018 | $1,034 | $16,010 | $3,200 | $12,810 |
| 2017 | $1,003 | $13,530 | $2,700 | $10,830 |
| 2016 | $985 | $12,750 | $2,550 | $10,200 |
| 2015 | $925 | $10,870 | $2,170 | $8,700 |
CM
Landlord's Agent in 2019
Christine Mongeau
Invitation Homes
(480) 499-3800
Tenant's Agent in 2019
Tonja Martin-Young
HomeSmart
(602) 370-2801
5 Total Sales
DH
Seller's Agent in 2013
Devore Hudson
Invitation Homes
Buyer's Agent in 2013
Eduardo Enriquez
Barrett Real Estate
(602) 327-2843
15 Total Sales
Source: Arizona Regional Multiple Listing Service (ARMLS)
MLS Number: 5857222
APN: 138-01-116
Disclaimer: Certain information contained herein is derived from information provided by parties other than Homes.com. All information provided is deemed reliable, but is not guaranteed to be accurate and should be independently verified.
All information should be verified by the recipient and none is guaranteed as accurate by ARMLS
Listing Information presented by local MLS brokerage: Ten-X, local REALTOR®- Arlene Richardson - (888)-952-6393
Ask me questions while you tour the home.