
Lydia Magana
RE/MAX Fine Properties
(623) 323-7857
79 Total Sales
1 in Reed Park
$285,000 Price
Estimated Value: $333,142 - $431,000
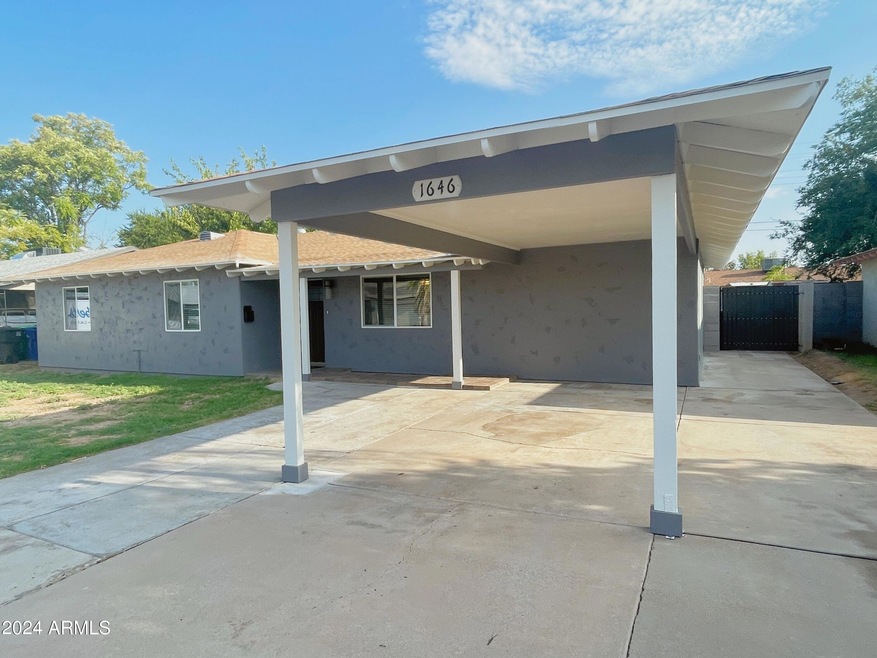
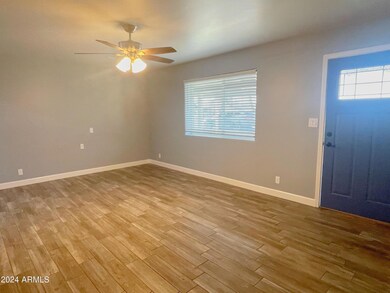

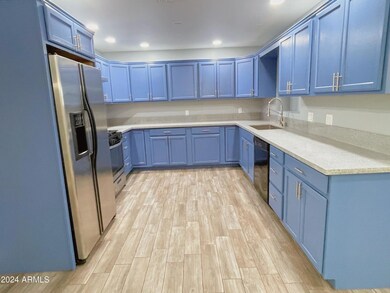
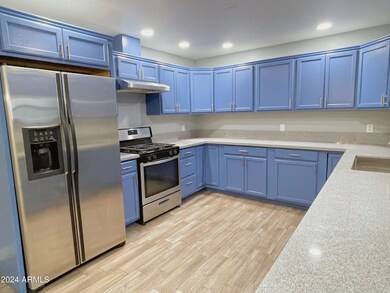
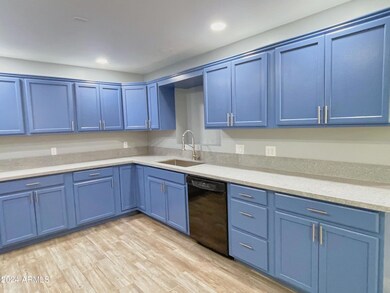
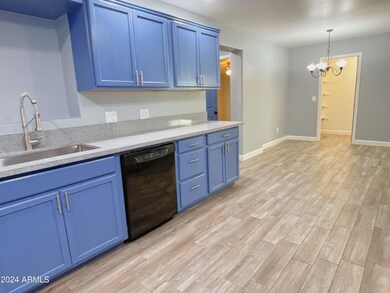
No Application Fees! Beautifully remodeled 5 bedroom, 3 bathroom single level Mesa home. This home has been remodeled from top to bottom and includes wood plank style tile flooring throughout with no carpeting, two tone paint throughout, upgraded baseboards, fixtures, and window blinds and ceiling fans in each room. An incredible amount of living space with a large open front living room, separate family room, formal dining area, and bonus room which can be used for a workshop, storage or craft area. The large open kitchen features granite countertops and backsplash, refinished cabinets, separate pantry, gas range and all appliances. The larger primary suite includes a remodel attached bathroom with updated vanity and refinished tiled shower. An amazing four bedrooms +2 bathrooms creates an incredible living space. Larger backyard and a rare 10 x 20 storage shed and workshop area.
Last Agent to Rent the Property
480 Realty & Property Management License #SA644695000 Listed on: 07/29/2024
We collect this data history from publicly available records. To have your information removed, we recommend requesting removal directly through your county’s website.
Lydia Magana
RE/MAX Fine Properties
(623) 323-7857
79 Total Sales
1 in Reed Park
$285,000 Price
Maya Minic
eXp Realty
(480) 210-7210
41 Total Sales
1 in Reed Park
$275,000 Price
Heather Scriven
Jason Mitchell Real Estate
(888) 621-0895
91 Total Sales
1 in Reed Park
$310,000 Price
Chris Lundberg
Redeemed Real Estate
(623) 400-5946
142 Total Sales
1 in Reed Park
$475,000 Price
DS
Devin Snow
Snow Realty & Property Management
(833) 499-0362
65 Total Sales
1 in Reed Park
$385,000 Price
Sandra Michel
HomeSmart
(623) 888-8471
55 Total Sales
1 in Reed Park
$410,000 Price
We collect this data history from publicly available records. To have your information removed, we recommend requesting removal directly through your county’s website.
| Date | Buyer | Sale Price | Title Company |
|---|---|---|---|
| -- | Fidelity National Title | ||
| Taylor Gina L | -- | Fidelity National Title | |
| Revier Gina L | $106,500 | Security Title Agency | |
| Martinez Jon P | $96,000 | First American Title |
We collect this data history from publicly available records. To have your information removed, we recommend requesting removal directly through your county’s website.
| Date | Status | Borrower | Loan Amount |
|---|---|---|---|
| Open | $26,000 | ||
| Open | Taylor Gina L | $104,967 | |
| Closed | Taylor Gina L | $104,967 | |
| Closed | Revier Gina L | $106,288 |
We collect this data history from publicly available records. To have your information removed, we recommend requesting removal directly through your county’s website.
| Date | Event | Price | List to Sale | Price per Sq Ft |
|---|---|---|---|---|
| 10/03/2024 10/03/24 | Rented | $2,595 | 0.0% | -- |
| 10/02/2024 10/02/24 | Under Contract | -- | -- | -- |
| 08/21/2024 08/21/24 | Price Changed | $2,595 | -3.7% | $1 / Sq Ft |
| 07/29/2024 07/29/24 | For Rent | $2,695 | -- | -- |
We collect this data history from publicly available records. To have your information removed, we recommend requesting removal directly through your county’s website.
| Year | Tax Paid | Tax Assessment Tax Assessment Total Assessment is a certain percentage of the fair market value that is determined by local assessors to be the total taxable value of land and additions on the property. | Land | Improvement |
|---|---|---|---|---|
| 2025 | $1,391 | $16,311 | ||
| 2024 | $1,412 | $15,534 | ||
| 2023 | $1,412 | $28,270 | $5,650 | $22,620 |
| 2022 | $1,382 | $20,060 | $4,010 | $16,050 |
| 2021 | $1,418 | $19,160 | $3,830 | $15,330 |
| 2020 | $1,358 | $18,000 | $3,600 | $14,400 |
| 2019 | $727 | $14,270 | $2,850 | $11,420 |
| 2018 | $694 | $13,600 | $2,720 | $10,880 |
| 2017 | $672 | $11,400 | $2,280 | $9,120 |
| 2016 | $660 | $10,430 | $2,080 | $8,350 |
| 2015 | $623 | $8,560 | $1,710 | $6,850 |
CR
Landlord's Agent in 2024
Charles Randall
480 Realty & Property Management
(480) 340-3032
MV
Landlord's Co-Listing Agent in 2024
Michael Van Vleck
Denali Real Estate, LLC
2 in this area
33 Total Sales
Source: Arizona Regional Multiple Listing Service (ARMLS)
MLS Number: 6737057
APN: 138-01-106
Disclaimer: Certain information contained herein is derived from information provided by parties other than Homes.com. All information provided is deemed reliable, but is not guaranteed to be accurate and should be independently verified.
All information should be verified by the recipient and none is guaranteed as accurate by ARMLS
Listing Information presented by local MLS brokerage: Ten-X, local REALTOR®- Arlene Richardson - (888)-952-6393
Ask me questions while you tour the home.