
Amanda Shafer
Responds Quickly
RE/MAX Trends Realty
(234) 666-4335
216 Total Sales
1 in Johnson's Corners
$196,000 Price


Estimated Value: $170,000 - $198,655
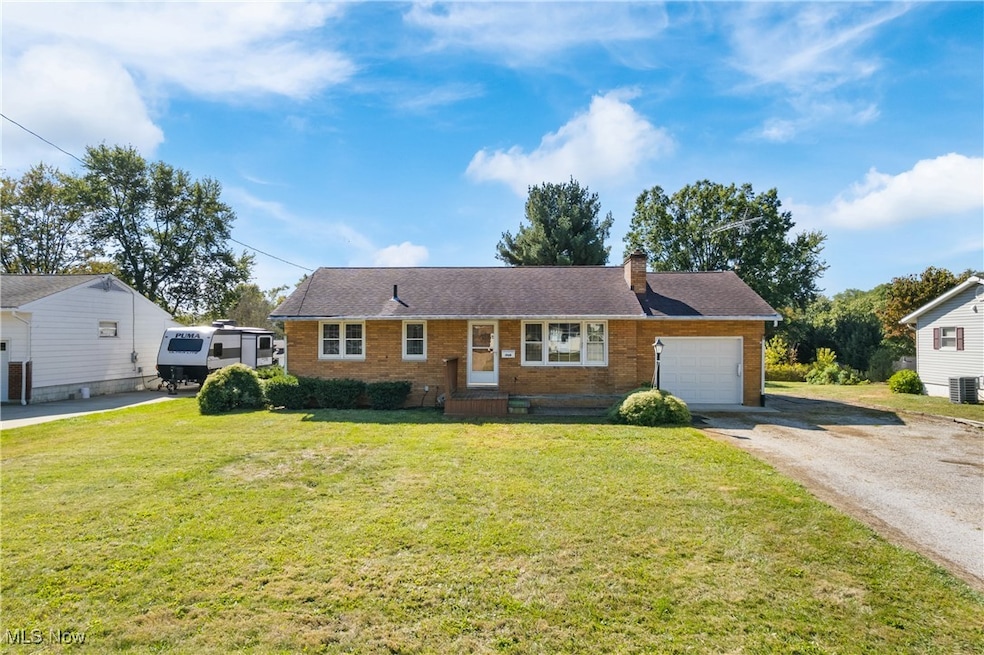
Welcome home to this charming 3 bedroom, 1 bath ranch, perfectly situated on a generous .31-acre lot in the heart of Barberton. Built in 1961, this home offers a little over 1,500 square feet of living space, including a partially finished basement for added flexibility. Step inside to find a bright and inviting living room with a cozy fireplace, perfect for gathering with friends and family. The adjacent dining room and spacious kitchen provide plenty of room for everyday living and entertaining. A sun-filled four-season room with large windows expands the living space and overlooks the backyard. The home offers three main level bedrooms plus a full bath. Downstairs, the partially finished basement features 2 additional recreation rooms, a second fireplace, a workshop and additional storage space. Enjoy the outdoors in the large yard where there is room to garden or play and a storage shed to store your mower or other outdoor equipment. An attached 1-car garage and wide driveway add convenience. With a little updating, this property is ready to shine and offers great potential for its next owner. Conveniently located near parks, schools, and shopping with easy access to major routes.
Last Agent to Sell the Property
M. C. Real Estate Brokerage Email: amandaondrey@mcrealestateohio.com, 330-802-9618 License #2005012092 Listed on: 10/02/2025
We collect this data history from publicly available records. To have your information removed, we recommend requesting removal directly through your county’s website.
Amanda Shafer
RE/MAX Trends Realty
(234) 666-4335
216 Total Sales
1 in Johnson's Corners
$196,000 Price
Stephanie Sayles
Key Realty
(234) 203-0241
280 Total Sales
2 in Johnson's Corners
$105K - $163K Price Range
Briana Yost
Berkshire Hathaway HomeServices Stouffer Realty
(234) 231-6459
89 Total Sales
1 in Johnson's Corners
$250,000 Price
Laura Petek
Real of Ohio
(440) 597-3674
168 Total Sales
1 in Johnson's Corners
$175,000 Price
Marcy Imperi
Plum Tree Realty, LLC
(440) 294-4184
84 Total Sales
1 in Johnson's Corners
$145,000 Price
Tera Svetlik
Keller Williams Legacy Group Realty
(234) 231-9758
79 Total Sales
1 in Johnson's Corners
$185,000 Price
We collect this data history from publicly available records. To have your information removed, we recommend requesting removal directly through your county’s website.
| Date | Buyer | Sale Price | Title Company |
|---|---|---|---|
| $168,000 | None Listed On Document | ||
| Brigley Ronald F | -- | Meridian Title |
We collect this data history from publicly available records. To have your information removed, we recommend requesting removal directly through your county’s website.
| Date | Status | Borrower | Loan Amount |
|---|---|---|---|
| Previous Owner | $145,000 | ||
| Previous Owner | Brigley Ronald F | $35,000 |
We collect this data history from publicly available records. To have your information removed, we recommend requesting removal directly through your county’s website.
| Date | Event | Price | List to Sale | Price per Sq Ft |
|---|---|---|---|---|
| 11/12/2025 11/12/25 | Sold | $168,000 | -6.7% | $109 / Sq Ft |
| 10/27/2025 10/27/25 | Pending | -- | -- | -- |
| 10/24/2025 10/24/25 | Price Changed | $180,000 | -7.7% | $117 / Sq Ft |
| 10/02/2025 10/02/25 | For Sale | $195,000 | -- | $127 / Sq Ft |
We collect this data history from publicly available records. To have your information removed, we recommend requesting removal directly through your county’s website.
| Year | Tax Paid | Tax Assessment Tax Assessment Total Assessment is a certain percentage of the fair market value that is determined by local assessors to be the total taxable value of land and additions on the property. | Land | Improvement |
|---|---|---|---|---|
| 2026 | $4,631 | $69,416 | $12,614 | $56,802 |
| 2025 | $2,316 | $55,406 | $11,428 | $43,978 |
| 2024 | $2,316 | $55,406 | $11,428 | $43,978 |
| 2023 | $2,316 | $55,406 | $11,428 | $43,978 |
| 2022 | $1,781 | $39,575 | $8,162 | $31,413 |
| 2021 | $1,779 | $39,575 | $8,162 | $31,413 |
| 2020 | $1,741 | $39,570 | $8,160 | $31,410 |
| 2019 | $1,690 | $35,850 | $6,680 | $29,170 |
| 2018 | $1,664 | $35,850 | $6,680 | $29,170 |
| 2017 | $1,439 | $35,850 | $6,680 | $29,170 |
| 2016 | $1,442 | $31,870 | $6,680 | $25,190 |
| 2015 | $1,439 | $31,870 | $6,680 | $25,190 |
| 2014 | $1,431 | $31,870 | $6,680 | $25,190 |
| 2013 | $1,538 | $34,520 | $6,680 | $27,840 |
Seller's Agent in 2025
Amanda Ondrey
M. C. Real Estate
(330) 802-9618
9 in this area
469 Total Sales
Buyer's Agent in 2025
Darlene Hall
Keller Williams Chervenic Rlty
(330) 472-1158
17 in this area
412 Total Sales
Buyer Co-Listing Agent in 2025
Sarah Teagle
Thrive Ohio
(330) 472-5124
3 in this area
67 Total Sales
Source: MLS Now
MLS Number: 5156287
APN: 01-01417
Disclaimer: Certain information contained herein is derived from information provided by parties other than Homes.com. All information provided is deemed reliable, but is not guaranteed to be accurate and should be independently verified.
IDX information is provided exclusively for personal, non-commercial use, and may not be used for any purpose other than to identify prospective properties consumers may be interested in purchasing. Information is deemed reliable but not guaranteed.
Ask me questions while you tour the home.