
Bernard Cobb
RE/MAX of Naperville
(708) 905-8047
162 Total Sales
1 in Indian Creek
$115,000 Price


Estimated Value: $234,494
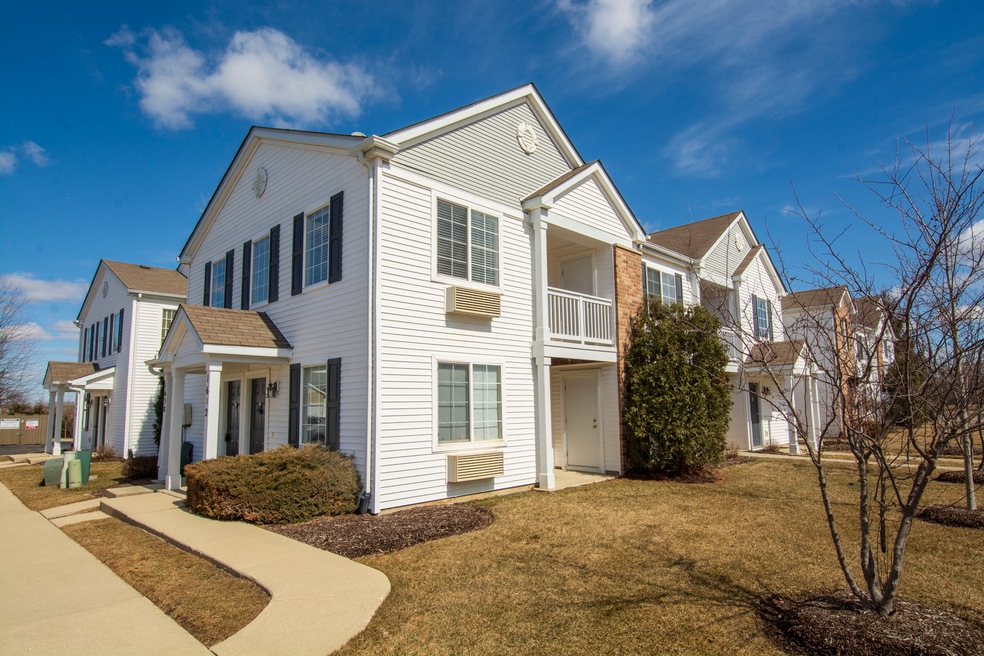
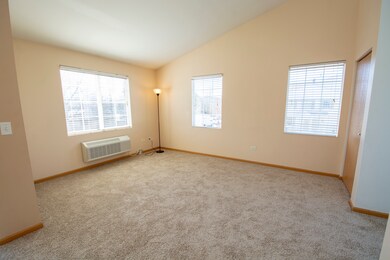
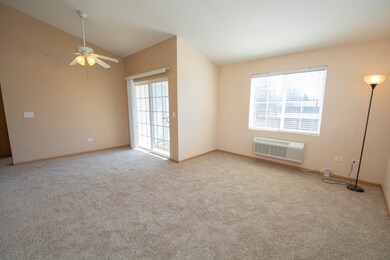
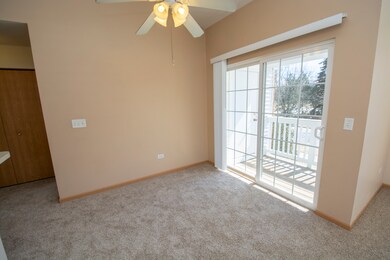
Low taxes and HOA on this beautiful second-floor condo in Prairie Point. Located minutes from I-88 and the Metra, recent updates include brand new flooring and a new HVAC unit in the living room. Vaulted ceilings throughout make this home feel spacious and open. Master bedroom suite features a GIANT walk-in closet (try finding this in any other condo unit at this price)! There is also a private master bath. The second bedroom is just as big as the master and also features a walk-in closet! The huge kitchen features a breakfast bar, pantry and plenty of cabinet space. This property also includes a private balcony that overlooks the nearby park and ball fields plus a storage locker. Finally, one of the best features: an in-unit laundry with full-sized side-by-side washer/dryer! Prime rental location and units can be rented. Come see this one today!
Last Agent to Sell the Property
Eric Rogers
Century 21 Circle - Aurora License #475122000 Listed on: 03/18/2019
We collect this data history from publicly available records. To have your information removed, we recommend requesting removal directly through your county’s website.
Bernard Cobb
RE/MAX of Naperville
(708) 905-8047
162 Total Sales
1 in Indian Creek
$115,000 Price
Angela Walker
Angela Walker Homes Real Estate Group
(708) 300-9563
151 Total Sales
1 in Indian Creek
$309,000 Price
Joy Baez
Berkshire Hathaway HomeServices Starck Real Estate
(630) 394-5253
62 Total Sales
1 in Indian Creek
$310,000 Price
Henri Vasquez
House Select Realty, Inc.
(630) 349-7684
85 Total Sales
1 in Indian Creek
$200,000 Price
Theresa Gustafson
Keller Williams Inspire
(630) 454-0979
55 Total Sales
1 in Indian Creek
$244,000 Price
Hillary Lafferty
Charles Rutenberg Realty of IL
(630) 656-9154
131 Total Sales
1 in Indian Creek
$115,000 Price
We collect this data history from publicly available records. To have your information removed, we recommend requesting removal directly through your county’s website.
| Date | Buyer | Sale Price | Title Company |
|---|---|---|---|
| $125,000 | First American Title | ||
| Easter Amanda | $120,000 | Security Title | |
| Dowling Brent A | $144,000 | Chicago Title Insurance Comp |
We collect this data history from publicly available records. To have your information removed, we recommend requesting removal directly through your county’s website.
| Date | Status | Borrower | Loan Amount |
|---|---|---|---|
| Open | $5,000 | ||
| Open | Driggers Brittany | $118,750 | |
| Previous Owner | Easter Amanda | $117,826 | |
| Previous Owner | Dowling Brent A | $139,403 |
We collect this data history from publicly available records. To have your information removed, we recommend requesting removal directly through your county’s website.
| Date | Event | Price | List to Sale | Price per Sq Ft |
|---|---|---|---|---|
| 04/29/2019 04/29/19 | Sold | $125,000 | -2.3% | $108 / Sq Ft |
| 03/20/2019 03/20/19 | Pending | -- | -- | -- |
| 03/18/2019 03/18/19 | For Sale | $127,900 | 0.0% | $111 / Sq Ft |
| 01/29/2016 01/29/16 | Rented | $1,170 | -2.5% | -- |
| 01/27/2016 01/27/16 | Under Contract | -- | -- | -- |
| 12/30/2015 12/30/15 | For Rent | $1,200 | -- | -- |
We collect this data history from publicly available records. To have your information removed, we recommend requesting removal directly through your county’s website.
| Year | Tax Paid | Tax Assessment Tax Assessment Total Assessment is a certain percentage of the fair market value that is determined by local assessors to be the total taxable value of land and additions on the property. | Land | Improvement |
|---|---|---|---|---|
| 2025 | $3,351 | $59,303 | $5,800 | $53,503 |
| 2024 | $3,351 | $54,212 | $5,302 | $48,910 |
| 2023 | $3,022 | $48,438 | $4,737 | $43,701 |
| 2022 | $2,902 | $44,195 | $4,322 | $39,873 |
| 2021 | $2,837 | $41,146 | $4,024 | $37,122 |
| 2020 | $2,679 | $38,219 | $3,738 | $34,481 |
| 2019 | $3,120 | $35,411 | $3,463 | $31,948 |
| 2018 | $2,888 | $31,712 | $3,203 | $28,509 |
| 2017 | $2,668 | $27,210 | $2,951 | $24,259 |
| 2016 | $1,912 | $24,167 | $2,530 | $21,637 |
| 2015 | -- | $20,039 | $2,176 | $17,863 |
| 2014 | -- | $19,273 | $2,093 | $17,180 |
| 2013 | -- | $20,128 | $2,063 | $18,065 |
ER
Seller's Agent in 2019
Eric Rogers
Century 21 Circle - Aurora
Buyer's Agent in 2019
Nicole Pecoraro
Amy Pecoraro and Associates
(630) 589-4447
21 Total Sales
Buyer's Agent in 2016
Nancy Boyajian
DPG Real Estate Agency
(630) 373-1011
9 Total Sales
Source: Midwest Real Estate Data (MRED)
MLS Number: MRD10311779
APN: 15-12-326-125
Disclaimer: Certain information contained herein is derived from information provided by parties other than Homes.com. All information provided is deemed reliable, but is not guaranteed to be accurate and should be independently verified.
All data is obtained from various sources and may not have been verified by broker or MLS GRID. Supplied Open House Information is subject to change without notice. All information should be independently reviewed and verified for accuracy. Properties may or may not be listed by the office/agent presenting the information. Some IDX listings have been excluded from this website.
Listings courtesy of Midwest Real Estate Data (MRED) as distributed by MLS GRID.
Based on information submitted to the MLS GRID
Ask me questions while you tour the home.