NOT LISTED FOR SALE

Estimated Value: $538,000 - $556,640

3 Beds
2.5 Baths
2,221 Sq Ft
$246/Sq Ft Est. Value

Sale Details

Date Sold: January 30, 2024

Last sale price $459,900 $207 Per Sq Ft

Est. 19% increase in value since last sale

Current estimated payment $3,537 / mo

94 Days on Market

Highlights

  • New Construction
  • Craftsman Architecture
  • Loft
  • Baker-Butler Elementary School Rated A-
  • Main Floor Bedroom
  • Community Basketball Court

About This Home

As of January 2024

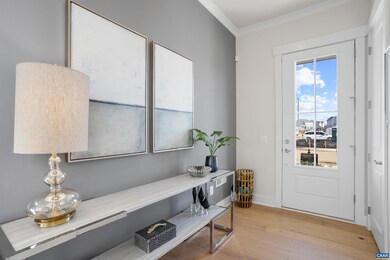
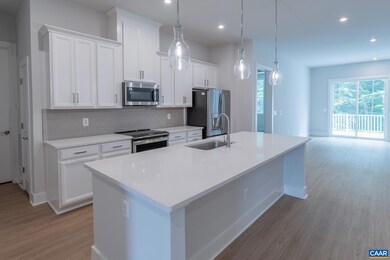
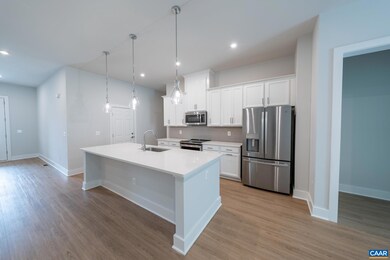
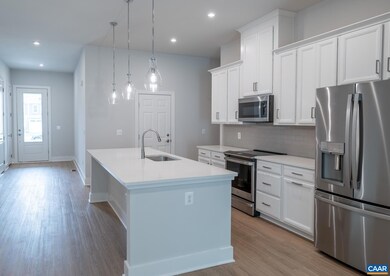
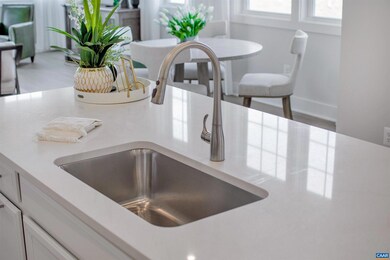
New Phase and New Homesites Just Released. Charlottesville's Best Selling Community the last 2 years. This new Main Level Living Townhome will check every box and its brand new! Western Rear exposure for tons of beautiful sunlight. Now is your chance to live good life here at Brookhill Villas. Close by to everything and only moments to downtown. The Eva features soaring 10' Ceilings on main level, 2 car garage, Upgraded stainless Steel GE appliances, Quartz Kitchen and Bath counter-tops, Hardi Plank exterior siding, 14x11 patio, and Huge Loft, and remarkable streetscapes that welcome you home. Our homebuyers can't wait to call Brookhill their new Address! Makes this your special invitation to visit soon! Must see for the best value/location in Charlottesville! Similar photos. December/January Delivery.,Painted Cabinets,Quartz Counter,Solid Surface Counter,White Cabinets

Last Agent to Sell the Property

Stephen Spaulding

(434) 531-0817 yonna@yesrealtypartners.com YES REALTY PARTNERS License #0225234218[8066] Listed on: 10/17/2023

Co-Listed By

KATIE WILLIS

williskp@stanleymartin.com SM BROKERAGE, LLC License #0225261961[108465]

Last Buyer's Agent

SATHISH ANABATHULA

(434) 962-5205 sathish@pkasarealty.com PKASA REALTY License #0225215028[7169]

Range of Values:

--
Value Increase
--
Percent Increase
--
Adjusted for Inflation
Collateral Analytics

Collateral Analytics Collateral Analytics AVMs (Automated Valuation Model) employ a number of statistical approaches combined with neighborhood-specific comparable selection guarantees the most up-to-date and precise valuations.

Not Available

Collateral Analytics does not have data for the current month. Please view the chart for historical values.

ICE

ICE Mortgage Technology ICE Mortgage Technology’s AVM (Automated Valuation Model) is a state-of-the-art online residential property valuation tool that provides a quick and accurate estimate of the value of almost any home in the U.S.

Not Available

ICE Mortgage Technology does not have data for the current month. Please view the chart for historical values.

First American

First American First American Data & Analytics’ next-generation AVM combines unrivaled data assets with a blended ensemble of valuation models to produce highly accurate, reliable valuations you can trust.

Not Available

First American does not have data for the current month. Please view the chart for historical values.

Quantarium

Quantarium Quantarium’s valuation service, repeatedly proven the industry’s most accurate and comprehensive, is supercharged with a self-learning and auto-tuning AI engine that continually becomes smarter and more accurate as it processes daily inputs from the industry’s leading RE data lake.

Not Available

Quantarium does not have data for the current month. Please view the chart for historical values.

Average Value
Not Available
List Price
Sold Price
Create a Home Valuation Report for This Property
The Home Valuation Report is an in-depth analysis detailing your home's value as well as a comparison with similar homes in the area

Townhouse Details

Home Type

  • Townhome

Est. Annual Taxes

  • $4,085

Year Built

  • Built in 2024 | New Construction

Lot Details

  • 3,049 Sq Ft Lot
  • Landscaped
  • Sloped Lot

HOA Fees

  • $139 Monthly HOA Fees

Home Design

  • Craftsman Architecture
  • Slab Foundation
  • Blown-In Insulation
  • Composition Roof
  • Low Volatile Organic Compounds (VOC) Products or Finishes
  • Concrete Perimeter Foundation
  • HardiePlank Type

Interior Spaces

  • 2,221 Sq Ft Home
  • Property has 2 Levels
  • Ceiling height of 9 feet or more
  • Recessed Lighting
  • Vinyl Clad Windows
  • Insulated Windows
  • Double Hung Windows
  • Window Screens
  • Entrance Foyer
  • Family Room
  • Breakfast Room
  • Loft
  • Utility Room
  • Carpet

Kitchen

  • Eat-In Kitchen
  • Electric Oven or Range
  • Microwave
  • Dishwasher
  • Kitchen Island
  • Disposal

Bedrooms and Bathrooms

  • Walk-In Closet
  • 2.5 Bathrooms

Home Security

Parking

  • Attached Garage
  • Front Facing Garage

Eco-Friendly Details

  • Energy-Efficient Appliances
  • Energy-Efficient Windows with Low Emissivity

Schools

  • Hollymead Elementary School
  • Albemarle High School

Utilities

  • Central Heating and Cooling System
  • Heat Pump System

Community Details

Overview

  • Community Group/Associa HOA
  • Built by STANLEY MARTIN HOMES
  • Brookhill Villas Lot 31 Community

Recreation

  • Community Basketball Court
  • Community Playground
  • Jogging Path

Security

  • Carbon Monoxide Detectors
  • Fire and Smoke Detector

Townhouse Details

Home Type

Townhome

Est. Annual Taxes

$4,085

Year Built

Built in 2024 | New Construction

Lot Details

3,049 Sq Ft Lot

HOA Fees

$139 per month

Listing Details

  • Property Type: Residential
  • Structure Type: Interior Row/Townhouse
  • Architectural Style: Craftsman
  • Building Total Sq Ft: 2621.00
  • New Construction: Yes
  • Story List: Main
  • Year Built: 2024
  • Special Features: 4098
  • Property Sub Type: Townhouses
  • Stories: 0

Interior Features

  • Appliances: Dishwasher, Disposal, Oven/Range - Electric, Microwave, Refrigerator, Energy Efficient Appliances
  • Flooring Type: Carpet
  • Interior Amenities: Walk-In Closet(s), Kitchen - Eat-In, Kitchen - Island, Pantry, Recessed Lighting, Entry Level Bedroom
  • Window Features: Insulated, Low-E, Energy Efficient, Screens, Double Hung, Vinyl Clad
  • Fireplace: No
  • Wall Ceiling Types: 9'+ Ceilings
  • Foundation Details: Slab, Concrete Perimeter
  • Levels Count: 2
  • Room List: Kitchen, Family Room, Foyer, Breakfast Room, Loft, Utility Room, Full Bath, Half Bath, Additional Bedroom
  • Basement: No
  • Living Area Units: Square Feet
  • Total Sq Ft: 2221
  • Living Area Sq Ft: 2221
  • Price Per Sq Ft: 207.07
  • Above Grade Finished Sq Ft: 2221
  • Above Grade Finished Area Units: Square Feet

Beds/Baths

  • Bedrooms: 3
  • Main Level Bedrooms: 1
  • Total Bathrooms: 3
  • Full Bathrooms: 2
  • Half Bathrooms: 1
  • Main Level Bathrooms: 2.00
  • Upper Level Bathrooms: 1
  • Main Level Full Bathrooms: 2

Exterior Features

  • Other Structures: Above Grade, Below Grade
  • Construction Materials: Hardiplank Type, Blown-In Insulation, Low Voc Products/Finishes
  • Construction Completed: No
  • Exterior Features: Sidewalks
  • Roof: Composite
  • Water Oriented: No
  • Pool: No Pool
  • Water View: No

Garage/Parking

  • Garage: Yes
  • Garage Features: Garage - Front Entry
  • Type Of Parking: Attached Garage

Utilities

  • Central Air Conditioning: Yes
  • Cooling Type: Central A/C, Heat Pump(s)
  • Heating Fuel: Electric
  • Heating Type: Central, Heat Pump(s)
  • Heating: Yes
  • Security: Carbon Monoxide Detector(s), Smoke Detector
  • Sewer/Septic System: Public Sewer
  • Water Source: Public
  • Internet Services: Cable, Fiber Optic

Condo/Co-op/Association

  • HOA Fees: 139.00
  • HOA Fee Frequency: Monthly
  • Condo Co-Op Association: No
  • Condo Co-Op Fee: 575.00
  • Condo Co-Op Fee Frequency: One Time
  • HOA Condo Co-Op Amenities: Basketball Courts, Tot Lots/Playground, Jog/Walk Path
  • HOA Name: COMMUNITY GROUP/ASSOCIA
  • HOA: Yes

Schools

  • Elementary School Source: Listing Agent
  • High School Source: Listing Agent
  • School District Source: Listing Agent
  • Elementary School: HOLLYMEAD
  • High School: ALBEMARLE

Lot Info

  • Lot Features: Landscaping, Sloping
  • Lot Size Acres: 0.07
  • Zoning: PUD
  • Zoning Description: Planned Unit Development

Building Info

  • Builder Name: STANLEY MARTIN HOMES

Rental Info

  • Vacation Rental: No

Tax Info

  • Tax Annual Amount: 4085.00
  • Tax Year: 2023

MLS Schools

  • School District Name: ALBEMARLE COUNTY PUBLIC SCHOOLS

Home Values in the Area

Source: Public Records

Average Home Value in this Area


Source: Public Records

Agents Specializing in Charlottesville, VA

See All Agents

Property History

We collect this data history from publicly available records. To have your information removed, we recommend requesting removal directly through your county’s website.

Date Event Price List to Sale Price per Sq Ft
01/30/2024 01/30/24 Sold $459,900 0.0% $207 / Sq Ft
01/21/2024 01/21/24 Price Changed $459,900 -2.1% $207 / Sq Ft
01/19/2024 01/19/24 Pending -- -- --
01/11/2024 01/11/24 Price Changed $469,610 -0.6% $211 / Sq Ft
10/17/2023 10/17/23 For Sale $472,610 -- $213 / Sq Ft
Source: Bright MLS

Tax History

We collect this data history from publicly available records. To have your information removed, we recommend requesting removal directly through your county’s website.

Year Tax Paid Tax Assessment Tax Assessment Total Assessment is a certain percentage of the fair market value that is determined by local assessors to be the total taxable value of land and additions on the property. Land Improvement
2026 $4,738 $545,500 $90,000 $455,500
2025 $4,738 $530,000 $90,000 $440,000
2024 -- $479,200 $90,000 $389,200
2023 $769 $90,000 $90,000 $0
Source: Public Records

Agents Affiliated with this Home

  • Section Image
  • Section Image
See All Agents

Map

Source: Bright MLS

MLS Number: 646671

Bright MLS

APN: 046E0-09-00-03100

Your Personal Tour Guide

Ask me questions while you tour the home.