NOT LISTED FOR SALE

164 Nichols Rd Fairfax, VT 05454

Fairfax Area

Estimated Value: $856,806

6 Beds
5.5 Baths
3,062 Sq Ft
$280/Sq Ft Est. Value

Sale Details

Date Sold: October 12, 2021

Last sale price $657,500 $215 Per Sq Ft

Est. 30% increase in value since last sale

Current estimated payment $5,438 / mo

56 Days on Market

Highlights

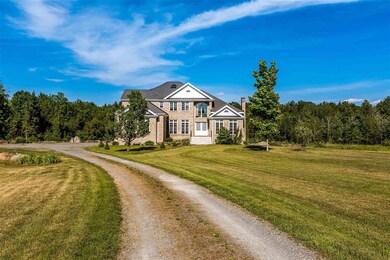
  • 14.2 Acre Lot
  • Countryside Views
  • Wood Burning Stove
  • Colonial Architecture
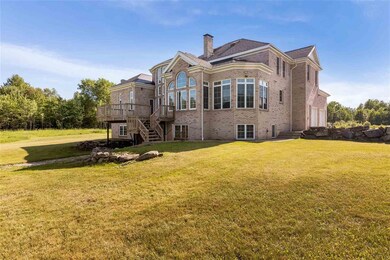
  • Deck
  • Farm

About This Home

As of October 2021

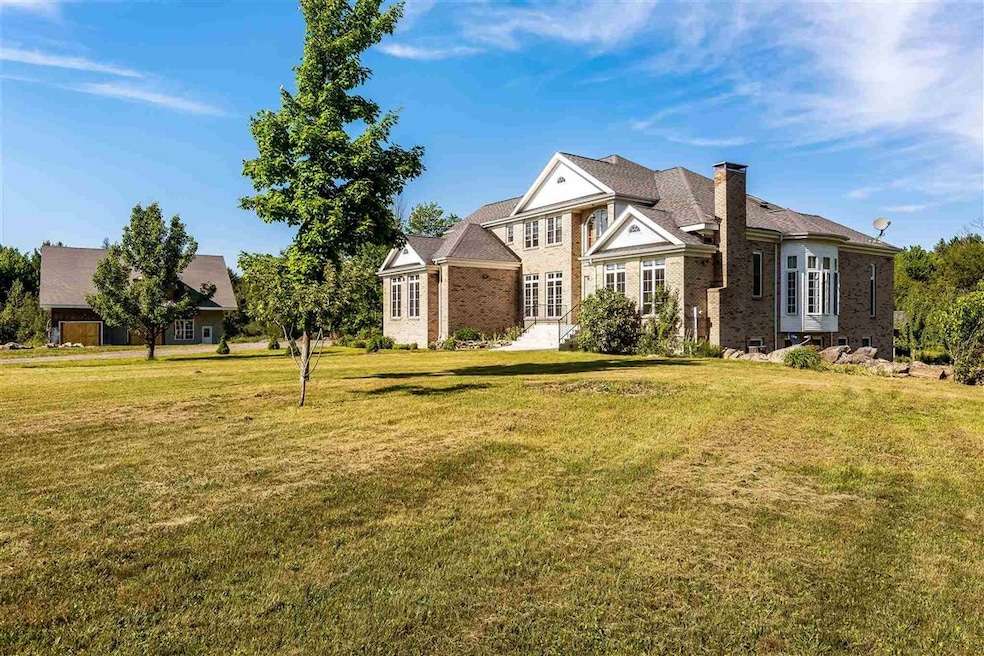
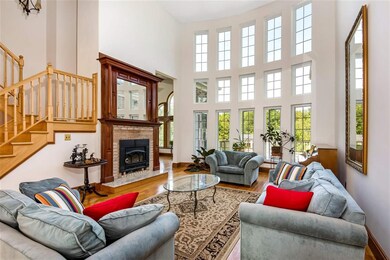
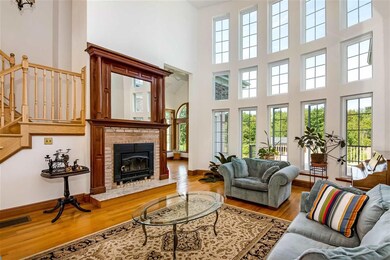
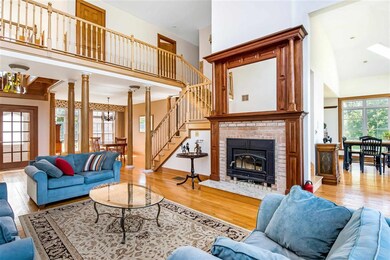
Privacy and tranquility combine to set this stately Georgian colonial apart-custom built by a contractor for his family, with no amount of size or finishes spared! A beautiful, sun-filled open air first floor centers around the great room with it's expansive cathedral ceilings, gorgeous wall of windows providing a literal window on the world beyond, passive solar heat supply, & custom fireplace, great for any amount of entertaining or time with just family. The circular floorplan continues to flow through the dining area, beautiful windowed breakfast area to large deck, and gorgeous chef's kitchen complete with pantry and access to the mudroom/garage entry. The first floor master suite includes walk-in closets, full bath with jetted tub, steam shower, a wet bar, and adjoining office. Hardwood and ceramic tile flooring throughout, radiant heat, central AC, incredible windows that bring the outside in at every turn, a half bath, and a mudroom entry complete the first floor. Upstairs includes 3 additional bedrooms with full baths, & 2 family room/playrms with skylights in the finished attic areas. The lower walkout level is ideal for a nanny or guests. The exterior is a wonderful mix of open lawn perfect for family gatherings & woods affording privacy and adventure. Not to be missed is the oversized 30'x48' workshop/barn perfect for the hobbyist, car enthusiast, or gentleman farmer. Mins to I89, this is a wonderful opportunity on 14.2 acres with subdivision potential.

Last Agent to Sell the Property

Stacey Barton

Signature Properties of Vermont License #081.0002273 Listed on: 06/11/2021

Last Buyer's Agent

Louise Johnson

KW Vermont License #082.0127757

KW Vermont
Create a Home Valuation Report for This Property
The Home Valuation Report is an in-depth analysis detailing your home's value as well as a comparison with similar homes in the area

Home Details

Home Type

  • Single Family

Est. Annual Taxes

  • $10,119

Year Built

  • Built in 2002

Lot Details

  • 14.2 Acre Lot
  • Dirt Road
  • Poultry Coop
  • Level Lot
  • Open Lot
  • Wooded Lot
  • Property is zoned Rural 2A

Parking

  • 2 Car Direct Access Garage
  • Automatic Garage Door Opener
  • Gravel Driveway

Home Design

  • Colonial Architecture
  • Contemporary Architecture
  • Georgian Architecture
  • Brick Exterior Construction
  • Concrete Foundation
  • Wood Frame Construction
  • Architectural Shingle Roof

Interior Spaces

  • 2-Story Property
  • Wet Bar
  • Woodwork
  • Ceiling Fan
  • Skylights
  • Wood Burning Stove
  • Wood Burning Fireplace
  • Natural Light
  • Blinds
  • Dining Area
  • Countryside Views
  • Home Security System

Kitchen

  • Walk-In Pantry
  • Double Oven
  • Gas Cooktop
  • Microwave
  • Dishwasher
  • Kitchen Island

Flooring

  • Wood
  • Radiant Floor
  • Ceramic Tile

Bedrooms and Bathrooms

  • 6 Bedrooms
  • Main Floor Bedroom
  • Walk-In Closet
  • Bathroom on Main Level
  • Whirlpool Bathtub
  • Walk-in Shower

Finished Basement

  • Walk-Out Basement
  • Basement Fills Entire Space Under The House
  • Connecting Stairway
  • Exterior Basement Entry
  • Basement Storage
  • Natural lighting in basement

Outdoor Features

  • Deck
  • Shed
  • Outbuilding
  • Porch

Schools

  • Fairfax Elementary School
  • Bfa Fairfax High School

Farming

  • Farm
  • Agricultural

Utilities

  • Air Conditioning
  • Zoned Heating
  • Baseboard Heating
  • Hot Water Heating System
  • Heating System Uses Oil
  • Heating System Uses Wood
  • Private Water Source
  • Drilled Well
  • Oil Water Heater
  • Water Purifier
  • Septic Tank
  • Leach Field
  • High Speed Internet
  • Satellite Dish

Additional Features

  • Hard or Low Nap Flooring
  • Heating system powered by passive solar

Community Details

  • Recreational Area

Listing and Financial Details

  • Exclusions: washer/dryer, Basement refrigerator.

Home Details

Home Type

Single Family

Est. Annual Taxes

$10,119

Year Built

Built in 2002

Lot Details

14.2 Acres

Parking

2

Listing Details

  • Status Detail: Closed
  • Style: Colonial, Contemporary, Georgian
  • Directions: From Fairfax Village, take Rt 104N, left on King Rd, right on Nichols Rd, home on right.
  • Flood Zone: Unknown
  • Construction: Existing
  • Items Excluded: washer/dryer, Basement refrigerator.
  • Total Stories: 2
  • Price Per Sq Ft: 214.73
  • Property Class: Residential
  • Property Type: Single Family
  • Year Built: 2002
  • List Agent: 1819
  • L O1 Homesnapcom: Yes
  • S O1 Homesnapcom: Yes
  • Special Features: None
  • Property Sub Type: Detached
  • Stories: 2

Interior Features

  • Appliances: Cooktop - Gas, Dishwasher, Microwave, Mini Fridge, Oven - Double, Oven - Wall, Refrigerator
  • Equipment: Stove-Wood
  • Features Accessibility: 1st Floor 1/2 Bathroom, 1st Floor Bedroom, 1st Floor Full Bathroom, Bathroom w/Step-in Shower, Bathroom w/Tub, Hard Surface Flooring
  • Features Interior: Blinds, Ceiling Fan, Dining Area, Fireplace - Wood, Kitchen Island, Master BR w/ BA, Natural Light, Natural Woodwork, Security, Skylight, Walk-in Closet, Walk-in Pantry, Wet Bar, Whirlpool Tub, Window Treatment
  • Total Bedrooms: 6
  • Flooring: Ceramic Tile, Hardwood
  • Total Bathrooms: 6
  • Half Bathrooms: 1
  • Three Quarter Bathrooms: 2
  • Full Bathrooms: 3
  • Basement: Yes
  • Basement Access Type: Walkout
  • Basement Description: Daylight, Finished, Full, Insulated, Stairs - Interior, Storage Space, Walkout, Exterior Access
  • Level 1: Level 1: Breakfast Nook, Level 1: Great Room, Level 1: Kitchen, Level 1: Master Bedroom, Level 1: Office/Study
  • Level 2: Level 2: Bedroom
  • Level 3: Level 3: Bonus Room, Level 3: Playroom
  • Basement Level Rooms: Level B: Bedroom, Level B: Exercise Room, Level B: Family Room
  • Room 1: Kitchen, 15.5 x 15, On Level: 1
  • Room 2: Breakfast Nook, 22 x 13, On Level: 1
  • Room 3: Great Room, 33.6 x 15.9, On Level: 1
  • Room 4: Master Bedroom, 17.7 x 13, On Level: 1
  • Room 5: 1, 14.5 x 10.8
  • Room 6: Bedroom, 12.8 x 10.4, On Level: 2
  • Room 7: Bedroom, 14.7 x 11, On Level: 2
  • Room 8: Bedroom, 15.2 x 9.7, On Level: 2
  • Room 9: Bonus Room, 22 x 16, On Level: 3
  • Room 10: 3, 27.4 x 8.5
  • Room 11: Family Room, 37 x 15.6, On Level: Basement
  • Room 12: Exercise Room, 14.6 x 15.7, On Level: Basement
  • Room 13: Bedroom, 14.6 x 13, On Level: Basement
  • Room 14: Bedroom, 13 x 9.10, On Level: Basement
  • Sq Ft - Apx Finished AG: 3062
  • Sq Ft - Apx Finished BG: 1900
  • Sq Ft - Apx Total: 5200
  • Sq Ft - Apx Total Finished: 4962
  • Sq Ft - Apx Unfinished BG: 238

Exterior Features

  • Construction: Wood Frame
  • Driveway: Gravel
  • Exterior: Brick
  • Foundation: Concrete
  • Road Frontage: Yes
  • Roads: Dirt, Public
  • Roof: Shingle - Architectural
  • Features Exterior: Deck, Outbuilding, Porch, Shed, Storage, Poultry Coop

Garage/Parking

  • Garage Capacity: 2
  • Parking: Driveway, Garage, Parking Spaces 6+
  • Garage Type: Attached
  • Garage: Yes
  • Garage Description: Auto Open, Direct Entry

Utilities

  • Electric: Circuit Breaker(s)
  • Fuel Company: Alba-oil, Suburban-propan
  • Sewer: Leach Field - Mound, Septic
  • Water: Drilled Well, Private, Purifier/Soft
  • Water Heater: Off Boiler, Oil, On Demand, Owned
  • Heating Fuel: Oil, Wood
  • Heating: Baseboard, Hot Water, Multi Zone, Passive Solar, Radiant Floor, Stove - Wood
  • Cooling: Central AC
  • Electric Company: GMP
  • Phone Company: Consolidated Communicatio
  • Utilities: High Speed Intrnt -Avail, Satellite

Fee Information

  • Tax Class: Homestead

Schools

  • Elementary School: Fairfax Elementary School
  • High School: BFA Fairfax High School

Lot Info

  • Lot Sq Ft: 618552
  • Lot Acres: 14.2
  • Lot Description: Agricultural, Country Setting, Farm - Horse/Animal, Level, Open, Recreational, Wooded
  • Surveyed: Unknown
  • Zoning: Rural 2A
  • Deed Book: 190
  • Deed Page: 74
  • Deed Recorded Type: Warranty

Tax Info

  • Tax Gross Amount: 10119.29
  • Tax Year: 21

MLS Schools

  • School District: Fairfax School District

Ownership History

We collect this data history from publicly available records. To have your information removed, we recommend requesting removal directly through your county’s website.

Date Name Owned For Owner Type

Purchase Details

Closed on
Oct 15, 2025
Sold by
Bought by
Current Estimated Value
$856,806

Purchase Details

Listed on
Jun 11, 2021
Closed on
Oct 12, 2021
Sold by
Bought by
Seller's Agent
Stacey Barton
Signature Properties of Vermont
Buyer's Agent
Louise Johnson
KW Vermont
List Price
$699,900
Sold Price
$657,500
Premium/Discount to List
-$42,400
-6.06%

Home Financials for this Owner

Home Financials are based on the most recent Mortgage that was taken out on this home.
Avg. Annual Appreciation
5.59%
Source: Public Records

Home Values in the Area

Source: Public Records

Average Home Value in this Area


Source: Public Records

Agents Specializing in Fairfax, VT

See All Agents

Purchase History

We collect this data history from publicly available records. To have your information removed, we recommend requesting removal directly through your county’s website.

Date Buyer Sale Price Title Company
-- --
$657,500 --
Source: Public Records

Property History

We collect this data history from publicly available records. To have your information removed, we recommend requesting removal directly through your county’s website.

Date Event Price List to Sale Price per Sq Ft
10/12/2021 10/12/21 Sold $657,500 -6.1% $215 / Sq Ft
08/06/2021 08/06/21 Pending -- -- --
07/13/2021 07/13/21 For Sale $699,900 0.0% $229 / Sq Ft
06/17/2021 06/17/21 Pending -- -- --
06/11/2021 06/11/21 For Sale $699,900 -- $229 / Sq Ft
Source: PrimeMLS

Tax History

We collect this data history from publicly available records. To have your information removed, we recommend requesting removal directly through your county’s website.

Year Tax Paid Tax Assessment Tax Assessment Total Assessment is a certain percentage of the fair market value that is determined by local assessors to be the total taxable value of land and additions on the property. Land Improvement
2025 $8,857 $666,100 $109,500 $556,600
2024 -- $666,100 $109,500 $556,600
2023 -- $666,100 $109,500 $556,600
2022 $10,054 $656,100 $109,500 $546,600
2021 $10,002 $472,000 $83,200 $388,800
2020 $9,676 $472,000 $83,200 $388,800
2019 $8,910 $472,000 $83,200 $388,800
2018 $8,821 $472,000 $83,200 $388,800
2017 $9,404 $555,400 $83,200 $472,200
2016 $10,126 $555,400 $83,200 $472,200
2015 -- $5,554 $0 $0
2014 -- $5,554 $0 $0
2013 -- $5,554 $0 $0
Source: Public Records

Agents Affiliated with this Home

  • Section Image
  • Section Image
See All Agents

Map

Source: PrimeMLS

MLS Number: 4866178

PrimeMLS

APN: 210-068-10990

Your Personal Tour Guide

Ask me questions while you tour the home.