
PATTI ROWE
Responds Quickly
LONG & FOSTER - GLENMORE
(434) 260-3122
81 Total Sales
2 in Fry's Spring
$379,900 Price Range
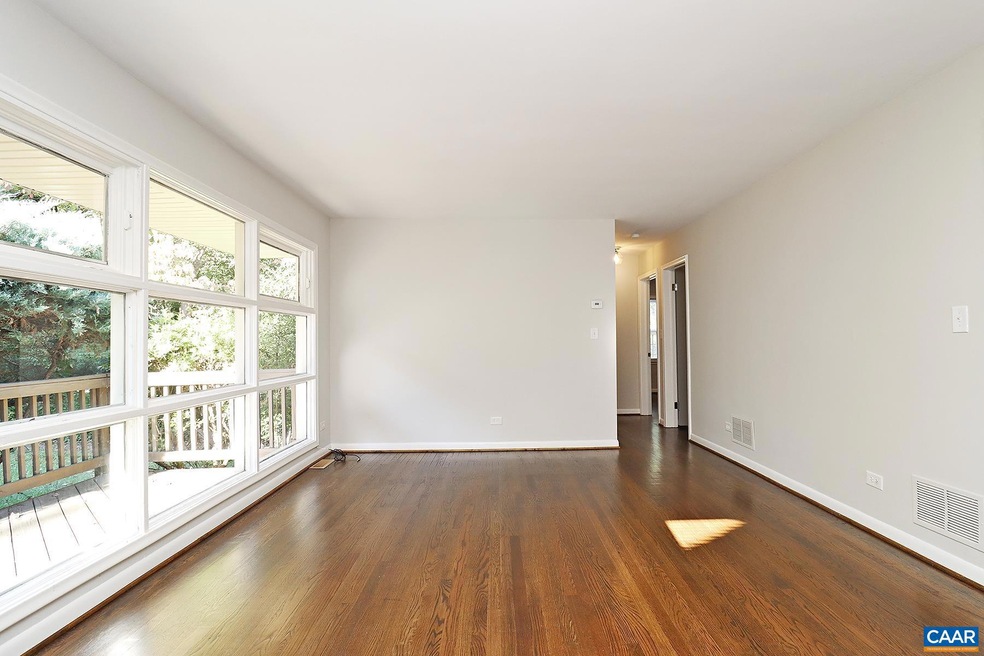
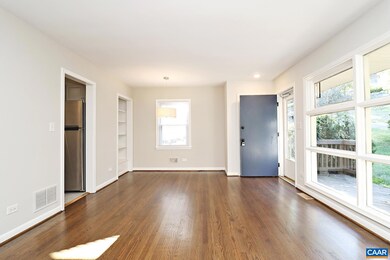
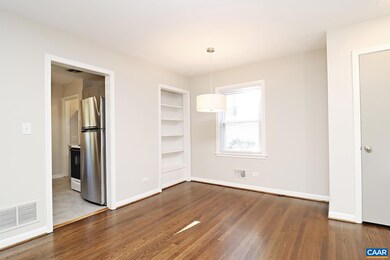
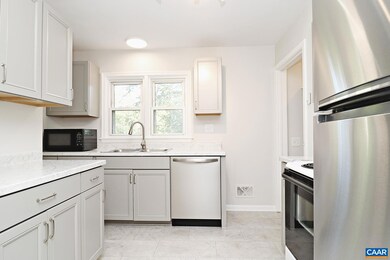
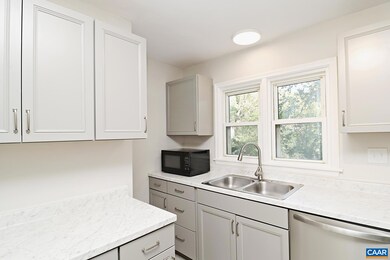
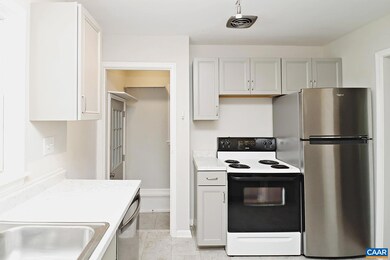
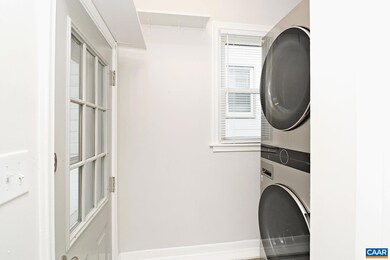
Move-in Ready! This charming 3 bedroom, 1 bath rental is located within the desirable Fry's Spring area of Charlottesville. Convenient to the University of Virginia grounds and medical center, Scott Stadium, and downtown. Minutes from shops and restaurants, music and theater venues, plus 5th Street Station shopping center and I-64. Within walking distance to Johnson Elementary, city and university bus routes, as well as a trolley that offers free service downtown. Tucked away on a quiet cul-de-sac in Fry's Spring, this 912 sqft upper-level unit has beautiful wood flooring throughout, lots of natural light, and open living space. Encompassing the entire top floor of the home, the unit offers a private front porch and street parking. A spacious living room features floor to ceiling windows looking onto the front porch and includes space for a dining area. A sunny kitchen is equipped with a stainless steel fridge and dishwasher and plenty of storage space. Just off the kitchen, a dedicated laundry area features a stackable front-loading washer and dryer. In the back of the house, you will find 2 spacious bedrooms, a full bathroom, and a slightly smaller 3rd bedroom. One small pet (35lbs max) is allowed with fees.
Last Agent to Rent the Property
BRADEN PROPERTY MANAGEMENT License #0225064233 Listed on: 10/05/2024
Last Renter's Agent
BRADEN PROPERTY MANAGEMENT License #0225064233 Listed on: 10/05/2024
PATTI ROWE
LONG & FOSTER - GLENMORE
(434) 260-3122
81 Total Sales
2 in Fry's Spring
$379,900 Price Range
STEVEN MARTIN
RE/MAX NEW HORIZONS
(434) 443-8331
56 Total Sales
5 in Fry's Spring
$345K - $389K Price Range
Eddie Karoliussen
FOUR CORNERS REAL ESTATE SOLUTIONS, LLC
(434) 443-6746
58 Total Sales
4 in Fry's Spring
$365K - $394K Price Range
David Roy Griffin
REAL ESTATE III, INC.
(434) 260-7919
41 Total Sales
1 in Fry's Spring
$385,000 Price
CAROLINE REVERCOMB
HOWARD HANNA ROY WHEELER REALTY CO.- CHARLOTTESVILLE
(434) 443-5497
102 Total Sales
4 in Fry's Spring
$315K - $580K Price Range
Liberty Kalergis
MCLEAN FAULCONER INC., REALTOR
(434) 443-8361
32 Total Sales
1 in Fry's Spring
$605,000 Price
We collect this data history from publicly available records. To have your information removed, we recommend requesting removal directly through your county’s website.
| Date | Event | Price | List to Sale | Price per Sq Ft |
|---|---|---|---|---|
| 11/01/2024 11/01/24 | Rented | $1,895 | 0.0% | -- |
| 10/05/2024 10/05/24 | For Rent | $1,895 | +11.5% | -- |
| 09/12/2022 09/12/22 | Rented | $1,700 | 0.0% | -- |
| 08/25/2022 08/25/22 | For Rent | $1,700 | -- | -- |
Landlord's Agent in 2024
Steven Braden
BRADEN PROPERTY MANAGEMENT
(434) 973-3003
5 in this area
51 Total Sales
Seller's Agent in 2022
BRAD CONNER
MONTAGUE, MILLER & CO. - WESTFIELD
(434) 953-8124
9 Total Sales
Source: Charlottesville area Association of Realtors®
MLS Number: 657532
Disclaimer: Certain information contained herein is derived from information provided by parties other than Homes.com. All information provided is deemed reliable, but is not guaranteed to be accurate and should be independently verified.
IDX information is provided exclusively for personal, non-commercial use, and may not be used for any purpose other than to identify prospective properties consumers may be interested in purchasing.
Information is deemed reliable but not guaranteed.
Ask me questions while you tour the home.