
Wendy Hinton
Camellia City Realty & Property Management, Inc.
(985) 261-2201
40 Total Sales
3 in Mandeville
$133,200 Price Range

Estimated Value: $219,000 - $222,685
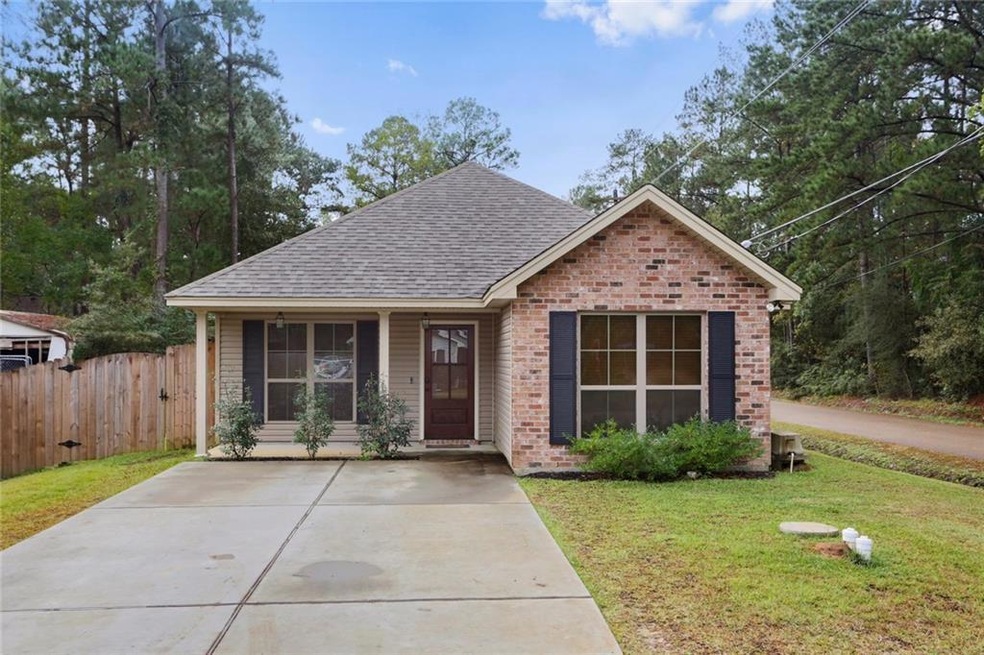
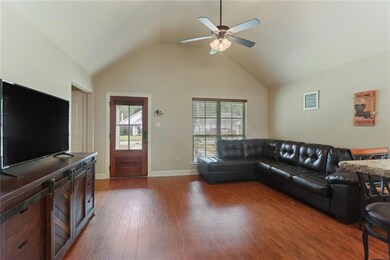
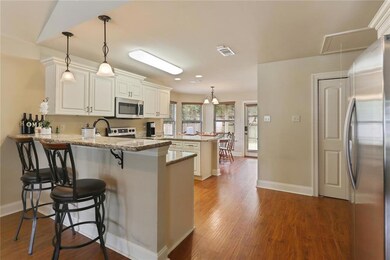
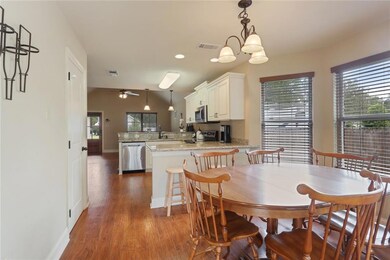
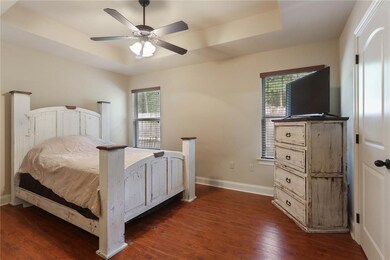
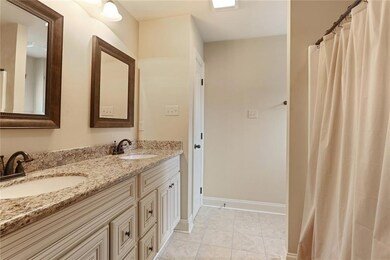
Charming 3 bed/2 bath home on a corner lot! As good as NEW!! Open floor plan w/ tons of natural light. Vaulted ceilings, granite counter tops, stainless steel appliances, wood laminate floors throughout- No carpet. Master bedroom has walk-in closet w/ en suite; dual vanity. Large fenced yard w/ covered patio. Highly sought after school district. Easy access to I-12, shopping, and restaurants.
Last Agent to Sell the Property
Realty One Group Immobilia License #995686419 Listed on: 11/26/2018
Co-Listed By
James Fairbanks
Engel & Voelkers New Orleans License #995689339
Last Buyer's Agent
ELIZABETH DAIL
Northshore NOLA Area Homes License #46565
We collect this data history from publicly available records. To have your information removed, we recommend requesting removal directly through your county’s website.
Wendy Hinton
Camellia City Realty & Property Management, Inc.
(985) 261-2201
40 Total Sales
3 in Mandeville
$133,200 Price Range
Pat Tucker
Crescent Sotheby's International Realty
(985) 602-5378
45 Total Sales
7 in Mandeville
$169K - $350K Price Range
Donna Naquin
Compass Mandeville
(504) 641-8896
61 Total Sales
31 in Mandeville
$76K - $2.2M Price Range
Carol Sieverding
Compass Mandeville
(985) 328-4178
147 Total Sales
79 in Mandeville
$13K - $1.6M Price Range
Marcus Clavier
Clavier Realty Group LLC
(844) 976-4786
40 Total Sales
9 in Mandeville
$263K - $393K Price Range
Rhonda Lacoste
United Real Estate Partners LLC
(504) 527-4121
48 Total Sales
9 in Mandeville
$287K - $710K Price Range
We collect this data history from publicly available records. To have your information removed, we recommend requesting removal directly through your county’s website.
| Date | Buyer | Sale Price | Title Company |
|---|---|---|---|
| $175,000 | Clean Title | ||
| Latham Trever P | $159,900 | First American Title |
We collect this data history from publicly available records. To have your information removed, we recommend requesting removal directly through your county’s website.
| Date | Status | Borrower | Loan Amount |
|---|---|---|---|
| Open | $157,500 | ||
| Previous Owner | Latham Trever P | $163,337 |
We collect this data history from publicly available records. To have your information removed, we recommend requesting removal directly through your county’s website.
| Date | Event | Price | List to Sale | Price per Sq Ft | Prior Sale |
|---|---|---|---|---|---|
| 01/11/2019 01/11/19 | Sold | -- | -- | -- | |
| 12/12/2018 12/12/18 | Pending | -- | -- | -- | |
| 11/26/2018 11/26/18 | For Sale | $174,900 | 0.0% | $139 / Sq Ft | |
| 04/03/2018 04/03/18 | For Rent | $1,300 | 0.0% | -- | |
| 04/03/2018 04/03/18 | Rented | $1,300 | 0.0% | -- | |
| 06/30/2016 06/30/16 | Sold | -- | -- | -- | View Prior Sale |
| 05/24/2016 05/24/16 | Pending | -- | -- | -- | |
| 03/15/2016 03/15/16 | For Sale | $159,900 | -- | $131 / Sq Ft |
We collect this data history from publicly available records. To have your information removed, we recommend requesting removal directly through your county’s website.
| Year | Tax Paid | Tax Assessment Tax Assessment Total Assessment is a certain percentage of the fair market value that is determined by local assessors to be the total taxable value of land and additions on the property. | Land | Improvement |
|---|---|---|---|---|
| 2025 | $1,979 | $16,501 | $1,500 | $15,001 |
| 2024 | $1,979 | $16,501 | $1,500 | $15,001 |
| 2023 | $2,052 | $15,091 | $1,500 | $13,591 |
| 2022 | $200,030 | $15,091 | $1,500 | $13,591 |
| 2021 | $1,997 | $15,091 | $1,500 | $13,591 |
| 2020 | $1,994 | $15,091 | $1,500 | $13,591 |
| 2019 | $1,703 | $12,425 | $1,000 | $11,425 |
| 2018 | $1,706 | $12,425 | $1,000 | $11,425 |
| 2017 | $1,722 | $12,425 | $1,000 | $11,425 |
| 2016 | $140 | $1,000 | $1,000 | $0 |
| 2015 | $143 | $1,000 | $1,000 | $0 |
| 2014 | $142 | $1,000 | $1,000 | $0 |
| 2013 | -- | $1,500 | $1,500 | $0 |
DV
Seller's Agent in 2019
DANIELLE VILLERE
Realty One Group Immobilia
(985) 951-2324
4 Total Sales
JF
Seller Co-Listing Agent in 2019
James Fairbanks
Engel & Voelkers New Orleans
ED
Buyer's Agent in 2019
ELIZABETH DAIL
Northshore NOLA Area Homes
Buyer's Agent in 2018
Lynnette Boudet
Compass Mandeville
(985) 773-8414
189 Total Sales
Buyer's Agent in 2016
Alice Mcneely
REVE, REALTORS
(504) 812-2236
342 Total Sales
Source: ROAM MLS
MLS Number: 2181982
APN: 39647
Ask me questions while you tour the home.