
Christi Lott
Responds Quickly
Keller Williams, Professional Partners
(623) 552-4966
56 Total Sales
1 in Alameda
$622,526 Price
Estimated Value: $524,824 - $578,000
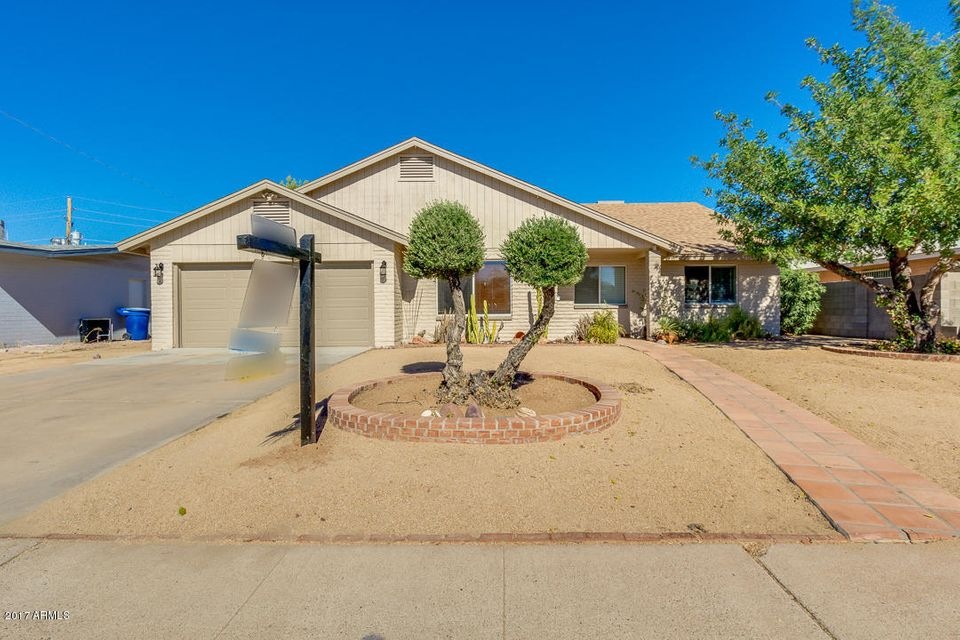
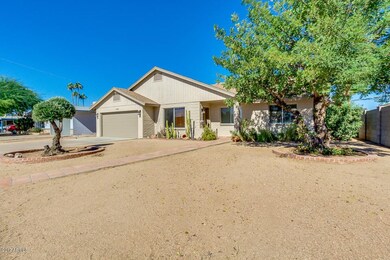

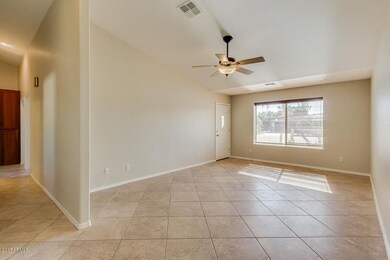
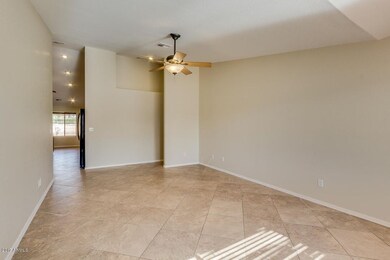
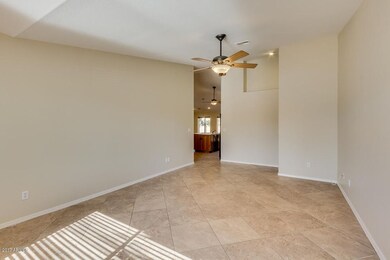
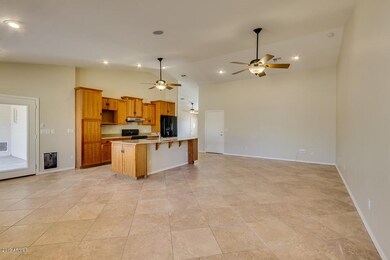
2005 built 4 bedroom, 2 bath Tempe home for sale! NO HOA! Only a few miles from ASU, close proximity to light rail, shopping and dining, this move in ready property is ready for you to call it home. This house was renovated from the ground up in 2005, the walls, AC, kitchen, lighting, and roof, all redone. The house was just repainted inside and out and new carpet was laid in the bedrooms. The rest of the home has tile. The backyard is clean and inspiration ready! The previous occupants loved the two car garage with extra storage, the rear north facing patio for year round shade, the high vaulted ceilings in the living, master and spare bedrooms and the whole house audio!
Last Agent to Sell the Property
Capstone Realty Professionals License #BR552667000 Listed on: 10/25/2017
Last Buyer's Agent
Angela Lynch
Coldwell Banker Realty License #SA650294000
We collect this data history from publicly available records. To have your information removed, we recommend requesting removal directly through your county’s website.
Christi Lott
Keller Williams, Professional Partners
(623) 552-4966
56 Total Sales
1 in Alameda
$622,526 Price
Alexander Prewitt
Real Broker
(520) 214-6602
443 Total Sales
3 in Alameda
$360K - $680K Price Range
Kyle Hermann
RE/MAX Fine Properties
(623) 745-8184
91 Total Sales
1 in Alameda
$545,000 Price
Brian Duncan
Barrett Real Estate
(623) 600-7406
72 Total Sales
1 in Alameda
$629,000 Price
Stephanie Vogel
HomeSmart
(623) 263-9272
79 Total Sales
1 in Alameda
$280,000 Price
Megan Faber
Real Broker
(623) 323-5384
110 Total Sales
1 in Alameda
$763,000 Price
We collect this data history from publicly available records. To have your information removed, we recommend requesting removal directly through your county’s website.
| Date | Buyer | Sale Price | Title Company |
|---|---|---|---|
| $325,000 | Equity Title Agency Inc | ||
| East Coronado Llc | $232,000 | Security Title Agency | |
| Congressional Federal Credit Union | -- | None Available | |
| Globus Alexander H | $287,000 | Equity Title Agency Inc | |
| Globus Alexander H | -- | Equity Title Agency Inc | |
| Bowen Katherine Louie | -- | None Available | |
| Louie Dexter Y | -- | Title Source Inc | |
| Louie Dexter Y | -- | Fidelity National Title | |
| Louie Katherine B | $144,900 | Fidelity National Title | |
| Brandl Cabrini G | $138,000 | Capital Title Agency | |
| Montgomery Eric | $112,000 | Transnation Title Ins Co | |
| Shathele Mohammed S | $90,000 | Security Title Agency |
We collect this data history from publicly available records. To have your information removed, we recommend requesting removal directly through your county’s website.
| Date | Status | Borrower | Loan Amount |
|---|---|---|---|
| Previous Owner | $171,500 | ||
| Previous Owner | Globus Alexander H | $258,300 | |
| Previous Owner | Brandl Cabrini G | $131,100 |
We collect this data history from publicly available records. To have your information removed, we recommend requesting removal directly through your county’s website.
| Date | Event | Price | List to Sale | Price per Sq Ft |
|---|---|---|---|---|
| 12/01/2017 12/01/17 | Sold | $325,000 | -1.2% | $159 / Sq Ft |
| 11/06/2017 11/06/17 | Pending | -- | -- | -- |
| 11/03/2017 11/03/17 | Price Changed | $329,000 | -1.8% | $161 / Sq Ft |
| 10/25/2017 10/25/17 | For Sale | $335,000 | -- | $163 / Sq Ft |
We collect this data history from publicly available records. To have your information removed, we recommend requesting removal directly through your county’s website.
| Year | Tax Paid | Tax Assessment Tax Assessment Total Assessment is a certain percentage of the fair market value that is determined by local assessors to be the total taxable value of land and additions on the property. | Land | Improvement |
|---|---|---|---|---|
| 2025 | $2,395 | $22,972 | ||
| 2024 | $2,197 | $21,878 | ||
| 2023 | $2,197 | $40,610 | $8,120 | $32,490 |
| 2022 | $2,099 | $29,860 | $5,970 | $23,890 |
| 2021 | $2,140 | $27,500 | $5,500 | $22,000 |
| 2020 | $2,069 | $25,020 | $5,000 | $20,020 |
| 2019 | $2,029 | $23,960 | $4,790 | $19,170 |
| 2018 | $1,975 | $22,110 | $4,420 | $17,690 |
| 2017 | $2,210 | $20,500 | $4,100 | $16,400 |
| 2016 | $2,194 | $20,180 | $4,030 | $16,150 |
| 2015 | $2,108 | $18,600 | $3,720 | $14,880 |
Seller's Agent in 2017
Ed Drummond
Capstone Realty Professionals
(602) 354-5404
94 Total Sales
AL
Buyer's Agent in 2017
Angela Lynch
Coldwell Banker Realty
AR
Buyer's Agent in 2017
Angela Rigberg
Cactus Mountain Properties, LLC
JA
Seller's Agent in 2014
Jordana Archuleta
DPR Realty
Buyer's Agent in 2014
Chad Vice
HomeSmart
(480) 476-3388
16 Total Sales
Source: Arizona Regional Multiple Listing Service (ARMLS)
MLS Number: 5678993
APN: 133-33-177A
Disclaimer: Certain information contained herein is derived from information provided by parties other than Homes.com. All information provided is deemed reliable, but is not guaranteed to be accurate and should be independently verified.
All information should be verified by the recipient and none is guaranteed as accurate by ARMLS
Listing Information presented by local MLS brokerage: Ten-X, local REALTOR®- Arlene Richardson - (888)-952-6393
Ask me questions while you tour the home.