
Momi Gonzales
Coldwell Banker West
(619) 493-2214
15 Total Sales
1 in Castle Park
$835,000 Price
Estimated Value: $603,987
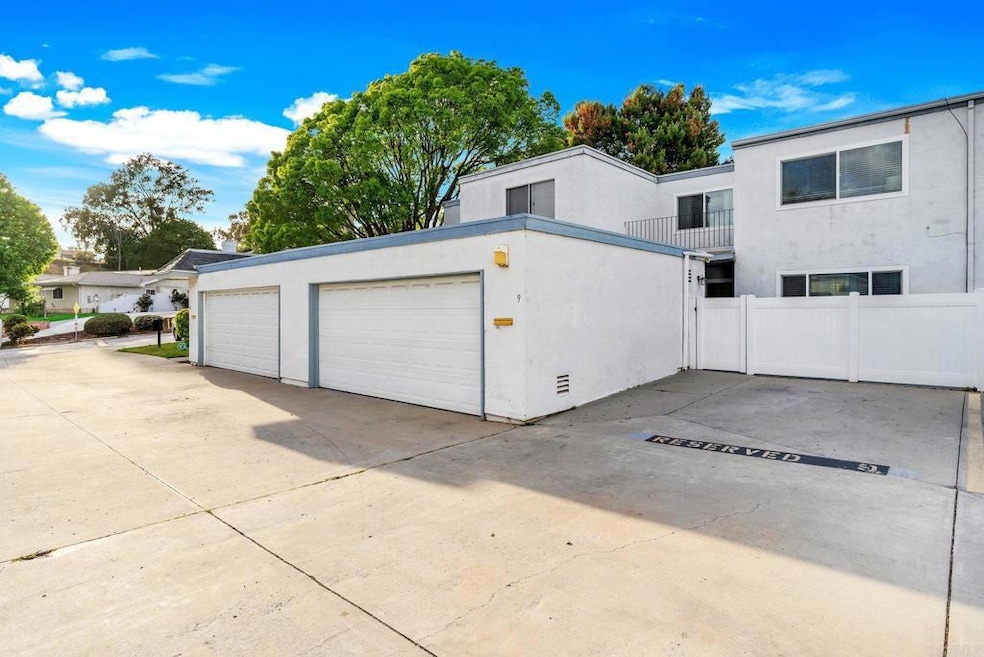
Welcome to 1640 Maple Dr. Unit 9 – a beautifully fully remodeled townhome that blends modern finishes with everyday comfort and convenience. This spacious 3-bedroom, 2.5-bath home has been thoughtfully updated from top to bottom and is move-in ready. Step inside to find luxury vinyl plank flooring, recessed lighting, and dual-paned windows that flood the space with natural light. The open-concept kitchen is a showstopper, featuring quartz countertops, stainless steel appliances, and ample cabinet space—perfect for both cooking and entertaining. The bright and stylish remodeled bathroom offer sleek finishes and contemporary design. Upstairs, the primary bedroom retreat features a private balcony overlooking the community, perfect for enjoying your morning coffee or winding down at sunset. You'll love the convenience of the full-size washer and dryer and the attached 2-car garage with direct access. Outside, enjoy a finished and fenced patio yard complete with low-maintenance artificial turf—ideal for relaxing or weekend gatherings. The community offers a wealth of amenities including a pool, jacuzzi, tennis court, and lush green spaces. With easy access to shopping, restaurants, and the freeway, everything you need is just minutes away. Plus, the HOA covers water, trash, sewer, pest control, limited insurance, and common area maintenance—giving you peace of mind and low-maintenance living. This home is the total package!
Last Agent to Sell the Property
The Avenue Home Collective License #01377162 Listed on: 05/15/2025
We collect this data history from publicly available records. To have your information removed, we recommend requesting removal directly through your county’s website.
Momi Gonzales
Coldwell Banker West
(619) 493-2214
15 Total Sales
1 in Castle Park
$835,000 Price
Tim Diamond
Compass
(858) 201-5223
106 Total Sales
1 in Castle Park
$608,000 Price
Jennifer Wu
Coldwell Banker Realty
(858) 736-9073
50 Total Sales
1 in Castle Park
$950,000 Price
Gina Barnes
Compass
(619) 313-5397
113 Total Sales
1 in Castle Park
$706,200 Price
Katy Kingery
Juanaca Home Team, Inc
(858) 768-8854
82 Total Sales
1 in Castle Park
$702,500 Price
Aurora Salazar
Meta Homes Realty Inc
(858) 609-8079
50 Total Sales
1 in Castle Park
$749,900 Price
We collect this data history from publicly available records. To have your information removed, we recommend requesting removal directly through your county’s website.
| Date | Buyer | Sale Price | Title Company |
|---|---|---|---|
| $625,500 | Ticor Title | ||
| $385,000 | Lawyers Title Company | ||
| $188,000 | Fidelity National Title | ||
| -- | -- | ||
| $360,000 | Commerce Title Company | ||
| -- | California Title Company | ||
| $187,000 | California Title Company | ||
| -- | -- | ||
| $78,000 | -- |
We collect this data history from publicly available records. To have your information removed, we recommend requesting removal directly through your county’s website.
| Date | Status | Borrower | Loan Amount |
|---|---|---|---|
| Open | $619,948 | ||
| Previous Owner | $380,980 | ||
| Previous Owner | $385,000 | ||
| Previous Owner | $171,600 | ||
| Previous Owner | $85,500 | ||
| Previous Owner | $288,000 | ||
| Previous Owner | $158,079 | ||
| Previous Owner | $157,000 |
We collect this data history from publicly available records. To have your information removed, we recommend requesting removal directly through your county’s website.
| Date | Event | Price | List to Sale | Price per Sq Ft |
|---|---|---|---|---|
| 06/06/2025 06/06/25 | Sold | $625,300 | +6.2% | $397 / Sq Ft |
| 05/18/2025 05/18/25 | Pending | -- | -- | -- |
| 05/15/2025 05/15/25 | For Sale | $589,000 | -- | $374 / Sq Ft |
We collect this data history from publicly available records. To have your information removed, we recommend requesting removal directly through your county’s website.
| Year | Tax Paid | Tax Assessment Tax Assessment Total Assessment is a certain percentage of the fair market value that is determined by local assessors to be the total taxable value of land and additions on the property. | Land | Improvement |
|---|---|---|---|---|
| 2026 | $5,142 | $637,805 | $397,593 | $240,212 |
| 2025 | $5,142 | $429,470 | $267,722 | $161,748 |
| 2024 | $4,962 | $421,050 | $262,473 | $158,577 |
| 2023 | $4,895 | $412,795 | $257,327 | $155,468 |
| 2022 | $4,755 | $404,702 | $252,282 | $152,420 |
| 2021 | $4,646 | $396,768 | $247,336 | $149,432 |
| 2020 | $4,535 | $392,700 | $244,800 | $147,900 |
| 2019 | $2,389 | $206,591 | $82,636 | $123,955 |
| 2018 | $2,353 | $202,541 | $81,016 | $121,525 |
| 2017 | $2,304 | $198,571 | $79,428 | $119,143 |
| 2016 | $2,251 | $194,678 | $77,871 | $116,807 |
| 2015 | $2,219 | $191,755 | $76,702 | $115,053 |
| 2014 | $2,183 | $188,000 | $75,200 | $112,800 |
Seller's Agent in 2025
Vinny Morineau
The Avenue Home Collective
(619) 250-6985
2 in this area
74 Total Sales
Buyer's Agent in 2025
Annel Vargas
Coldwell Banker West
(619) 414-3353
3 in this area
71 Total Sales
J
Buyer's Agent in 2025
John Tsao
Coldwell Banker Realty
A
Buyer's Agent in 2025
Annel De Vargas
Coldwell Banker West
Source: California Regional Multiple Listing Service (CRMLS)
MLS Number: PTP2503534
APN: 624-042-04-09
Disclaimer: Certain information contained herein is derived from information provided by parties other than Homes.com. All information provided is deemed reliable, but is not guaranteed to be accurate and should be independently verified.
The multiple listing data appearing on this website, or contained in reports produced therefrom, is owned and copyrighted by California Regional Multiple Listing Service, Inc. ("CRMLS") and is protected by all applicable copyright laws. Information provided is for viewer's personal, non-commercial use and may not be used for any purpose other than to identify prospective properties the viewer may be interested in purchasing. All listing data, including but not limited to square footage and lot size is believed to be accurate, but the listing Agent, listing Broker and CRMLS and its affiliates do not warrant or guarantee such accuracy. The viewer should independently verify the listed data prior to making any decisions based on such information by personal inspection and/or contacting a real estate professional.
Based on information from California Regional Multiple Listing Service, Inc. and /or other sources. All data, including all measurements and calculations of area, is obtained from various sources and has not been, and will not be, verified by broker or MLS. All information should be independently reviewed and verified for accuracy. Properties may or may not be listed by the office/agent presenting the information
Ask me questions while you tour the home.