
Seller's Agent in 2025
Tatiana Agee
Coldwell Banker Realty
(815) 519-9655
2 in this area
93 Total Sales


Estimated Value: $677,349 - $738,000
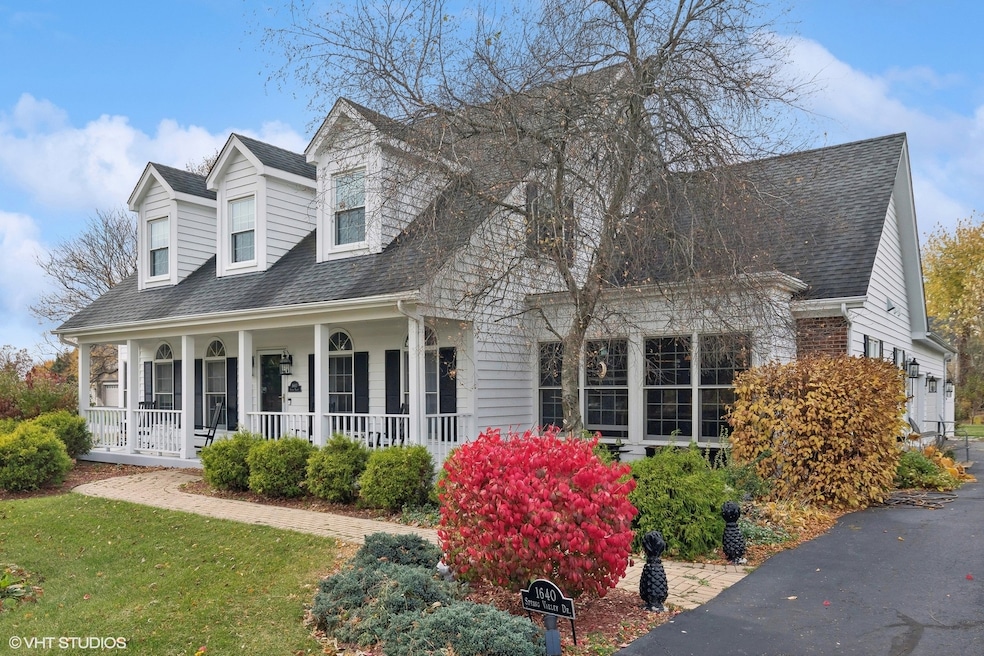
Discover timeless elegance in this "hidden gem" within the coveted Hughes Creek golf course community. Overflowing with charm, this home showcases luxurious details like coffered ceilings, wainscoting, and custom cabinetry. The chef's kitchen, opulent bathrooms, and a custom wet bar in the sprawling finished basement-which extends just over 2,200 sq. ft.-are just the beginning. The master bathroom features heated floors for added comfort and sophistication. With six bedrooms, 4.5 baths, and a three-car garage on over an acre, this home offers space and style. Tranquil golf course views grace the property, creating a serene, private ambiance. The family room, complete with a brick fireplace, is paired with dual patio doors leading to an outdoor sanctuary featuring a large deck and expansive lawn. The lower level impresses with a recreation area, two bedrooms, a full bath, and ample storage. Conveniently located near the Metra and essential amenities, this home is where luxury meets lifestyle. Rehabbed 2016! Kitchen/Bath/Roof & Mechanicals (2016), Windows (2016/2020), Carpet (2020), Paint (2024), Radon Mitigation System (2020). MOTIVATED SELLER!! Brokers Welcome!! Don't miss your chance to own this exceptional retreat-schedule your private tour today!
Last Agent to Sell the Property
Coldwell Banker Realty License #475186462 Listed on: 11/01/2024
We collect this data history from publicly available records. To have your information removed, we recommend requesting removal directly through your county’s website.
| Date | Buyer | Sale Price | Title Company |
|---|---|---|---|
| Pankuch Sean | $685,000 | None Listed On Document | |
| Froehlich Evan | -- | None Listed On Document | |
| Froehlich Evan | $512,500 | None Available | |
| Taylor Lawrence E | $435,000 | Fidelity National Title | |
| Woelfel Craig | $350,000 | Chicago Title Insurance Co |
We collect this data history from publicly available records. To have your information removed, we recommend requesting removal directly through your county’s website.
| Date | Status | Borrower | Loan Amount |
|---|---|---|---|
| Open | Pankuch Sean | $650,750 | |
| Previous Owner | Froehlich Evan | $461,250 | |
| Previous Owner | Taylor Lawrence E | $269,000 | |
| Previous Owner | Woelfel Craig | $280,000 |
| Date | Event | Price | List to Sale | Price per Sq Ft | Prior Sale |
|---|---|---|---|---|---|
| 08/25/2025 08/25/25 | Sold | $685,000 | -2.0% | $217 / Sq Ft | |
| 07/23/2025 07/23/25 | Pending | -- | -- | -- | |
| 06/26/2025 06/26/25 | Price Changed | $699,000 | -2.2% | $221 / Sq Ft | |
| 06/18/2025 06/18/25 | For Sale | $715,000 | 0.0% | $226 / Sq Ft | |
| 05/21/2025 05/21/25 | Pending | -- | -- | -- | |
| 05/05/2025 05/05/25 | Price Changed | $715,000 | -2.0% | $226 / Sq Ft | |
| 04/07/2025 04/07/25 | Price Changed | $729,900 | -1.4% | $231 / Sq Ft | |
| 03/13/2025 03/13/25 | Price Changed | $739,900 | -1.3% | $234 / Sq Ft | |
| 12/11/2024 12/11/24 | For Sale | $749,900 | 0.0% | $237 / Sq Ft | |
| 11/25/2024 11/25/24 | Pending | -- | -- | -- | |
| 11/01/2024 11/01/24 | For Sale | $749,900 | +46.3% | $237 / Sq Ft | |
| 08/03/2020 08/03/20 | Sold | $512,500 | -2.4% | $162 / Sq Ft | View Prior Sale |
| 06/27/2020 06/27/20 | Pending | -- | -- | -- | |
| 06/10/2020 06/10/20 | For Sale | $525,000 | +20.7% | $166 / Sq Ft | |
| 11/06/2016 11/06/16 | Sold | $434,900 | +1.2% | $125 / Sq Ft | View Prior Sale |
| 08/30/2016 08/30/16 | Pending | -- | -- | -- | |
| 08/15/2016 08/15/16 | For Sale | $429,900 | -- | $124 / Sq Ft |
| Year | Tax Paid | Tax Assessment Tax Assessment Total Assessment is a certain percentage of the fair market value that is determined by local assessors to be the total taxable value of land and additions on the property. | Land | Improvement |
|---|---|---|---|---|
| 2024 | $16,408 | $202,650 | $40,441 | $162,209 |
| 2023 | $15,869 | $182,897 | $36,499 | $146,398 |
| 2022 | $14,092 | $156,541 | $33,498 | $123,043 |
| 2021 | $13,647 | $149,829 | $32,062 | $117,767 |
| 2020 | $12,882 | $145,693 | $31,311 | $114,382 |
| 2019 | $12,887 | $143,554 | $30,851 | $112,703 |
| 2018 | $12,904 | $141,009 | $30,851 | $110,158 |
| 2017 | $12,904 | $139,406 | $30,500 | $108,906 |
| 2016 | $11,319 | $116,172 | $29,695 | $86,477 |
| 2015 | -- | $119,346 | $28,754 | $90,592 |
| 2014 | -- | $135,379 | $26,665 | $108,714 |
| 2013 | -- | $135,379 | $26,665 | $108,714 |
Seller's Agent in 2025
Tatiana Agee
Coldwell Banker Realty
(815) 519-9655
2 in this area
93 Total Sales
Buyer's Agent in 2025
Rachel White
KRG Real Estate
(708) 205-3375
1 in this area
19 Total Sales
Seller's Agent in 2020
Eileen Bengtson
Baird Warner
(630) 841-1230
25 Total Sales
Buyer's Agent in 2020
Christine Estopinan
HomeSmart Realty Group
(630) 777-9398
31 Total Sales
Seller's Agent in 2016
Anthony Monteleone
RE/MAX
(630) 339-4019
48 Total Sales
Source: Midwest Real Estate Data (MRED)
MLS Number: 12200594
APN: 11-08-476-008
Disclaimer: Certain information contained herein is derived from information provided by parties other than Homes.com. All information provided is deemed reliable, but is not guaranteed to be accurate and should be independently verified.
All data is obtained from various sources and may not have been verified by broker or MLS GRID. Supplied Open House Information is subject to change without notice. All information should be independently reviewed and verified for accuracy. Properties may or may not be listed by the office/agent presenting the information. Some IDX listings have been excluded from this website.
Listings courtesy of Midwest Real Estate Data (MRED) as distributed by MLS GRID.
Based on information submitted to the MLS GRID
Ask me questions while you tour the home.