
Rachel Price
Keller Williams Flagship
(330) 583-5491
51 Total Sales
6 in Wellen Park
$295K - $595K Price Range

Estimated Value: $498,000 - $609,000
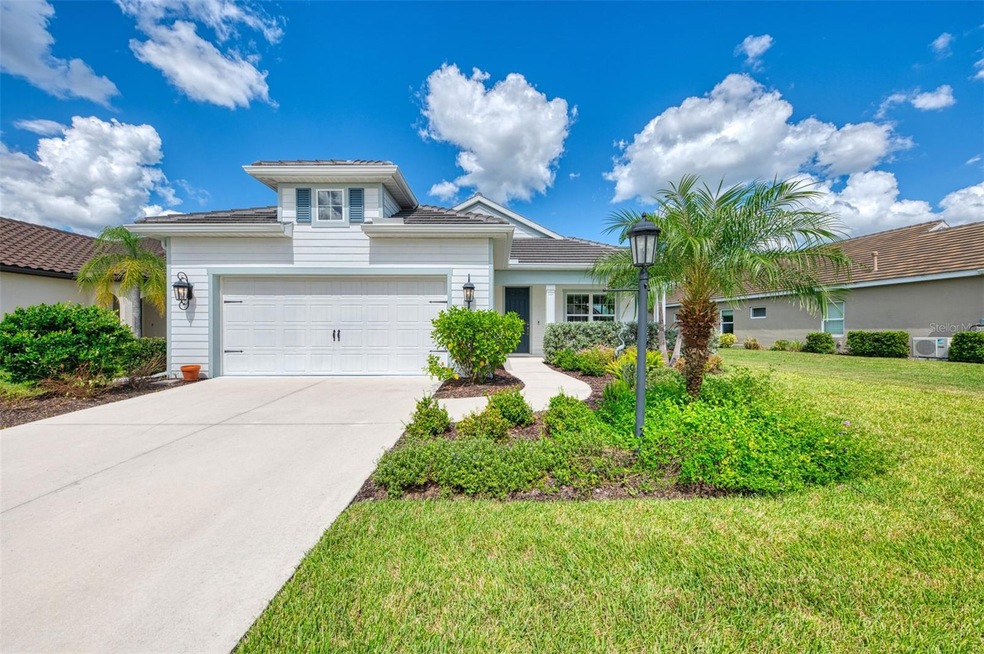
Welcome Home to this 3 BDRM, 2.5 BA w/Den White Star model home in the award-winning community of Grand Palm! As you walk inside the home, you will immediately notice how bright the space is, filled with natural light! The open-concept floor plan creates a spacious atmosphere that is warm, inviting, comfortable, and great for entertaining. The large extended lanai area offers a beautiful space for outdoor entertaining and relaxation. Throughout the home, you'll find a mix of luxury vinyl tile and carpet flooring, adding warmth and comfort to the living spaces. Step into the heart of this home – the kitchen that's as practical as it is charming! It features a large kitchen island, Quartz countertops, stainless steel appliances, beautiful backsplash, a large sink, and a butler’s pantry. It's also important to know that Grand Palm has natural gas for cooking! This home also emphasizes safety and peace of mind with impact windows on all windows! For added convenience, an in-home washer and dryer room with a sink makes laundry day a breeze. Grand Palm is an amenity-rich community with an abundance of activities to keep you busy with 26+ miles of walking/biking paths, tennis, pickleball, a fitness center, three additional community pools, splash pad, dog parks and a full-time activity coordinator. Just a short drive to beautiful Gulf Beaches, Historic Downtown Venice, Vibrant Wellen Park, The Atlanta Braves Stadium and easy access to I-75. Living the life you have earned can be more than just a dream, so schedule your private showing today!
Last Agent to Sell the Property
KELLER WILLIAMS ISLAND LIFE REAL ESTATE Brokerage Phone: 941-254-6467 License #3423304 Listed on: 09/25/2024
We collect this data history from publicly available records. To have your information removed, we recommend requesting removal directly through your county’s website.
Rachel Price
Keller Williams Flagship
(330) 583-5491
51 Total Sales
6 in Wellen Park
$295K - $595K Price Range
Janice Sanburn
EXP REALTY LLC
(314) 582-0357
25 Total Sales
1 in Wellen Park
$340,000 Price
Rhonda Gustitus
KW PEACE RIVER PARTNERS
(941) 307-7387
569 Total Sales
3 in Wellen Park
$375K - $975K Price Range
Chelsie Mocoroa Gobel
KELLER WILLIAMS ON THE WATER S
(360) 657-9572
98 Total Sales
1 in Wellen Park
$310,000 Price
Maxwell Mann
MICHAEL SAUNDERS & COMPANY
(973) 559-2712
53 Total Sales
1 in Wellen Park
$738,000 Price
Anthony LaPorta
COLDWELL BANKER REALTY
(941) 231-4834
36 Total Sales
14 in Wellen Park
$250K - $1.1M Price Range
We collect this data history from publicly available records. To have your information removed, we recommend requesting removal directly through your county’s website.
| Date | Buyer | Sale Price | Title Company |
|---|---|---|---|
| $587,000 | Momentum Title | ||
| Hinton Ronald H | $403,093 | Allegiant Ttl Professionals |
We collect this data history from publicly available records. To have your information removed, we recommend requesting removal directly through your county’s website.
| Date | Status | Borrower | Loan Amount |
|---|---|---|---|
| Open | $410,900 |
We collect this data history from publicly available records. To have your information removed, we recommend requesting removal directly through your county’s website.
| Date | Event | Price | List to Sale | Price per Sq Ft | Prior Sale |
|---|---|---|---|---|---|
| 12/16/2024 12/16/24 | Sold | $587,000 | -2.2% | $284 / Sq Ft | |
| 11/08/2024 11/08/24 | Pending | -- | -- | -- | |
| 10/20/2024 10/20/24 | Price Changed | $599,900 | -4.6% | $290 / Sq Ft | |
| 09/25/2024 09/25/24 | For Sale | $629,000 | +56.0% | $304 / Sq Ft | |
| 01/10/2020 01/10/20 | Sold | $403,093 | -2.6% | $195 / Sq Ft | View Prior Sale |
| 11/11/2019 11/11/19 | Pending | -- | -- | -- | |
| 08/26/2019 08/26/19 | For Sale | $413,900 | -- | $201 / Sq Ft |
We collect this data history from publicly available records. To have your information removed, we recommend requesting removal directly through your county’s website.
| Year | Tax Paid | Tax Assessment Tax Assessment Total Assessment is a certain percentage of the fair market value that is determined by local assessors to be the total taxable value of land and additions on the property. | Land | Improvement |
|---|---|---|---|---|
| 2025 | $7,825 | $454,300 | $118,600 | $335,700 |
| 2024 | $7,884 | $462,167 | ||
| 2023 | $7,884 | $542,300 | $108,700 | $433,600 |
| 2022 | $7,861 | $547,300 | $97,500 | $449,800 |
| 2021 | $6,771 | $389,700 | $85,300 | $304,400 |
| 2020 | $5,595 | $305,400 | $68,900 | $236,500 |
| 2019 | $1,072 | $84,700 | $84,700 | $0 |
| 2018 | $977 | $76,600 | $76,600 | $0 |
Seller's Agent in 2024
Kim Wathen
KELLER WILLIAMS ISLAND LIFE REAL ESTATE
(941) 445-1651
37 in this area
66 Total Sales
Buyer's Agent in 2024
Jennifer Eastburn
EXP REALTY LLC
(941) 315-3789
1 in this area
63 Total Sales
Buyer Co-Listing Agent in 2024
Rebecca Fischer
COMPASS FLORIDA LLC
(651) 402-8946
1 in this area
60 Total Sales
Seller's Agent in 2020
MaryAnn Koops
NEAL COMMUNITIES REALTY, INC.
(941) 504-6003
25 in this area
138 Total Sales
Source: Stellar MLS
MLS Number: N6134728
APN: 0758-10-0011
Disclaimer: Certain information contained herein is derived from information provided by parties other than Homes.com. All information provided is deemed reliable, but is not guaranteed to be accurate and should be independently verified.
All data is obtained from various sources and may not have been verified by broker or MLS GRID. Supplied Open House Information is subject to change without notice. All information should be independently reviewed and verified for accuracy. Properties may or may not be listed by the office/agent presenting the information. Some IDX listings have been excluded from this website. IDX information is provided exclusively for personal, non-commercial use, and may not be used for any purpose other than to identify prospective properties consumers may be interested in purchasing. Information is deemed reliable but not guaranteed.
Listings courtesy of Stellar MLS as distributed by MLS GRID.
Based on information submitted to the MLS GRID
Listing Information presented by local MLS brokerage: Ten-X - (888)-952-6393
Ask me questions while you tour the home.