L
Seller's Agent in 2023
Lesa Clark
Redfin Corp


Estimated Value: $361,000 - $415,000
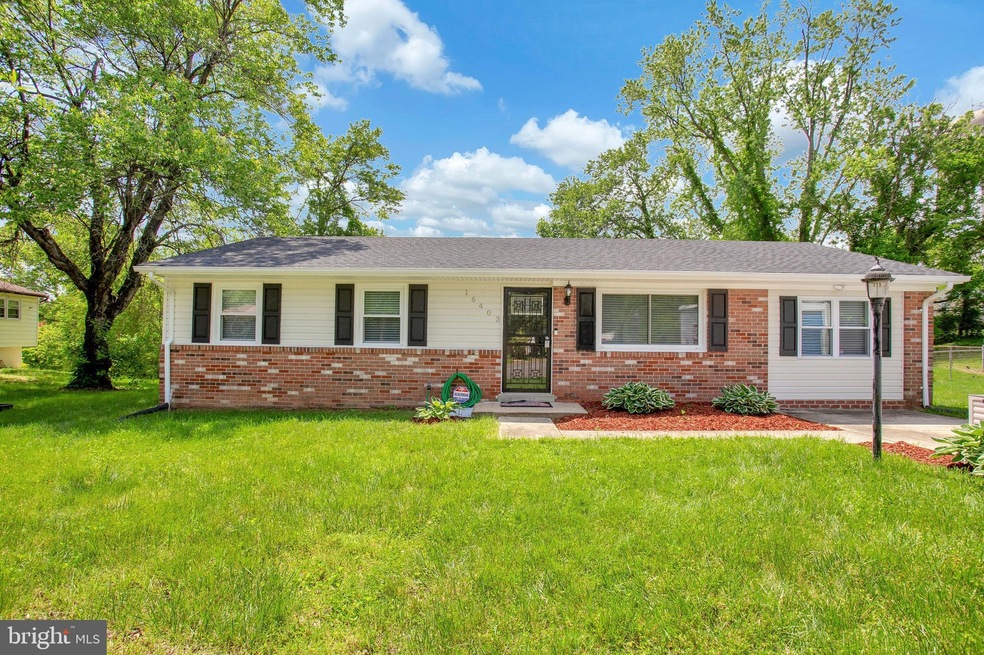
NO MORE STAIRS!! Welcome home to this three bedrooms, two full baths 1,300 sq. ft. Rambler home with large fenced yard, in a quiet cul de sac. The kitchen features a coffered ceiling, granite countertops, gas cooking, and stainless steel appliances. Chair Rail, Crown molding and recessed lighting is adorned in the family room, dining room, living room and hallway. Ceramic tiled kitchen floor and Laminate flooring throughout the remainder of the home. One bedroom was converted to a custom closet but will be reverted back to a bedroom before settlement, unless an offer is made for it. Walkout to deck and enjoy private gatherings. The house is equipped with a complete Smart Alarm system that will convey, the two Security Doors will convey as well. A gated kennel area is available too.
No Home Owners Association fees to pay. Great close-knit mature neighborhood with under-utilized nice park and an Elementary school in the rear of the neighborhood; they are approximately a 5-minute drive away. Convenience is at your fingertips with a two-car driveway, ensuring ample parking for your vehicles; street parking is also readily available, providing flexibility for your guests. Situated a few minutes from convenience and grocery stores, restaurants, shops, gyms, and parks, this home enjoys a truly desirable location. Commuting to DC/VA is a breeze with quick access to major routes such as: Routes 4, 50, 495, and more. Many of the neighbors are the original homeowners -- people don't often leave. Contact us today to schedule a viewing and embark on the journey of living your dream.
Last Agent to Sell the Property
Lesa Clark
(301) 658-6186 lesa.clark@redfin.com Redfin Corp Listed on: 05/18/2023

Last Buyer's Agent
(240) 737-5000 offers@twardproperties.com Keller Williams Preferred Properties License #0225269612
We collect this data history from publicly available records. To have your information removed, we recommend requesting removal directly through your county’s website.
We collect this data history from publicly available records. To have your information removed, we recommend requesting removal directly through your county’s website.
| Date | Buyer | Sale Price | Title Company |
|---|---|---|---|
| $385,000 | Pruitt Title | ||
| $272,000 | Dream Title & Escrow Llc | ||
| -- | Patriot Title Llc | ||
| -- | -- | ||
| $72,597 | -- |
We collect this data history from publicly available records. To have your information removed, we recommend requesting removal directly through your county’s website.
| Date | Status | Borrower | Loan Amount |
|---|---|---|---|
| Open | $373,450 | ||
| Previous Owner | $9,520 | ||
| Previous Owner | $267,073 | ||
| Previous Owner | $171,200 | ||
| Previous Owner | $217,439 | ||
| Previous Owner | $220,264 | ||
| Previous Owner | $223,850 | ||
| Previous Owner | $189,500 | ||
| Previous Owner | $175,000 |
We collect this data history from publicly available records. To have your information removed, we recommend requesting removal directly through your county’s website.
| Date | Event | Price | List to Sale | Price per Sq Ft | Prior Sale |
|---|---|---|---|---|---|
| 06/30/2023 06/30/23 | Sold | $385,000 | 0.0% | $296 / Sq Ft | |
| 05/21/2023 05/21/23 | Pending | -- | -- | -- | |
| 05/18/2023 05/18/23 | For Sale | $385,000 | +41.5% | $296 / Sq Ft | |
| 02/22/2019 02/22/19 | Sold | $272,000 | +0.7% | $209 / Sq Ft | View Prior Sale |
| 12/10/2018 12/10/18 | Price Changed | $270,000 | -2.2% | $208 / Sq Ft | |
| 11/29/2018 11/29/18 | Price Changed | $276,000 | 0.0% | $212 / Sq Ft | |
| 11/29/2018 11/29/18 | For Sale | $276,000 | +1.5% | $212 / Sq Ft | |
| 11/23/2018 11/23/18 | Off Market | $272,000 | -- | -- | |
| 11/06/2018 11/06/18 | For Sale | $280,000 | +2.9% | $215 / Sq Ft | |
| 10/19/2018 10/19/18 | Off Market | $272,000 | -- | -- | |
| 10/01/2018 10/01/18 | For Sale | $280,000 | -- | $215 / Sq Ft |
We collect this data history from publicly available records. To have your information removed, we recommend requesting removal directly through your county’s website.
| Year | Tax Paid | Tax Assessment Tax Assessment Total Assessment is a certain percentage of the fair market value that is determined by local assessors to be the total taxable value of land and additions on the property. | Land | Improvement |
|---|---|---|---|---|
| 2025 | $4,463 | $293,300 | $101,200 | $192,100 |
| 2024 | $4,463 | $281,467 | ||
| 2023 | $2,146 | $269,633 | $0 | $0 |
| 2022 | $4,120 | $257,800 | $101,200 | $156,600 |
| 2021 | $3,828 | $237,567 | $0 | $0 |
| 2020 | $3,536 | $217,333 | $0 | $0 |
| 2019 | $2,822 | $197,100 | $75,600 | $121,500 |
| 2018 | $3,086 | $186,133 | $0 | $0 |
| 2017 | $2,561 | $175,167 | $0 | $0 |
| 2016 | -- | $164,200 | $0 | $0 |
| 2015 | $2,300 | $164,200 | $0 | $0 |
| 2014 | $2,300 | $164,200 | $0 | $0 |
L
Seller's Agent in 2023
Lesa Clark
Redfin Corp
Buyer's Agent in 2023
Tekiyah Ward
Keller Williams Preferred Properties
(240) 513-7996
1 in this area
16 Total Sales
Seller's Agent in 2019
Shalante Davis
Keller Williams Preferred Properties
(240) 830-7072
24 Total Sales
Buyer's Agent in 2019
Curtis Clair
Bennett Realty Solutions
2 Total Sales
Source: Bright MLS
MLS Number: MDPG2078572
APN: 03-0229716
Disclaimer: Certain information contained herein is derived from information provided by parties other than Homes.com. All information provided is deemed reliable, but is not guaranteed to be accurate and should be independently verified.
The data relating to real estate for sale on this website appears in part through the BRIGHT Internet Data Exchange program, a voluntary cooperative exchange of property listing data between licensed real estate brokerage firms, and is provided by BRIGHT through a licensing agreement.
Listing information is from various brokers who participate in the Bright MLS IDX program and not all listings may be visible on the site.
The property information being provided on or through the website is for the personal, non-commercial use of consumers and such information may not be used for any purpose other than to identify prospective properties consumers may be interested in purchasing.
Some properties which appear for sale on the website may no longer be available because they are for instance, under contract, sold or are no longer being offered for sale.
Property information displayed is deemed reliable but is not guaranteed.
Copyright 2026 Bright MLS, Inc.
Ask me questions while you tour the home.